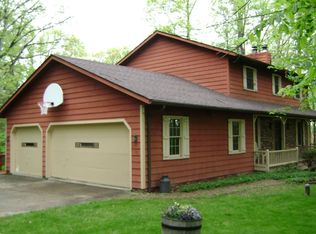
682 Center Rd, Hinckley, OH 44233
Home value
$533,500
$507,000 - $566,000
$3,323/mo
Owner options
$3,323/mo
Rent Zestimate®
Find your next renter with Zillow Rental Manager. Plus, with online applications, you can quickly screen prospective tenants – for free.
$3,323/mo
Rent Zestimate®
$2,995/mo
Est. payment
Refinancing to a lower rate could help reduce your monthly payments and save thousands over the life of the loan.
$2,995/mo
Est. payment
Explore your selling options
Work with a Zillow partner agent
Leverage their expertise and Zillow's premium Showcase listings to get your home seen by more buyers.
Get startedList with your own agent
Get your home in front of millions of buyers by listing it on Zillow.
Learn how to do itSell it yourself
Take full control of how buyers see your home on Zillow by listing For Sale by Owner (FSBO).
List your homeWhat's special
Zillow last checked:
Listing updated:
Mary Kay Dykes 440-503-1444,
Howard Hanna,
Chelsea Abramovich 440-915-8427,
Howard Hanna
Todd A Reinart, 2002010894
Howard Hanna
Stephanie Spremulli, 2019001608
Howard Hanna
Facts & features
Interior
Bedrooms & bathrooms
- Bedrooms: 4
- Bathrooms: 4
- Full bathrooms: 3
- 1/2 bathrooms: 1
Primary bedroom
- Description: Private bathroom/walk-in-closet, vanity dressing area. Door to outside 2nd story balcony,Flooring: Carpet
- Level: Second
- Dimensions: 20 x 12
Bedroom
- Description: Large bedroom with dual closet,Flooring: Carpet
- Level: Second
- Dimensions: 20 x 12
Bedroom
- Description: Access to 2nd story balcony,Flooring: Carpet
- Level: Second
- Dimensions: 15 x 14
Bedroom
- Description: Flooring: Carpet
- Level: Second
- Dimensions: 12 x 10
Primary bathroom
- Description: Walk-in-shower,Flooring: Tile
- Level: Second
- Dimensions: 5 x 7
Other
- Description: Bedroom in lower level or office,Flooring: Carpet
- Level: Lower
- Dimensions: 16 x 13
Dining room
- Description: Sliding door to covered patio, fits large dining room table,Flooring: Hardwood
- Level: First
- Dimensions: 11 x 11
Eat in kitchen
- Description: Just remodeled new cabinets, quartz, flooring, large breakfast bar with plenty of seating,Flooring: Luxury Vinyl Tile
- Level: First
- Dimensions: 20 x 12
Family room
- Description: WB fireplace w/mantle, sliding patio door to covered patio,Flooring: Hardwood
- Features: Fireplace
- Level: First
- Dimensions: 18 x 12
Great room
- Description: Large Bay Window,Flooring: Hardwood
- Level: First
- Dimensions: 22 x 12
Recreation
- Description: Play room or Rec-room,Flooring: Ceramic Tile
- Level: Lower
- Dimensions: 22 x 11
Heating
- Electric, Fireplace(s), Heat Pump
Cooling
- Central Air, Ceiling Fan(s)
Appliances
- Included: Dishwasher, Microwave, Range, Refrigerator
- Laundry: In Basement
Features
- Ceiling Fan(s), Chandelier, Eat-in Kitchen, Granite Counters
- Windows: Triple Pane Windows
- Basement: Full,Finished,Walk-Out Access
- Number of fireplaces: 1
- Fireplace features: Family Room, Stone, Wood Burning
Interior area
- Total structure area: 3,128
- Total interior livable area: 3,128 sqft
- Finished area above ground: 2,228
- Finished area below ground: 900
Property
Parking
- Parking features: Attached, Circular Driveway, Drain, Direct Access, Garage Faces Front, Garage, Garage Door Opener, Parking Pad, Water Available
- Attached garage spaces: 2
Features
- Levels: Two
- Stories: 2
- Patio & porch: Rear Porch, Covered, Deck, Front Porch, Patio, Porch, Balcony
- Exterior features: Balcony, Lighting, Rain Gutters
- Has view: Yes
- View description: Trees/Woods
Lot
- Size: 1.81 Acres
- Dimensions: 158 x 393
- Features: Back Yard, Front Yard, Rectangular Lot, Views
Details
- Additional structures: Shed(s)
- Additional parcels included: 01603D04017
- Parcel number: 01603D04013
Construction
Type & style
- Home type: SingleFamily
- Architectural style: Colonial
- Property subtype: Single Family Residence
Materials
- Vinyl Siding
- Foundation: Concrete Perimeter
- Roof: Asphalt,Fiberglass
Condition
- Year built: 1971
Utilities & green energy
- Sewer: Private Sewer, Septic Tank
- Water: Private
Community & HOA
Community
- Security: Security System
HOA
- Has HOA: No
Location
- Region: Hinckley
Financial & listing details
- Price per square foot: $150/sqft
- Tax assessed value: $442,770
- Annual tax amount: $5,645
- Date on market: 1/5/2024
- Cumulative days on market: 3 days
- Listing agreement: Exclusive Right To Sell
- Listing terms: Cash,Conventional
Price history
| Date | Event | Price |
|---|---|---|
| 2/8/2024 | Sold | $467,900-0.4%$150/sqft |
Source: Public Record Report a problem | ||
| 1/8/2024 | Pending sale | $469,900$150/sqft |
Source: MLS Now #5009671 Report a problem | ||
| 1/5/2024 | Listed for sale | $469,900+44.1%$150/sqft |
Source: MLS Now #5009671 Report a problem | ||
| 5/29/2020 | Sold | $326,000-1.2%$104/sqft |
Source: | ||
| 4/13/2020 | Pending sale | $329,900$105/sqft |
Source: Keller Williams Tri-County Pro #4178853 Report a problem | ||
| 4/7/2020 | Listed for sale | $329,900+8.2%$105/sqft |
Source: Keller Williams Tri-County Pro #4178853 Report a problem | ||
| 1/26/2017 | Sold | $305,000-7.3%$98/sqft |
Source: Agent Provided Report a problem | ||
| 12/28/2016 | Pending sale | $329,000$105/sqft |
Source: BHHS Lucien Realty #3857624 Report a problem | ||
| 11/4/2016 | Listed for sale | $329,000$105/sqft |
Source: BHHS Lucien Realty #3857624 Report a problem | ||
Public tax history
| Year | Property taxes | Tax assessment |
|---|---|---|
| 2025 | $6,050 +10.5% | $154,970 +18.8% |
| 2024 | $5,477 -1.7% | $130,440 |
| 2023 | $5,569 -0.7% | $130,440 |
| 2022 | $5,610 +13.2% | $130,440 +29.7% |
| 2021 | $4,958 | $100,540 |
| 2020 | $4,958 -0.4% | $100,540 |
| 2019 | $4,978 +18.3% | $100,540 +23.8% |
| 2018 | $4,209 -0.7% | $81,200 |
| 2017 | $4,238 +7.3% | $81,200 |
| 2016 | $3,950 +6.6% | $81,200 +11% |
| 2015 | $3,705 +0.2% | $73,150 |
| 2014 | $3,696 -0.2% | $73,150 |
| 2013 | $3,703 -5.2% | $73,150 -5% |
| 2012 | $3,907 +1.7% | $76,990 |
| 2011 | $3,841 +13.7% | $76,990 |
| 2010 | $3,378 -3% | $76,990 -7.6% |
| 2009 | $3,483 -1.3% | $83,360 |
| 2008 | $3,530 -0.3% | $83,360 |
| 2007 | $3,540 -3.5% | $83,360 +1.4% |
| 2006 | $3,669 -1.1% | $82,180 |
| 2005 | $3,711 -1.4% | $82,180 |
| 2004 | $3,765 +23.7% | $82,180 +28.8% |
| 2003 | $3,043 +1.3% | $63,820 |
| 2002 | $3,005 +99.9% | $63,820 |
| 2001 | $1,503 | $63,820 +13.5% |
| 2000 | -- | $56,240 |
Neighborhood: 44233
Nearby homes
- $390,2004 bd1 ba2.6k sqft698 Center Rd, Hinckley, OH 44233Off Market
- $406,9003 bd2 ba2.3k sqft664 Center Rd, Hinckley, OH 44233Off Market
- $305,0003 bd2 ba1.6k sqft652 Center Rd, Hinckley, OH 44233Off Market
- $434,7004 bd2 ba2.5k sqft716 Center Rd, Hinckley, OH 44233Off Market

- $265,5002 bd1 ba1k sqft691 Center Rd, Hinckley, OH 44233Off Market
- $525,1005 bd3 ba3.6k sqft630 Center Rd, Hinckley, OH 44233Off Market
- $299,5003 bd2 ba960 sqft736 Center Rd, Hinckley, OH 44233Off Market
- $479,6003 bd2 ba2.1k sqft655 Center Rd, Hinckley, OH 44233Off Market
Nearby schools
GreatSchools rating
- 9/10Hinckley Elementary SchoolGrades: K-5Distance: 1.8 mi
- 8/10Highland Middle SchoolGrades: 6-8Distance: 5.1 mi
- 8/10Highland High SchoolGrades: 9-12Distance: 5.6 mi
Schools provided by the listing agent
- District: Highland LSD Medina- 5205
Source: MLS Now. This data may not be complete. We recommend contacting the local school district to confirm school assignments for this home.
Get a cash offer in 3 minutes
- Ohio
- Medina County
- Hinckley
- 44233
- 682 Center Rd