Skip main navigation
Closed
  • $212,000

    682 Daisy Ln APT 213, Roselle, IL 60172

    2beds
    1,012sqft
    Condominium, Single Family Residence
    Built in 1981
    -- sqft lot
    $219,600 Zestimate®
    $209/sqft
    $1,960 Estimated rent

    Home value

    $219,600

    $202,000 - $239,000

    $1,960/mo

    Zestimate® history
    Loading
    Loading...

    Owner options

    List your home for rent

    $1,960/mo

    Rent Zestimate®

    Find your next renter with Zillow Rental Manager. Plus, with online applications, you can quickly screen prospective tenants – for free.

    Learn more

    $1,960/mo

    Rent Zestimate®

    Refinance and save

    $1,817/mo

    Est. payment

    Refinancing to a lower rate could help reduce your monthly payments and save thousands over the life of the loan.

    See today's rates

    $1,817/mo

    Est. payment

    Explore your selling options

    Work with a Zillow partner agent

    Leverage their expertise and Zillow's premium Showcase listings to get your home seen by more buyers.

    Get started

    List with your own agent

    Get your home in front of millions of buyers by listing it on Zillow.

    Learn how to do it

    Sell it yourself

    Take full control of how buyers see your home on Zillow by listing For Sale by Owner (FSBO).

    List your home

    What's special

    Modern finishesExcellent natural lightPeaceful residential buildingTwo private balconiesUpdated interiorFull wall of windowsOpen-concept design
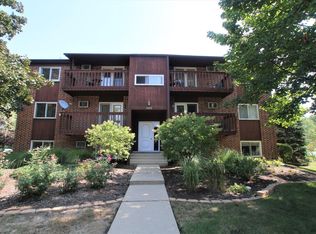
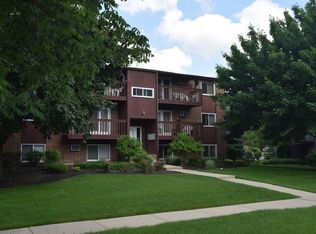
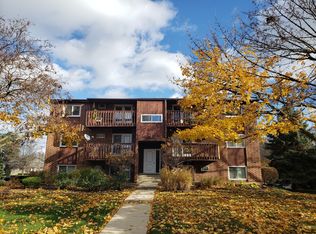
    This beautifully rehabbed 2-bedroom, 2-bath condominium offers updated comfort in a peaceful residential building located in the heart of Roselle. Positioned on the second floor, this move-in-ready unit features modern finishes, excellent natural light, and thoughtful indoor-outdoor living with two private balconies, one in the front and one in the back. It is an ideal home for those seeking convenience, value, and a tranquil suburban setting. Step inside to discover a bright and spacious living room with a full wall of windows and a sliding glass door that opens to the front balcony. The open-concept design blends seamlessly with the adjacent dining area, creating a welcoming layout for entertaining or relaxing. Fresh paint and newer carpet throughout add warmth and cleanliness to the home, providing a crisp canvas for any style of decor. The kitchen is well-positioned and functional, offering ample cabinet storage, generous counter space, and room for a small table or breakfast nook. From the kitchen, another sliding glass door leads to the rear balcony, offering a quiet view of the landscaped surroundings and additional space for relaxing or container gardening. The primary suite includes a full private bathroom, large windows, and a spacious closet, making it a restful and private retreat. The second bedroom is also well-sized, perfect for a guest room, home office, or additional living space. A second full bathroom is easily accessible from the main hallway, supporting daily functionality and comfort. This unit stands out for its dual outdoor spaces, excellent condition, and thoughtful updates. Both balconies extend your living space and offer peaceful places to enjoy the outdoors from the comfort of home. The building includes plenty of assigned and visitor parking, making day-to-day life and entertaining convenient for residents and guests. The community surrounding Daisy Lane is part of a well-maintained, park-like setting with mature trees and open green areas. The broader Roselle area features a variety of local amenities including public parks, playgrounds, sports complexes, fitness centers, and seasonal events for residents of all ages. Nearby park district amenities support a variety of recreational programs, from youth leagues to adult fitness, while local trails, picnic areas, and nature spaces add to the charm and livability of the area. For commuters, the property offers easy access to major roadways and Metra rail service, supporting both workday travel and weekend exploration. Shopping centers, grocery stores, restaurants, and personal services are located within minutes, providing everything you need close to home. Roselle's established residential environment combines the comfort of a small-town atmosphere with the advantages of proximity to larger suburban hubs. This home is located within respected local school districts and offers the long-term benefit of strong community infrastructure, thoughtful planning, and access to public services. Its central location within DuPage County adds value for future growth and stability, whether you are buying for personal use or as a long-term investment. Whether you're starting out, scaling down, or seeking a low-maintenance home in a friendly suburban setting, this unit offers the right balance of space, style, and location. The dual balconies, updated interior, generous parking, and surrounding amenities make this home one of the most appealing options available in the area. Showings available by appointment. This is a must-see property for buyers seeking comfort, convenience, and quality in a vibrant suburban neighborhood.

    Zillow last checked:

    Listing updated:

    Listing courtesy of:

    Fernando Godoy, ABR,CSC,PSA,RENE,SFR,SRS (773)613-9900,

    eXp Realty

    Bought with:

    Sal Hernandez

    Century 21 Circle

    Source: MRED as distributed by MLS GRID,MLS#: 12541529MLS Logo

    Facts & features

    Interior

    Bedrooms & bathrooms
    • Bedrooms: 2
    • Bathrooms: 2
    • Full bathrooms: 2
    Primary bedroom
    • Features: Flooring (Carpet), Bathroom (Full)
    • Level: Main
    • Area: 182 Square Feet
    • Dimensions: 14X13
    Bedroom 2
    • Features: Flooring (Carpet)
    • Level: Main
    • Area: 156 Square Feet
    • Dimensions: 13X12
    Dining room
    • Features: Flooring (Carpet)
    • Level: Main
    • Area: 108 Square Feet
    • Dimensions: 12X9
    Kitchen
    • Features: Kitchen (Eating Area-Table Space), Flooring (Carpet)
    • Level: Main
    • Area: 132 Square Feet
    • Dimensions: 12X11
    Living room
    • Features: Flooring (Carpet)
    • Level: Main
    • Area: 182 Square Feet
    • Dimensions: 14X13
    Heating
    • Electric, Baseboard
    Cooling
    • Wall Unit(s)
    Appliances
    • Included: Range, Microwave, Dishwasher, Refrigerator
    Features
    • Basement: None
    Interior area
    • Total structure area: 1,012
    • Total interior livable area: 1,012 sqft

    Property

    Parking
    • Total spaces: 2
    • Parking features: Other, Assigned, Yes
    Accessibility
    • Accessibility features: No Disability Access
    Details
    • Parcel number: 0209126021
    • Special conditions: Real Estate Owned

    Construction

    Type & style
    • Home type: Condo
    • Property subtype: Condominium, Single Family Residence
    Materials
    • Brick
    • Foundation: Concrete Perimeter
    • Roof: Asphalt
    Condition
    • New construction: No
    • Year built: 1981
    • Major remodel year: 2022

    Utilities & green energy

    • Sewer: Public Sewer
    • Water: Lake Michigan

    Community & neighborhood

    Location
    • Region: Roselle
    • Subdivision: Garden Terrace

    HOA & financial

    HOA
    • Has HOA: Yes
    • HOA fee: $257 monthly
    • Amenities included: Storage
    • Services included: Insurance, Exterior Maintenance, Lawn Care, Scavenger, Snow Removal

    Other

    Other facts
    • Listing terms: Conventional
    • Ownership: Condo

    Price history

    DateEventPrice
    2/23/2026Sold$212,000+1%$209/sqft
    Source: MRED as distributed by MLS GRID #12541529 Report a problem
    2/18/2026Pending sale$209,900$207/sqft
    Source: eXp Realty #12541529 Report a problem
    1/29/2026Contingent$209,900$207/sqft
    Source: eXp Realty #12541529 Report a problem
    1/6/2026Listed for sale$209,900+38.1%$207/sqft
    Source: eXp Realty #12541529 Report a problem
    7/25/2010Listing removed$152,000$150/sqft
    Source: Regal Realtors #07360634 Report a problem
    5/14/2010Listed for sale$152,000+104%$150/sqft
    Source: Regal Realtors #07360634 Report a problem
    5/8/1998Sold$74,500$74/sqft
    Source: Public Record Report a problem

    Public tax history

    YearProperty taxesTax assessment
    2024$3,306 +12%$53,451 +9.4%
    2023$2,952 +18.5%$48,880 +17.7%
    2022$2,491 +5%$41,520 +5.2%
    2021$2,372 -0.6%$39,450 +2.5%
    2020$2,385 +3.8%$38,480 +4.1%
    2019$2,298 +16.4%$36,970 +12.6%
    2018$1,975 +6.2%$32,820 +7.9%
    2017$1,859 +6%$30,420 +8.1%
    2016$1,753 +2.9%$28,150 +7.2%
    2015$1,704 +0.4%$26,270 +2.4%
    2014$1,697 +0.1%$25,660 -3.3%
    2013$1,695 -30.5%$26,540 -31.6%
    2012$2,438 +1.8%$38,810 -9.4%
    2011$2,394 +161.3%$42,840 -4.2%
    2010$916 +10.7%$44,720 -6.9%
    2009$828 -59.9%$48,020
    2008$2,066 +126.9%$48,020 +5.3%
    2007$910 -2.4%$45,600 +3.9%
    2006$933 -5.5%$43,900 +6.6%
    2005$987 -3.3%$41,180 +6.8%
    2004$1,021 -17.7%$38,560 +10%
    2003$1,240 -3.1%$35,050 +20.9%
    2002$1,279 -4.8%$28,990 +9%
    2001$1,345 -2.6%$26,590 +4.9%
    2000$1,380 $25,350

    Find assessor info on the county website

    Neighborhood: 60172

    Nearby schools

    GreatSchools rating
    Schools provided by the listing agent
    • Elementary: Erickson Elementary School
    • Middle: Westfield Middle School
    • High: Lake Park High School
    • District: 13

    Source: MRED as distributed by MLS GRID. This data may not be complete. We recommend contacting the local school district to confirm school assignments for this home.

    Get a cash offer in 3 minutes
    Find out how much your home could sell for in as little as 3 minutes with a no-obligation cash offer.
    Estimated market value
    $219,600
    Get a cash offer in 3 minutes
    Find out how much your home could sell for in as little as 3 minutes with a no-obligation cash offer.
    Estimated market value
    $219,600