Welcome to 682 E. Catawba Avenue in Akron! This three-bedroom, two-bathroom Cape Cod is immaculate and offers plenty of charm with wood floors, dormer windows, and great curb appeal. As you enter the home, you’re welcomed into a spacious 18 x 11 living room featuring beautiful new windows, fresh carpet, and a convenient coat closet. The adjacent kitchen offers plenty of cabinetry, all appliances, and a spacious eat-in area, which is a nice space for a large table. Also on the first floor, are two bedrooms with gorgeous wood floors and neutral paint colors and the shared bath. The bathroom has been recently remodeled with a new vanity, lighting, and fixtures. On the second floor of the home is the largest, 31x9, bedroom that boasts wood floors, dormer windows, and plenty of space for furniture. The lower level includes a comfortable family room, which is ideal for an additional living area, home office, or hobby space. Next to the family room is a gorgeous full bath. The basement is exceptionally clean and well maintained. Step outside to enjoy the spacious deck with a pergola, perfect for relaxing or entertaining, overlooking the lovely yard and one-car detached garage. The home won’t last. Schedule your appointment today!
Closed
$157,500
682 E Catawba Ave, Akron, OH 44306
3beds
1,493sqft
Single Family Residence
Built in 1955
5,501 Square Feet Lot
$180,200 Zestimate®
$105/sqft
$1,424 Estimated rent
Home value
$180,200
$168,000 - $193,000
$1,424/mo
Zestimate® history
Owner options
List your home for rent
$1,424/mo
Rent Zestimate®
Find your next renter with Zillow Rental Manager. Plus, with online applications, you can quickly screen prospective tenants – for free.
$1,424/mo
Rent Zestimate®
Refinance and save
$1,101/mo
Est. payment
Refinancing to a lower rate could help reduce your monthly payments and save thousands over the life of the loan.
$1,101/mo
Est. payment
Explore your selling options
Work with a Zillow partner agent
Leverage their expertise and Zillow's premium Showcase listings to get your home seen by more buyers.
Get startedList with your own agent
Get your home in front of millions of buyers by listing it on Zillow.
Learn how to do itSell it yourself
Take full control of how buyers see your home on Zillow by listing For Sale by Owner (FSBO).
List your homeWhat's special
Zillow last checked:
Listing updated:
Listed by:
Eric Yetzer 330-715-7149 ericyetzer@howardhanna.com,
Howard Hanna
Bought with:
Robin B Pickett, 2017001917
Berkshire Hathaway HomeServices Stouffer Realty
Source: MLS Now,MLS#: 5167858Originating MLS: Medina County Board of REALTORS
Facts & features
Interior
Bedrooms & bathrooms
- Bedrooms: 3
- Bathrooms: 2
- Full bathrooms: 2
- Main level bathrooms: 1
- Main level bedrooms: 2
Bedroom
- Description: Flooring: Wood
- Level: First
- Dimensions: 13 x 9
Bedroom
- Description: Flooring: Wood
- Level: Second
- Dimensions: 12 x 11
Bedroom
- Description: Flooring: Wood
- Level: First
- Dimensions: 31 x 9
Dining room
- Description: Flooring: Carpet
- Level: First
- Dimensions: 10 x 9
Family room
- Description: Flooring: Carpet
- Level: Lower
- Dimensions: 22 x 11
Kitchen
- Description: Flooring: Tile
- Level: First
- Dimensions: 12 x 10
Living room
- Description: Flooring: Carpet
- Level: First
- Dimensions: 18 x 11
Heating
- Forced Air, Gas
Cooling
- Central Air
Appliances
- Included: Dryer, Dishwasher, Microwave, Range, Refrigerator, Washer
- Laundry: Inside, In Basement, Lower Level
Features
- Ceiling Fan(s), Eat-in Kitchen, Storage
- Basement: Full,Partially Finished,Sump Pump
- Has fireplace: No
Interior area
- Total structure area: 1,493
- Total interior livable area: 1,493 sqft
- Finished area above ground: 1,163
- Finished area below ground: 330
Property
Parking
- Parking features: Driveway, Detached, Garage Faces Front, Garage, Garage Door Opener, Private
- Garage spaces: 1
Features
- Levels: Two
- Stories: 2
- Patio & porch: Deck, Front Porch
- Has view: Yes
- View description: Neighborhood
Lot
- Size: 5,501 Square Feet
- Dimensions: 50 x 110
- Features: < 1/2 Acre, Back Yard, City Lot, Flat, Front Yard, Level, Private
Details
- Parcel number: 6736668
Construction
Type & style
- Home type: SingleFamily
- Architectural style: Cape Cod
- Property subtype: Single Family Residence
Materials
- Vinyl Siding
- Foundation: Block
- Roof: Asphalt,Fiberglass
Condition
- Year built: 1955
Utilities & green energy
- Sewer: Public Sewer
- Water: Public
Community & HOA
Community
- Security: Smoke Detector(s)
- Subdivision: Ardmore
HOA
- Has HOA: No
Location
- Region: Akron
Financial & listing details
- Price per square foot: $105/sqft
- Tax assessed value: $102,300
- Annual tax amount: $1,672
- Date on market: 10/28/2025
- Cumulative days on market: 28 days
- Listing agreement: Exclusive Right To Sell
- Listing terms: Cash,Conventional,FHA,VA Loan
Price history
| Date | Event | Price |
|---|---|---|
| 3/9/2026 | Listing removed | $1,550$1/sqft |
Source: Zillow Rentals Report a problem | ||
| 2/28/2026 | Listed for rent | $1,550$1/sqft |
Source: Zillow Rentals Report a problem | ||
| 11/26/2025 | Sold | $157,500+5%$105/sqft |
Source: Public Record Report a problem | ||
| 11/25/2025 | Pending sale | $150,000$100/sqft |
Source: MLS Now #5167858 Report a problem | ||
| 11/2/2025 | Contingent | $150,000$100/sqft |
Source: MLS Now #5167858 Report a problem | ||
| 10/28/2025 | Listed for sale | $150,000+56.3%$100/sqft |
Source: MLS Now #5167858 Report a problem | ||
| 4/14/2000 | Sold | $96,000$64/sqft |
Source: Public Record Report a problem | ||
Public tax history
| Year | Property taxes | Tax assessment |
|---|---|---|
| 2025 | $1,677 -1.1% | $35,800 |
| 2024 | $1,696 +17.5% | $35,800 |
| 2023 | $1,443 +50.6% | $35,800 +61.1% |
| 2022 | $958 -0.1% | $22,225 |
| 2021 | $959 | $22,225 |
| 2020 | -- | $22,225 +7.4% |
| 2019 | $924 +1.3% | $20,689 0% |
| 2018 | $912 -1.5% | $20,690 |
| 2017 | $926 | $20,690 |
| 2016 | $926 | $20,690 |
| 2015 | $926 +0.8% | $20,690 |
| 2014 | $919 -26.6% | $20,690 -19.8% |
| 2013 | $1,251 -5% | $25,790 |
| 2012 | $1,317 +25.6% | $25,790 +0% |
| 2011 | $1,049 -41.1% | $25,788 -15% |
| 2010 | $1,779 | $30,349 |
| 2009 | -- | $30,349 |
| 2008 | $1,904 -34.7% | $30,349 -9.5% |
| 2007 | $2,914 +53.3% | $33,520 |
| 2006 | $1,901 +19% | $33,520 |
| 2005 | $1,598 | $33,520 +4.6% |
| 2004 | -- | $32,036 |
| 2003 | $1,541 -0.7% | $32,036 |
| 2002 | $1,552 +19.8% | $32,036 +33.2% |
| 2001 | $1,296 +9.7% | $24,059 |
| 2000 | $1,181 | $24,059 |
Find assessor info on the county website
Neighborhood: Firestone Park
Nearby homes
- $150,0003 bd2 ba1.4k sqft676 E Catawba Ave, Akron, OH 44306Sold
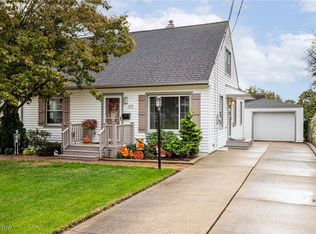
- $129,3003 bd1 ba1.1k sqft686 E Catawba Ave, Akron, OH 44306Off Market
- $149,5003 bd1 ba1.1k sqft692 E Catawba Ave, Akron, OH 44306Off Market
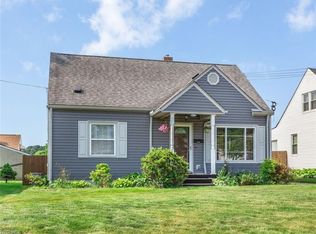
- $132,6004 bd1 ba1.4k sqft670 E Catawba Ave, Akron, OH 44306Off Market
- $154,6003 bd2 ba1.5k sqft683 Lauby Ave, Akron, OH 44306Off Market
- $122,0003 bd1 ba1.1k sqft679 Lauby Ave, Akron, OH 44306Off Market
- $162,9003 bd2 ba1.2k sqft689 Lauby Ave, Akron, OH 44306Off Market
- $129,1003 bd1 ba1.1k sqft693 Lauby Ave, Akron, OH 44306Off Market
Nearby schools
GreatSchools rating
- 4/10Voris Community Learning CenterGrades: K-5Distance: 0.7 mi
- 3/10Innes Community Learning CenterGrades: 6-8Distance: 3.5 mi
- 4/10Garfield High SchoolGrades: 9-12Distance: 0.8 mi
Schools provided by the listing agent
- District: Akron CSD - 7701
Source: MLS Now. This data may not be complete. We recommend contacting the local school district to confirm school assignments for this home.
Get a cash offer in 3 minutes
Find out how much your home could sell for in as little as 3 minutes with a no-obligation cash offer.
Estimated market value
$180,200
Get a cash offer in 3 minutes
Find out how much your home could sell for in as little as 3 minutes with a no-obligation cash offer.
Estimated market value
$180,200
- Ohio
- Summit County
- Akron
- 44306
- Firestone Park
- 682 E Catawba Ave
