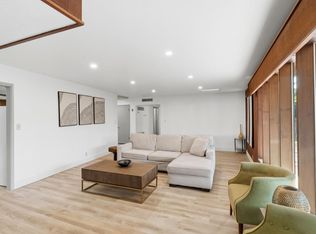
Seller is offering a $5000.00 credit towards buyers closing costs with a seller approved offer. Furniture and TVs can stay if the buyer chooses (except any art pieces).This Aesthetically clean and move-in ready 3 bedroom home in the Central Valley truly deserves a look as it boasts many upgrades, smart features, clean finishes, and extensive accessibility, making it a turn key property for buyers in todays rapid market. Enjoy comfort in both the living room and family room spaces as well as the efficiency and modern appeal this home offers with its dual pane windows and concrete Tile roof.Thoughtful upgrades (2) were implemented for quality of life including: interior paint, new kitchen appliances, retrofitted fireplace gas logs, new hot water heater, new matching exterior lightning sconces, and a new sprinkler control box. Further Tech Features were installed through out the home which include: Google & Amazon compatible "Kasa" Smart Switches for voice controlled lighting, Voice Controlled WIFI double oven, "MyQ" app remotely controlled solar powered security gate and garage door system compatible with amazons IN garage delivery, "KWIKSET" locks on all entrances rekeyed to match front door lock, WIFI enabled front door keypad with ability to remotely lock/unlock from anywhere and set temporary pins for access, Google smart home thermostat to remotely control temperatures, 220 volt outlet in garage that can support EV/Tesla Charging, Floodlight and Security Cameras, WIFI Enabled Adjustable Exterior permanent lightning with color options. The Backyard is great for entertainment with its desert scape and outdoor bar equipped with a 4 burner gas cook-top and griddle, additional barbeque grill, plumbed sink for hot and cold water, outdoor refrigerator, outdoor cabinets, as well as an outdoor TV connected to an exterior sound system. This home blends Smart technology, recent renovations, and friendly outdoor features into a turn key property ready to be enjoyed. Schedule an appointment to check out this amazing home today!
Pending
Price cut: $10K (6/16)
$445,000
682 E Stuart Ave, Fresno, CA 93710
3beds
2baths
1,590sqft
Residential, Single Family Residence
Built in 1965
7,548 Square Feet Lot
$439,900 Zestimate®
$280/sqft
$-- HOA
What's special
Retrofitted fireplace gas logsFriendly outdoor featuresNew hot water heaterInterior paintFloodlight and security camerasNew sprinkler control boxNew kitchen appliances
- 114 days |
- 446 |
- 28 |
Zillow last checked:
Listing updated:
Listed by:
Arman Shishehgaran DRE #02054776 559-790-7489,
CAL United Realty & Mortgage
Source: Fresno MLS,MLS#: 645056Originating MLS: Fresno MLS
Facts & features
Interior
Bedrooms & bathrooms
- Bedrooms: 3
- Bathrooms: 2
Primary bedroom
- Area: 0
- Dimensions: 0 x 0
Bedroom 1
- Area: 0
- Dimensions: 0 x 0
Bedroom 2
- Area: 0
- Dimensions: 0 x 0
Bedroom 3
- Area: 0
- Dimensions: 0 x 0
Bedroom 4
- Area: 0
- Dimensions: 0 x 0
Dining room
- Area: 0
- Dimensions: 0 x 0
Family room
- Area: 0
- Dimensions: 0 x 0
Kitchen
- Area: 0
- Dimensions: 0 x 0
Living room
- Area: 0
- Dimensions: 0 x 0
Basement
- Area: 0
Heating
- Has Heating (Unspecified Type)
Cooling
- Central Air
Appliances
- Laundry: In Garage
Features
- Flooring: Laminate, Tile
- Windows: Double Pane Windows
- Number of fireplaces: 1
Interior area
- Total structure area: 1,590
- Total interior livable area: 1,590 sqft
Property
Parking
- Total spaces: 2
- Parking features: Garage - Attached
- Attached garage spaces: 2
Features
- Levels: One
- Stories: 1
Lot
- Size: 7,548 Square Feet
- Dimensions: 68 x 111
- Features: Urban
Details
- Parcel number: 40922323
- Zoning: RS5
Construction
Type & style
- Home type: SingleFamily
- Architectural style: Ranch
- Property subtype: Residential, Single Family Residence
Materials
- Stucco
- Foundation: Wood Subfloor
- Roof: Tile
Condition
- Year built: 1965
Utilities & green energy
- Electric: On
- Sewer: Public Sewer
- Water: Public
- Utilities for property: Public Utilities
Community & HOA
Community
- Security: Security System, Security Gate
Location
- Region: Fresno
Financial & listing details
- Price per square foot: $280/sqft
- Tax assessed value: $416,160
- Annual tax amount: $3,131
- Date on market: 3/19/2026
- Cumulative days on market: 110 days
- Listing agreement: Exclusive Right To Sell
Estimated market value
$439,900
$418,000 - $462,000
$2,273/mo
Price history
| Date | Event | Price |
|---|---|---|
| 6/27/2026 | Pending sale | $445,000$280/sqft |
Source: Fresno MLS #645056 Report a problem | ||
| 6/16/2026 | Price change | $445,000-2.2%$280/sqft |
Source: Fresno MLS #645056 Report a problem | ||
| 5/15/2026 | Price change | $455,000-4.2%$286/sqft |
Source: Fresno MLS #645056 Report a problem | ||
| 3/19/2026 | Listed for sale | $475,000+18.8%$299/sqft |
Source: Fresno MLS #645056 Report a problem | ||
| 2/27/2023 | Sold | $400,000$252/sqft |
Source: Public Record Report a problem | ||
| 1/26/2023 | Contingent | $400,000$252/sqft |
Source:  CRMLS #FR22259066 Report a problem CRMLS #FR22259066 Report a problem | ||
| 1/25/2023 | Pending sale | $400,000$252/sqft |
Source: Fresno MLS #588698 Report a problem | ||
| 12/23/2022 | Listed for sale | $400,000+63.3%$252/sqft |
Source: Fresno MLS #588698 Report a problem | ||
| 8/26/2015 | Sold | $245,000+0.4%$154/sqft |
Source: Public Record Report a problem | ||
| 10/8/2008 | Sold | $244,000+35.6%$153/sqft |
Source: Public Record Report a problem | ||
| 6/13/2008 | Sold | $180,000-17.5%$113/sqft |
Source: Public Record Report a problem | ||
| 3/4/2008 | Sold | $218,250-27.3%$137/sqft |
Source: Public Record Report a problem | ||
| 10/28/2005 | Sold | $300,000$189/sqft |
Source: Public Record Report a problem | ||
Public tax history
| Year | Property taxes | Tax assessment |
|---|---|---|
| 2025 | $3,131 +3% | $416,160 +2% |
| 2024 | $3,038 +101% | $408,000 +46.4% |
| 2023 | $1,512 -56.9% | $278,762 +2% |
| 2022 | $3,504 +2.8% | $273,297 +2% |
| 2021 | $3,408 +0.4% | $267,939 +1% |
| 2020 | $3,394 +4% | $265,192 +2% |
| 2019 | $3,263 +2.2% | $259,994 +2% |
| 2018 | $3,192 +1.7% | $254,897 +2% |
| 2017 | $3,137 +3.4% | $249,900 +2% |
| 2016 | $3,033 -3.7% | $245,000 -6.3% |
| 2015 | $3,148 +1.9% | $261,439 +2% |
| 2014 | $3,089 | $256,319 +13.5% |
| 2013 | -- | $225,800 +10% |
| 2012 | -- | $205,300 -5% |
| 2011 | -- | $216,200 |
| 2010 | -- | $216,200 |
| 2009 | -- | $216,200 -0.9% |
| 2008 | -- | $218,200 -28.7% |
| 2007 | -- | $306,000 +2% |
| 2006 | -- | $300,000 +388.1% |
| 2005 | -- | $61,462 +2% |
| 2004 | -- | $60,258 +1.9% |
| 2003 | -- | $59,154 +2% |
| 2002 | -- | $57,995 +2% |
| 2001 | $618 | $56,859 |
Find assessor info on the county website
Monthly payment
Est. payment$--/mo
Payment breakdown
Explore the cost of this home by adjusting the details. Changes won't be saved.All calculations are estimates and provided by Zillow, Inc. for informational purposes only. Actual amounts may vary.
HOA fees may include property taxes on listings classified as Co-Ops. Contact the listing agent and/or owner for fee details.
Mortgage interest rates are dependent on a number of factors, including credit score, down payment, and repayment length. Interest rate data provided by Zillow Group Marketplace, Inc. as of 1/1/1970 from various mortgage lenders with which we have lead or other similar arrangements; the Estimated Payment is an average of those rates.
See how much you could borrow to make a competitive offer.
Climate risks
Neighborhood: Hoover
Nearby schools
GreatSchools rating
- 6/10McCardle Elementary SchoolGrades: K-6Distance: 0.3 mi
- 2/10Ahwahnee Middle SchoolGrades: 7-8Distance: 0.3 mi
- 4/10Herbert Hoover High SchoolGrades: 9-12Distance: 0.6 mi
Schools provided by the listing agent
- Elementary: McCardle
- Middle: Ahwahnee
- High: Hoover
Source: Fresno MLS. This data may not be complete. We recommend contacting the local school district to confirm school assignments for this home.
- $365,6002 bd1 ba1.2k sqft672 E Stuart Ave, Fresno, CA 93710Off Market
- $417,2004 bd1 ba1.6k sqft692 E Stuart Ave, Fresno, CA 93710Off Market
- $331,7004 bd1 ba1.6k sqft685 E Escalon Ave, Fresno, CA 93710Off Market
- $424,9003 bd1 ba1.7k sqft675 E Escalon Ave, Fresno, CA 93710Off Market
- $370,7003 bd1 ba1.5k sqft695 E Escalon Ave, Fresno, CA 93710Off Market
- $368,2003 bd2 ba1.5k sqft702 E Stuart Ave, Fresno, CA 93710Off Market
- $372,0002 bd1 ba1.7k sqft675 E Stuart Ave, Fresno, CA 93710Off Market
- $342,6003 bd1 ba1.5k sqft687 E Stuart Ave, Fresno, CA 93710Off Market
A local agent can set up tours, give advice and negotiate with sellers.
Similar homes
- $434,9003 bd2 ba1.7k sqft2096 E Sierra Ave, Fresno, CA 93710For Sale
 MLS ID #650070, Nicole L. Parent. Fresno MLS
 - $430,0003 bd1 ba1.8k sqft5677 N Millbrook Ave, Fresno, CA 93710For Sale
 MLS ID #649868, Raman Bahrami. Fresno MLS
 - $456,0004 bd2 ba2k sqft436 W Twain Ave, Fresno, CA 93704For Sale
 MLS ID #651817, Ann M. Lee. Fresno MLS
 - $368,9993 bd2 ba1.4k sqft1572 E Sierra Ave, Fresno, CA 93710For Sale
 MLS ID #649760, Cliff Lloyd. Fresno MLS
 - $445,0004 bd2 ba1.9k sqft679 W Bullard Ave, Fresno, CA 93704For SaleMLS ID #646432, John Lau. Fresno MLS
- $429,9003 bd2 ba1.4k sqft4857 N West Ave, Fresno, CA 93705For SaleMLS ID #649813, Juan M Cuevas. Fresno MLS
- $475,0003 bd3 ba1.7k sqft725 W Rialto Ave, Fresno, CA 93705For SaleMLS ID #ML82050216, Duc Pham. MLSListings Inc
- $410,0003 bd2 ba1.3k sqft2235 N Backer Ave, Fresno, CA 93703For SaleMLS ID #647534, Dylan M. Rain Tree. Fresno MLS
- $419,9004 bd3 ba1.8k sqft2181 E Minarets Ave, Fresno, CA 93720For SaleMLS ID #651166, Chris Thai. Fresno MLS
- $410,0003 bd3 ba1.4k sqft8665 N Cedar Ave Unit 116, Fresno, CA 93720For SaleMLS ID #650851, Theresa Christian. Fresno MLS
- $408,0004 bd2 ba1.6k sqft4752 W Fremont Ave, Fresno, CA 93722For SaleMLS ID #651592, Linda Berlinda Yuen Wong. Fresno MLS
- $425,0003 bd2 ba1.6k sqft6591 W Fairmont Ave, Fresno, CA 93723For SaleMLS ID #651723, Babak Nikooei. Fresno MLS
- $439,9503 bd2 ba1.4k sqft5783 W Decatur Ave, Fresno, CA 93722For SaleMLS ID #651069, Dan Cheney. Fresno MLS
- $550,0003 bd2 ba1.6k sqft493 W Keats Ave, Fresno, CA 93704For SaleMLS ID #650576, Paul Gestic. Fresno MLS
- $499,0003 bd3 ba2.3k sqft187 W Quincy Ave, Fresno, CA 93711For SaleMLS ID #650456, Jeffery R. Starbuck. Fresno MLS
- $431,9003 bd2 ba1.6k sqft5802 W Locust Ave, Fresno, CA 93722For SaleMLS ID #648804, Ana M. Sherwood. Fresno MLS
- $469,9003 bd2 ba1.7k sqft6675 N Lola Ave, Fresno, CA 93722For SaleMLS ID #651205, Carmen Suikowsky. Fresno MLS
- $355,0004 bd2 ba1.5k sqft1225 E Sussex Way, Fresno, CA 93704For SaleMLS ID #651363, Jazmin Ramos. Fresno MLS
- $390,0003 bd2 ba1.8k sqft4863 N Doon Way, Fresno, CA 93726For SaleMLS ID #645015, Jovanny Bravo. Fresno MLS
- $459,8793 bd2 ba1.5k sqft1517 Lincoln Ave, Clovis, CA 93611For SaleMLS ID #650679, Marshal J. Strang. Fresno MLS
Local buyer's agents are ready to help
- California
- Fresno County
- Fresno
- 93710
- Hoover
- 682 E Stuart Ave
Nearby cities
Nearby neighborhoods
Nearby zip codes
Other Fresno Topics
