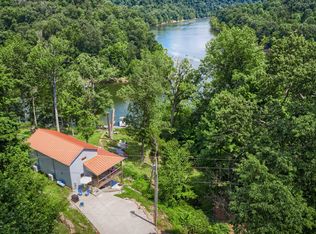
The secret is out, hurry don't doubt! 682 Hornback Mill Ln. is hidden away on a quiet dead end road so you feel like you are truly getting away. Through the gate & down the drive, there is plenty of parking on the huge paved pad and under the carport. What you'll notice first about the lakefront property is the water view & easy access to the property's 2 dock slips at the bottom of its 2 waterfront lots. Sit in the gazebo, on the swing, around the fire pit or deck and enjoy the outdoors. Check out the grilling deck with all the space needed to make this the perfect set up for outdoor entertaining. Inside, you'll walk into the gathering room lined with rustic charm, including windows to see the outside view from within. On the main level, there is also a kitchen, half bath with laundry, and full bathroom off one of the two bedrooms on the first floor. Upstairs the spacious loft is ideal for an alternative option to a primary bedroom with attached spacious primary bathroom. Outside the loft's sliding glass doors is a large second story screened-in porch and separate bunk house for more fun! Storage room & storage shed too. This place is ready to use and enjoy, but some love and maintenance will finish what the owners started. The listing is being sold as-is, but the Sellers are offering a $25,000 credit at Closing for the Buyers to use towards any findings or updates the new owners take on.
Sold for $165,000
$165,000
682 Hornback Mill Ln, Leitchfield, KY 42754
3beds
1,396sqft
Single Family Residence
Built in 1999
0.49 Acres Lot
$168,800 Zestimate®
$118/sqft
$1,685 Estimated rent
Home value
$168,800
Estimated sales range
Not available
$1,685/mo
Zestimate® history
Owner options
List your home for rent
$1,685/mo
Rent Zestimate®
Find your next renter with Zillow Rental Manager. Plus, with online applications, you can quickly screen prospective tenants – for free.
$1,685/mo
Rent Zestimate®
Refinance and save
$1,043/mo
Est. payment
Refinancing to a lower rate could help reduce your monthly payments and save thousands over the life of the loan.
$1,043/mo
Est. payment
Explore your selling options
Work with a Zillow partner agent
Leverage their expertise and Zillow's premium Showcase listings to get your home seen by more buyers.
Get startedList with your own agent
Get your home in front of millions of buyers by listing it on Zillow.
Learn how to do itSell it yourself
Take full control of how buyers see your home on Zillow by listing For Sale by Owner (FSBO).
List your homeWhat's special
Water viewFire pitStorage roomQuiet dead end roadRustic charmSpacious loftGrilling deck
Zillow last checked:
Listing updated:
Listed by:
Kari Jones 270-316-5940,
Greater Rough River Realty Group
Bought with:
Kari Jones, 241547
Greater Rough River Realty Group
Source: Metro Search Inc. LLC DBA Apex MLS,MLS#: 1688433
Facts & features
Interior
Bedrooms & bathrooms
- Bedrooms: 3
- Bathrooms: 3
- Full bathrooms: 2
- 1/2 bathrooms: 1
Bedroom
- Level: First
Bedroom
- Level: First
Bedroom
- Description: Loft
- Level: Second
Full bathroom
- Level: First
Half bathroom
- Description: with Laundry
- Level: First
Full bathroom
- Level: Second
Kitchen
- Level: First
Living room
- Level: First
Other
- Description: Separate Bunk House
- Level: Second
Heating
- Electric, Forced Air
Cooling
- Central Air
Features
- Basement: None
- Has fireplace: No
Interior area
- Total structure area: 1,252
- Total interior livable area: 1,396 sqft
- Finished area above ground: 1,252
- Finished area below ground: 0
Property
Parking
- Total spaces: 2
- Parking features: Off Street, See Remarks, Driveway
- Carport spaces: 2
- Has uncovered spaces: Yes
Features
- Stories: 2
- Patio & porch: Screened Porch, Deck
- Exterior features: See Remarks, Boat Slip
- Fencing: None
- On waterfront: Yes
- Waterfront features: Lake Front
Lot
- Size: 0.49 Acres
- Features: Irregular Lot, Easement, See Remarks, Dead End
Details
- Additional structures: Pergola, Outbuilding
- Parcel number: HM 44
Construction
Type & style
- Home type: SingleFamily
- Architectural style: A-Frame,Other
- Property subtype: Single Family Residence
Materials
- Vinyl Siding, Wood Frame
- Foundation: Concrete Blk
- Roof: Metal
Condition
- Year built: 1999
Utilities & green energy
- Sewer: Septic Tank
- Water: Public
- Utilities for property: Electricity Connected, Propane
Community & HOA
Community
- Subdivision: Hornback Mills
HOA
- Has HOA: No
Location
- Region: Leitchfield
Financial & listing details
- Price per square foot: $118/sqft
- Tax assessed value: $130,000
- Annual tax amount: $1,206
- Date on market: 6/28/2025
- Electric utility on property: Yes
Price history
| Date | Event | Price |
|---|---|---|
| 7/25/2025 | Sold | $165,000-26.7%$118/sqft |
Source:  Metro Search Inc. LLC DBA Apex MLS #1688433 Report a problem Metro Search Inc. LLC DBA Apex MLS #1688433 Report a problem | ||
| 7/24/2025 | Pending sale | $225,000$161/sqft |
Source: Metro Search Inc. LLC DBA Apex MLS #1688433 Report a problem | ||
| 7/16/2025 | Contingent | $225,000$161/sqft |
Source: Metro Search Inc. LLC DBA Apex MLS #1688433 Report a problem | ||
| 6/28/2025 | Listed for sale | $225,000$161/sqft |
Source: Metro Search Inc. LLC DBA Apex MLS #1688433 Report a problem | ||
| 6/11/2025 | Contingent | $225,000$161/sqft |
Source: Metro Search Inc. LLC DBA Apex MLS #1688433 Report a problem | ||
| 6/1/2025 | Listed for sale | $225,000$161/sqft |
Source: Metro Search Inc. LLC DBA Apex MLS #1688433 Report a problem | ||
| 11/14/2024 | Listing removed | $225,000-9.6%$161/sqft |
Source: Metro Search Inc. LLC DBA Apex MLS #1645057 Report a problem | ||
| 7/16/2024 | Listed for sale | $249,000$178/sqft |
Source: Metro Search Inc. LLC DBA Apex MLS #1645057 Report a problem | ||
| 7/10/2024 | Contingent | $249,000$178/sqft |
Source: Metro Search Inc. LLC DBA Apex MLS #1645057 Report a problem | ||
| 6/30/2024 | Price change | $249,000-6%$178/sqft |
Source: Metro Search Inc. LLC DBA Apex MLS #1645057 Report a problem | ||
| 11/7/2023 | Price change | $265,000-11.4%$190/sqft |
Source: Metro Search Inc. LLC DBA Apex MLS #1645057 Report a problem | ||
| 10/2/2023 | Price change | $299,000-8%$214/sqft |
Source: Metro Search Inc. LLC DBA Apex MLS #1645057 Report a problem | ||
| 9/12/2023 | Listed for sale | $325,000+150%$233/sqft |
Source: Metro Search Inc. LLC DBA Apex MLS #1645057 Report a problem | ||
| 7/2/2014 | Sold | $130,000$93/sqft |
Source: Public Record Report a problem | ||
Public tax history
| Year | Property taxes | Tax assessment |
|---|---|---|
| 2024 | $1,206 -2.9% | $130,000 |
| 2023 | $1,243 -0.7% | $130,000 |
| 2022 | $1,251 -2.3% | $130,000 |
| 2021 | $1,281 -0.8% | $130,000 |
| 2020 | $1,291 +0.2% | $130,000 |
| 2019 | $1,289 -99% | $130,000 |
| 2018 | $130,000 +10233% | $130,000 |
| 2017 | $1,258 -0.1% | $130,000 +4% |
| 2016 | $1,259 -1% | $125,000 |
| 2015 | $1,272 +57.6% | $125,000 +47.1% |
| 2013 | $808 +19.4% | $85,000 +6.3% |
| 2010 | $677 | $80,000 |
Find assessor info on the county website
Neighborhood: 42754
Nearby homes
- $10,000-- bd-- ba200 sqftHornback Mills Ln, Leitchfield, KY 42754Off Market
- $447,4003 bd4 ba1.4k sqft580 Hornback Mill Ln, Leitchfield, KY 42754Off Market
- $256,8003 bd2 ba1.4k sqft331 Elvis Young Ln, Hardinsburg, KY 42754Off Market
- $165,0003 bd1 ba1k sqft353 Elvis Young Ln, Hardinsburg, KY 42754Sold
- $167,5002 bd1 ba576 sqft518 Hornback Mill Ln, Leitchfield, KY 42754Off Market
- $144,0002 bd1 ba820 sqft512 Hornback Mill Ln, Leitchfield, KY 42754For Sale
- $---- sqftElm Hill Ln, Leitchfield, KY 42754Off Market
- $50,000-- bd-- ba-- sqft303 Elvis Young Ln, Leitchfield, KY 42754Off Market
Nearby schools
GreatSchools rating
- 7/10Ben Johnson Elementary SchoolGrades: PK-5Distance: 1.4 mi
- 4/10Breckinridge County Middle SchoolGrades: 6-8Distance: 12.6 mi
- 5/10Breckinridge County High SchoolGrades: 9-12Distance: 12.5 mi


Get pre-qualified for a loan
At Zillow Home Loans, we can pre-qualify you in as little as 5 minutes with no impact to your credit score.An equal housing lender. NMLS #10287.
Sell for more on Zillow
Get a Zillow Showcase℠ listing at no additional cost and you could sell for .
$168,800
2% more
+$3,376
With Zillow Showcase(estimated)
$172,176
- Kentucky
- Breckinridge County
- Leitchfield
- 42754
- 682 Hornback Mill Ln
Nearby cities
Nearby zip codes
Other Leitchfield Topics
