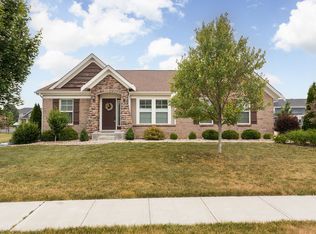
Stunning craftsman style Fischer Grandin floor plan welcomes you w/lg covered front porch and features 5 BR 3.5 BA home in sought after Northridge. Soaring 20' ceiling in the great room w/wall of windows, smart blinds, floor to ceiling stone fireplace, and custom built in cabinetry. Kitchen is equipped with granite countertops, 42-inch cabinetry, and large island. Custom cabinetry in the dining space, mudroom, and laundry room. The primary suite boasts tray ceiling, custom barn door and woodwork, large bathroom with custom tile, thick quartz counter tops, modern medicine cabinets, and huge walk-in closet that includes a custom organizer system. All bedrooms are spacious and offer privacy for all. Full hallway bathroom has new modern tile, lighting, quartz countertop, and mirrors. The fenced yard has professional landscaping, a stamped concrete patio, gas fire pit, custom pergola, irrigation system, and up lighting. Home includes an upgraded water softener and reverse osmosis system. Finished basement w/9' foot ceilings, an egress window in the 5th bedroom and full bath w/walk-in shower. 2 car garage is oversized with one 9 ft bump on the back and a second 5 ft bump on the side w/plenty of space for a bench and storage.
Sold
$657,500
682 Keswick Dr, Brownsburg, IN 46112
5beds
4,458sqft
Residential, Single Family Residence
Built in 2018
0.29 Acres Lot
$673,300 Zestimate®
$147/sqft
$4,114 Estimated rent
Home value
$673,300
$613,000 - $741,000
$4,114/mo
Zestimate® history
Owner options
List your home for rent
$4,114/mo
Rent Zestimate®
Find your next renter with Zillow Rental Manager. Plus, with online applications, you can quickly screen prospective tenants – for free.
$4,114/mo
Rent Zestimate®
Refinance and save
$4,439/mo
Est. payment
Refinancing to a lower rate could help reduce your monthly payments and save thousands over the life of the loan.
$4,439/mo
Est. payment
Explore your selling options
Work with a Zillow partner agent
Leverage their expertise and Zillow's premium Showcase listings to get your home seen by more buyers.
Get startedList with your own agent
Get your home in front of millions of buyers by listing it on Zillow.
Learn how to do itSell it yourself
Take full control of how buyers see your home on Zillow by listing For Sale by Owner (FSBO).
List your homeWhat's special
Fenced yardCovered front porchWall of windowsGranite countertopsCustom built in cabinetryThick quartz countertopsIrrigation system
Zillow last checked:
Listing updated:
Listed by:
Maria Ridenour 317-919-3868,
Ridenour Real Estate Services,
Bought with:
Nathan Pfahler
Weichert REALTORS® Cooper Group Indy
Source: MIBOR as distributed by MLS GRID,MLS#: 22031042
Facts & features
Interior
Bedrooms & bathrooms
- Bedrooms: 5
- Bathrooms: 4
- Full bathrooms: 3
- 1/2 bathrooms: 1
- Main level bathrooms: 1
Primary bedroom
- Features: Carpet
- Level: Upper
- Area: 240 Square Feet
- Dimensions: 15x16
Bedroom 2
- Features: Carpet
- Level: Upper
- Area: 195 Square Feet
- Dimensions: 13x15
Bedroom 3
- Features: Carpet
- Level: Upper
- Area: 143 Square Feet
- Dimensions: 11x13
Bedroom 4
- Features: Carpet
- Level: Upper
- Area: 132 Square Feet
- Dimensions: 12x11
Bedroom 5
- Features: Carpet
- Level: Basement
- Area: 132 Square Feet
- Dimensions: 12x11
Bonus room
- Features: Carpet
- Level: Basement
- Area: 527 Square Feet
- Dimensions: 31x17
Breakfast room
- Features: Vinyl Plank
- Level: Main
- Area: 130 Square Feet
- Dimensions: 13x10
Dining room
- Features: Vinyl Plank
- Level: Main
- Area: 208 Square Feet
- Dimensions: 16x13
Great room
- Features: Carpet
- Level: Main
- Area: 289 Square Feet
- Dimensions: 17x17
Kitchen
- Features: Vinyl Plank
- Level: Main
- Area: 144 Square Feet
- Dimensions: 16x9
Laundry
- Features: Vinyl
- Level: Upper
- Area: 48 Square Feet
- Dimensions: 6x8
Office
- Features: Carpet
- Level: Main
- Area: 110 Square Feet
- Dimensions: 11x10
Heating
- Forced Air, Natural Gas
Appliances
- Included: Electric Cooktop, Dishwasher, Dryer, Electric Water Heater, Disposal, Microwave, Refrigerator, Water Purifier, Water Softener Owned
Features
- Attic Access, Double Vanity, Bookcases, High Ceilings, Tray Ceiling(s), Vaulted Ceiling(s), Kitchen Island, High Speed Internet, Walk-In Closet(s)
- Windows: Screens, Windows Thermal, Windows Vinyl
- Basement: Ceiling - 9+ feet,Egress Window(s),Finished,Finished Ceiling,Finished Walls,Storage Space
- Attic: Access Only
- Number of fireplaces: 1
- Fireplace features: Family Room, Gas Log
Interior area
- Total structure area: 4,458
- Total interior livable area: 4,458 sqft
- Finished area below ground: 1,342
Property
Parking
- Total spaces: 2
- Parking features: Attached
- Attached garage spaces: 2
Features
- Levels: Two
- Stories: 2
- Patio & porch: Covered, Patio
- Exterior features: Fire Pit, Smart Lock(s), Sprinkler System
- Fencing: Fenced,Fence Complete,Fence Full Rear,Wrought Iron
Lot
- Size: 0.29 Acres
Details
- Parcel number: 320703402014000016
- Special conditions: None
- Horse amenities: None
Construction
Type & style
- Home type: SingleFamily
- Architectural style: Traditional
- Property subtype: Residential, Single Family Residence
- Attached to another structure: Yes
Materials
- Brick, Stone
- Foundation: Concrete Perimeter
Condition
- New construction: No
- Year built: 2018
Details
- Builder name: Fischer Homes
Utilities & green energy
- Electric: 200+ Amp Service
- Water: Municipal/City
- Utilities for property: Electricity Connected, Sewer Connected, Water Connected
Community & HOA
Community
- Subdivision: Northridge
HOA
- Has HOA: Yes
- Amenities included: Insurance, Maintenance, Management
- Services included: Entrance Common, Insurance, Maintenance, Management
- HOA fee: $425 annually
- HOA phone: 317-272-5688
Location
- Region: Brownsburg
Financial & listing details
- Price per square foot: $147/sqft
- Tax assessed value: $507,400
- Annual tax amount: $4,988
- Date on market: 4/5/2025
- Cumulative days on market: 7 days
- Electric utility on property: Yes
Price history
| Date | Event | Price |
|---|---|---|
| 5/15/2025 | Sold | $657,500-2.6%$147/sqft |
Source:  MIBOR as distributed by MLS GRID #22031042 Report a problem MIBOR as distributed by MLS GRID #22031042 Report a problem | ||
| 4/11/2025 | Pending sale | $674,900$151/sqft |
Source: MIBOR as distributed by MLS GRID #22031042 Report a problem | ||
| 4/5/2025 | Listed for sale | $674,900+13%$151/sqft |
Source: MIBOR as distributed by MLS GRID #22031042 Report a problem | ||
| 11/13/2024 | Sold | $597,000+0.3%$134/sqft |
Source: MIBOR as distributed by MLS GRID #22001056 Report a problem | ||
| 10/25/2024 | Pending sale | $595,000$133/sqft |
Source: MIBOR as distributed by MLS GRID #22001056 Report a problem | ||
| 10/23/2024 | Listed for sale | $595,000$133/sqft |
Source: MIBOR as distributed by MLS GRID #22001056 Report a problem | ||
| 9/13/2024 | Pending sale | $595,000$133/sqft |
Source: MIBOR as distributed by MLS GRID #22001056 Report a problem | ||
| 9/12/2024 | Listed for sale | $595,000+61.5%$133/sqft |
Source: MIBOR as distributed by MLS GRID #22001056 Report a problem | ||
| 1/3/2019 | Sold | $368,500$83/sqft |
Source: MIBOR as distributed by MLS GRID #21612289 Report a problem | ||
Public tax history
| Year | Property taxes | Tax assessment |
|---|---|---|
| 2025 | $4,937 +14% | $507,400 +2.8% |
| 2024 | $4,329 +10.4% | $493,700 +14% |
| 2023 | $3,921 +15.6% | $432,900 +10.4% |
| 2022 | $3,391 +4.8% | $392,100 +15.6% |
| 2021 | $3,236 +0.7% | $339,100 +4.8% |
| 2020 | $3,215 +3347.7% | $323,600 +0.7% |
| 2019 | $93 +232.8% | $321,500 +32050% |
| 2018 | $28 +0.1% | $1,000 |
| 2017 | $28 | $1,000 |
| 2016 | -- | $1,000 |
Find assessor info on the county website
Neighborhood: 46112
Nearby homes
- $509,1004 bd3 ba1.6k sqft676 Keswick Dr, Brownsburg, IN 46112Off Market
- $520,1003 bd3 ba1.8k sqft673 Keswick Dr, Brownsburg, IN 46112Off Market
- $634,3004 bd5 ba4.2k sqft679 Keswick Dr, Brownsburg, IN 46112Off Market

- $588,7004 bd3 ba4.1k sqft670 Keswick Dr, Brownsburg, IN 46112Off Market
- $679,4004 bd3 ba4.9k sqft667 Keswick Dr, Brownsburg, IN 46112Off Market
- $566,6004 bd3 ba3k sqft687 Keswick Dr, Brownsburg, IN 46112Off Market
- $641,3004 bd3 ba4.2k sqft664 Keswick Dr, Brownsburg, IN 46112Off Market
- $531,4004 bd3 ba3.6k sqft683 Ridge Gate Dr, Brownsburg, IN 46112Off Market
Nearby schools
GreatSchools rating
- NACrossroads Elementary SchoolGrades: K-5Distance: 3.1 mi
- 9/10Brownsburg East Middle SchoolGrades: 6-8Distance: 2.9 mi
- 10/10Brownsburg High SchoolGrades: 9-12Distance: 2.1 mi
Schools provided by the listing agent
- High: Brownsburg High School
Source: MIBOR as distributed by MLS GRID. This data may not be complete. We recommend contacting the local school district to confirm school assignments for this home.
Get a cash offer in 3 minutes
Find out how much your home could sell for in as little as 3 minutes with a no-obligation cash offer.
Estimated market value
$673,300
Get a cash offer in 3 minutes
Find out how much your home could sell for in as little as 3 minutes with a no-obligation cash offer.
Estimated market value
$673,300
- Indiana
- Hendricks County
- Brownsburg
- 46112
- 682 Keswick Dr
Nearby cities
Nearby zip codes
Other Brownsburg Topics
