TWO-FAMILY in BED-STUY with PRIVATE PARKING!
Fully Reimagined and Renovated within the Last Five Years, this Legal Two-Family residence features Bright, Open Interiors and a True Sense of Luxury from start to finish.
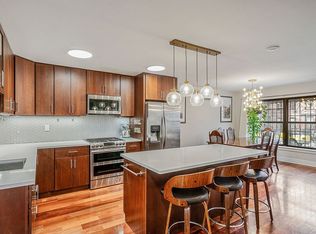
The Main Level is designed for both Comfort and Flow, featuring a Spacious Living Room, a Defined Dining Area, and a thoughtfully Crafted Kitchen with Stainless Steel Appliances and finishes that will satisfy even the most particular chef.
Natural Light pours in across All Three Levels, enhancing the Sense of Space and creating a Bright, Inviting Atmosphere. The Layout is Well-Balanced, Offering Separation where needed while maintaining a connected, Open Feel.
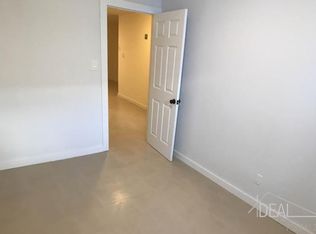
The home includes 5 Bedrooms and 3 Full Bathrooms, along with Two Walk-In Closets, a dedicated Workshop Room, a Home Office, and a Separate Laundry Room, providing both Comfort and Flexibility. The two-family configuration also allows for flexible use and the Potential For Additional Income.
Private, Fenced-In Parking adds a rare level of Convenience and Privacy, while the Backyard Patio creates the perfect setting for gatherings, outdoor dining, and summer evenings.
Every detail was done with intention, bringing together Elevated Design and real, Everyday Function.
Located on Lexington Avenue, you’re surrounded by the Energy, Culture, and Convenience that make Brooklyn one of the Most Desirable Places To Live.
A Home that sets a New Standard for Two-Family Living in Bedford-Stuyvesant, Brooklyn.
Pending
$1,689,999
682 Lexington Avenue, Brooklyn, NY 11221
5beds
2,820sqft
Duplex, Multi Family
Built in 2002
-- sqft lot
$-- Zestimate®
$599/sqft
$-- HOA
What's special
Home officeDedicated workshop roomPrivate fenced-in parkingBright open interiorsSeparate laundry roomBright inviting atmosphereTwo walk-in closets
- 88 days |
- 209 |
- 8 |
Zillow last checked:
Listing updated:
Listed by:
Home Goals Realty 516-557-6261,
Anna Kulchytska 516-557-6261
Source: OneKey® MLS as distributed by MLS GRID,MLS#: 980005
Facts & features
Interior
Bedrooms & bathrooms
- Bedrooms: 5
- Bathrooms: 3
- Full bathrooms: 3
Heating
- Electric, Heat Pump
Cooling
- Ductless
Appliances
- Laundry: Laundry Room
Features
- First Floor Bedroom, First Floor Full Bath, Chefs Kitchen, Eat-in Kitchen, Formal Dining, His and Hers Closets, Kitchen Island, Marble Counters, Open Floorplan, Open Kitchen, Primary Bathroom, Master Downstairs, Recessed Lighting, Walk-In Closet(s)
- Flooring: Hardwood, Laminate
Interior area
- Total structure area: 2,820
- Total interior livable area: 2,820 sqft
Video & virtual tour
Property
Parking
- Total spaces: 1
- Parking features: Private
Features
- Patio & porch: Patio
- Fencing: Back Yard,Fenced
Lot
- Size: 2,000 Square Feet
- Dimensions: 200 x 100
- Features: Back Yard, Private
Details
- Parcel number: 016260119
- Special conditions: None
Construction
Type & style
- Home type: MultiFamily
- Property subtype: Duplex, Multi Family
- Attached to another structure: Yes
Materials
- Brick
Condition
- Updated/Remodeled
- Year built: 2002
Utilities & green energy
- Gas: Separate Gas Meters: 2
- Sewer: Public Sewer
- Water: Public
- Utilities for property: Electricity Connected, Natural Gas Connected, Sewer Connected, Water Connected
Community & HOA
Location
- Region: Brooklyn
Financial & listing details
- Price per square foot: $599/sqft
- Tax assessed value: $1,196,000
- Annual tax amount: $8,317
- Date on market: 4/8/2026
- Cumulative days on market: 88 days
- Listing agreement: Exclusive Right To Sell
- Exclusions: Light Fixture on the second floor, Light Fixture over dining room table, Light Fixture in the bedroom on main level
- Electric utility on property: Yes
Estimated market value
Not available
Estimated sales range
Not available
Not available
Price history
| Date | Event | Price |
|---|---|---|
| 6/9/2026 | Pending sale | $1,689,999$599/sqft |
Source: | ||
| 4/8/2026 | Listed for sale | $1,689,999+73.3%$599/sqft |
Source: | ||
| 6/28/2019 | Sold | $975,000$346/sqft |
Source: Public Record Report a problem | ||
| 3/15/2019 | Price change | $975,000-2%$346/sqft |
Source: Ideal Properties Group #S9330478079 Report a problem | ||
| 1/9/2019 | Listed for sale | $995,000-9.5%$353/sqft |
Source: Ideal Properties Group #S9330478079 Report a problem | ||
| 6/1/2018 | Listing removed | $1,099,000$390/sqft |
Source: Keller Williams Realty Landmark II #2977303 Report a problem | ||
| 3/5/2018 | Price change | $1,099,000-8.3%$390/sqft |
Source: NYC - Queens/Jackson Heights #2977303 Report a problem | ||
| 11/5/2017 | Price change | $1,199,000-7.7%$425/sqft |
Source: NYC - Queens/Jackson Heights #2977303 Report a problem | ||
| 10/10/2017 | Listed for sale | $1,299,000+220.7%$461/sqft |
Source: Keller Williams Landmark II #2977303 Report a problem | ||
| 7/17/2012 | Sold | $405,000-5.6%$144/sqft |
Source: Public Record Report a problem | ||
| 12/22/2011 | Listing removed | $429,000$152/sqft |
Source: RELIABLE HOME SALES #364878 Report a problem | ||
| 10/5/2011 | Listed for sale | $429,000+90.7%$152/sqft |
Source: RELIABLE HOME SALES #364878 Report a problem | ||
| 3/31/1995 | Sold | $225,000$80/sqft |
Source: Public Record Report a problem | ||
Public tax history
| Year | Property taxes | Tax assessment |
|---|---|---|
| 2025 | $8,317 +4.7% | $71,760 -7.8% |
| 2024 | $7,942 | $77,820 +13.2% |
| 2023 | -- | $68,760 +1.2% |
| 2022 | -- | $67,920 -8.9% |
| 2021 | -- | $74,520 +18.5% |
| 2020 | $7,393 +6% | $62,880 +25.8% |
| 2019 | $6,975 +5.4% | $49,980 +58% |
| 2018 | $6,617 +3.5% | $31,633 +0.9% |
| 2017 | $6,392 +7% | $31,357 +2.6% |
| 2016 | $5,974 | $30,552 +5% |
| 2015 | $5,974 +118.7% | $29,107 +6% |
| 2014 | $2,731 | $27,460 +4.2% |
| 2013 | -- | $26,361 +0.9% |
| 2012 | -- | $26,131 +2.6% |
| 2011 | -- | $25,460 +5% |
| 2010 | -- | $24,256 +6% |
| 2009 | -- | $22,884 +4.2% |
| 2008 | -- | $21,968 +0.9% |
| 2007 | -- | $21,776 +2.6% |
| 2006 | -- | $21,217 +5% |
| 2005 | -- | $20,214 +6% |
| 2004 | -- | $19,070 +4.2% |
| 2003 | -- | $18,307 |
| 2002 | -- | -- |
| 2001 | -- | $20,224 +6% |
| 2000 | -- | $19,080 |
Find assessor info on the county website
Monthly payment
Estimated monthly payment$1,822
All calculations are estimates and provided by Zillow, Inc. for informational purposes only. Actual amounts may vary.
HOA fees may include property taxes on listings classified as Co-Ops. Contact the listing agent and/or owner for fee details.
Mortgage interest rates are dependent on a number of factors, including credit score, down payment, and repayment length. Interest rate data provided by Zillow Group Marketplace, Inc. as of 1/1/1970 from various mortgage lenders with which we have lead or other similar arrangements; the Estimated Payment is an average of those rates.
See how much you could borrow to make a competitive offer.
Climate risks
Neighborhood: Bedford-Stuyvesant
Nearby schools
GreatSchools rating
- 4/10Ps 26 Jesse OwensGrades: PK-5Distance: 0.2 mi
- 7/10Ms 267 Math Science And TechnologyGrades: 6-8Distance: 0.1 mi
- 1/10Boys and Girls High SchoolGrades: 9-12Distance: 0.8 mi
Schools provided by the listing agent
- Elementary: Ps 26 Jesse Owens
- Middle: Ms 267 Math, Science & Tech
- High: Boys And Girls High School
Source: OneKey® MLS as distributed by MLS GRID. This data may not be complete. We recommend contacting the local school district to confirm school assignments for this home.
A local agent can set up tours, give advice and negotiate with sellers.
- New York
- Kings County
- New York
- 11221
- Brooklyn
- Bedford-Stuyvesant
- 682 Lexington Avenue