Plan 1 at The Dunes in Brawley offers a smart, efficient layout designed for everyday living without wasted space. This thoughtfully designed 3-bedroom, 2-bath home spans 1,065 square feet and delivers a comfortable blend of functionality, flow, and modern finishes. The open-concept living area connects seamlessly to the kitchen and dining space, creating an inviting environment for both daily life and entertaining. The kitchen features a central island/snack bar, pantry storage, and clean sightlines to the living room, keeping everything connected and practical. The primary bedroom is privately positioned and includes a walk-in closet and ensuite bath, while two additional bedrooms provide flexibility for family, guests, or a home office. A dedicated utility area and ample storage throughout the home add to its efficiency and ease of use. Designed with modern desert living in mind, Plan 1 combines durability, comfort, and timeless curb appeal - an ideal entry point into new construction homeownership at The Dunes.
New construction
$310,000
682 Lindburgh, Brawley, CA 92227
3beds
1,065sqft
Single Family Residence
Built in 2026
3,920 Square Feet Lot
$-- Zestimate®
$291/sqft
$-- HOA
What's special
Timeless curb appealPantry storageDedicated utility area
- 49 days |
- 236 |
- 9 |
Likely to sell faster than
Zillow last checked:
Listed by:
Ray Roben 760-483-9242,
Roben Real Estate 760-483-9242
Source: ICAOR,MLS#: 26855281IC
Facts & features
Interior
Bedrooms & bathrooms
- Bedrooms: 3
- Bathrooms: 2
- Full bathrooms: 2
Rooms
- Room types: Dining Room, Family Room, Patio Covered, Walk-In Closet
Kitchen
- Features: Island, Quartz Counters
Heating
- Electric
Cooling
- Air Conditioning
Appliances
- Included: Microwave, Freezer, Dishwasher, Oven/Range-Electric, Refrigerator, Electric Water Heater
- Laundry: Inside, Electric Dryer Hookup
Features
- Has fireplace: No
- Fireplace features: None
Interior area
- Total structure area: 1,065
- Total interior livable area: 1,065 sqft
Property
Parking
- Total spaces: 2
- Parking features: Driveway
- Uncovered spaces: 2
Features
- Stories: 1
- Patio & porch: Concrete Slab, Covered, Covered Porch
- Pool features: None
- Spa features: None
- Fencing: Privacy,Fenced
Lot
- Size: 3,920 Square Feet
- Features: Curbs, Front Yard, Back Yard, Storm Drains, Single Lot, Sidewalks
Details
- Special conditions: Standard
Construction
Type & style
- Home type: SingleFamily
- Property subtype: Single Family Residence
Materials
- Foundation: Permanent
- Roof: Asphalt
Condition
- New Construction
- New construction: Yes
- Year built: 2026
Details
- Builder model: Plan 2
- Builder name: Roben Homes
Utilities & green energy
- Gas: None
- Sewer: City
- Water: City
- Utilities for property: Underground Utilities
Community & HOA
Community
- Security: None, Alarm System
- Subdivision: The Dunes Brawley
HOA
- Amenities included: None
Location
- Region: Brawley
Financial & listing details
- Price per square foot: $291/sqft
- Date on market: 7/3/2026
- Listing agreement: Exclusive Right To Sell
- Road surface type: Asphalt
Estimated market value
Not available
Estimated sales range
Not available
Not available
Price history
| Date | Event | Price |
|---|---|---|
| 7/3/2026 | Listed for sale | $310,000$291/sqft |
Source:  ICAOR #26855281IC Report a problem ICAOR #26855281IC Report a problem | ||
Public tax history
Tax history is unavailable.
Monthly payment
Est. payment
Payment breakdown
Explore the cost of this home by adjusting the details. Changes won't be saved.Climate risks
Neighborhood: 92227
Nearby schools
GreatSchools rating
- 3/10J. W. Oakley Elementary SchoolGrades: K-5Distance: 0.8 mi
- 4/10Barbara Worth Junior High SchoolGrades: 6-8Distance: 1.8 mi
- 6/10Brawley High SchoolGrades: 9-12Distance: 1.6 mi
- $278,3003 bd3 ba1.6k sqft648 Lindburgh Ct, Brawley, CA 92227Off Market
- $325,0003 bd2 ba1.2k sqft671 Lindburgh Ct, Brawley, CA 92227New Construction

- $350,0003 bd2 ba1.4k sqft665 Lindburgh Ct, Brawley, CA 92227New Construction
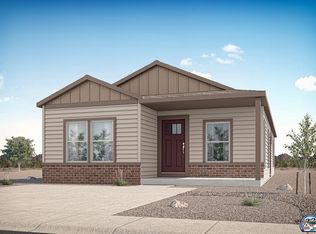
- $306,3004 bd3 ba1.8k sqft644 Lindburgh Ct, Brawley, CA 92227Off Market
- $388,7003 bd3 ba1.4k sqft655 Lindburgh Ct, Brawley, CA 92227Off Market
- $370,0004 bd2 ba1.5k sqft659 Lindburgh Ct, Brawley, CA 92227New Construction
- $306,6004 bd3 ba1.8k sqft649 Lindburgh Ct, Brawley, CA 92227Off Market
- from $350,0003 bd2 ba1.4k sqft4 Plan, The Dunes, Brawley, CA 92227New Construction
A local agent can set up tours, give advice and negotiate with sellers.
Similar homes
- from $310,0003 bd2 ba1k sqft1 Plan, The Dunes, Brawley, CA 92227New Construction
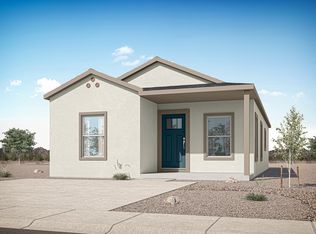 Roben Homes
 - from $325,0003 bd2 ba1.2k sqft2 Plan, The Dunes, Brawley, CA 92227New Construction
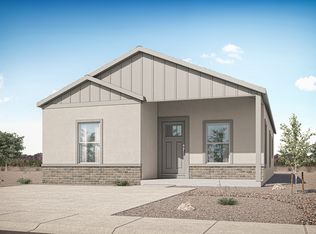 Roben Homes
 - $325,0003 bd2 ba1.2k sqft671 Lindburgh Ct, Brawley, CA 92227New ConstructionMLS ID #26855819IC, Ray Roben. ICAOR
- $279,0002 bd2 ba840 sqft688 Seabolt Blvd, Brawley, CA 92227New Construction
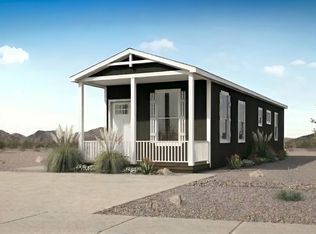 MLS ID #26783335IC, Ray Roben. ICAOR
 - $350,0003 bd2 ba1.4k sqft665 Lindburgh Ct, Brawley, CA 92227New ConstructionMLS ID #26854069IC, Ray Roben. ICAOR
- from $279,0002 bd2 ba840 sqft3 Plan, The Dunes, Brawley, CA 92227New ConstructionRoben Homes
- $340,0003 bd2 ba1.2k sqft978 Pater St, Brawley, CA 92227For SaleMLS ID #219151204DA, Rosemarie Rosales, Premier Realty Group Inc.. CRMLS
- from $350,0003 bd2 ba1.4k sqft4 Plan, The Dunes, Brawley, CA 92227New ConstructionRoben Homes
- $300,0004 bd2 ba1.1k sqft285 W D St, Brawley, CA 92227For SaleMLS ID #26849029IC, Libby Gibson. ICAOR
- $370,0004 bd2 ba1.5k sqft659 Lindburgh Ct, Brawley, CA 92227New ConstructionMLS ID #26855831IC, Ray Roben. ICAOR
- from $370,0004 bd2 ba1.5k sqft5 Plan, The Dunes, Brawley, CA 92227New ConstructionRoben Homes
- $350,0004 bd2 ba1.3k sqft720 S 3rd St, Brawley, CA 92227For SaleMLS ID #26843137IC, Andrew Dahm. ICAOR
- from $429,9003 bd2 ba1.5k sqftSetina- Plan 1 Plan, Setina / Sedona, Brawley, CA 92227New ConstructionConde Real Estate and Mortgage
- $410,0003 bd2 ba1.5k sqft337 Marigold Pl, Brawley, CA 92227For SaleMLS ID #26841211IC, Ernesto Rodriguez. ICAOR
- $380,5004 bd3 ba1.3k sqft220 A St, Brawley, CA 92227For SaleMLS ID #26836317IC, Rafael Ponce. ICAOR
- $290,0004 bd2 ba1.2k sqft376 Center, Westmorland, CA 92281For SaleMLS ID #26849579IC, Myrna Manix. ICAOR
- $285,0002 bd1 ba670 sqft219 E Brighton Ave, El Centro, CA 92243For SaleMLS ID #26872763IC, Gisela Sanchez. ICAOR
- $310,0003 bd2 ba1.1k sqft220 W 14th St, Imperial, CA 92251For SaleMLS ID #25626585IC, Salvador Carrillo Jr.. ICAOR
- $319,9003 bd2 ba1.2k sqft329 E State St, El Centro, CA 92243For SaleMLS ID #26857475IC, Matthew Cowie. ICAOR
- $335,0003 bd1 ba1k sqft720 Circle Dr, Holtville, CA 92250For SaleMLS ID #26869171IC, Laura Lopez. ICAOR
Local buyer's agents are ready to help
