Inviting 3-Bedroom Ranch situated on a Large Corner Lot, with No HOA. This beautifully refreshed three-bedroom, two-bath ranch-style home is perfect. Includes highly sought-after large corner lot with exceptional outdoor potential. Enjoy the convenience of single-level living with fresh interior and exterior paint, updated plumbing, and newly cleaned carpets throughout.
From the moment you arrive, this home impresses with its fresh exterior paint, inviting curb appeal, that feels like home.
Step inside to a bright thoughtfully designed floor plan that offers seamless flow, making it ideal for comfortable everyday living.
Perfectly positioned just minutes from Barr Lake State Park and a short drive to DIA, this property offers unparalleled convenience to local amenities. Move-in-ready, this home delivers the ideal blend of functionality and affordability to own your own home.
Sold for $370,000
$370,000
682 Meadowlark Lane, Brighton, CO 80603
3beds
1,170sqft
Manufactured Home
Built in 2003
6,466 Square Feet Lot
$359,400 Zestimate®
$316/sqft
$2,037 Estimated rent
Home value
$359,400
$341,000 - $377,000
$2,037/mo
Zestimate® history
Owner options
List your home for rent
$2,037/mo
Rent Zestimate®
Find your next renter with Zillow Rental Manager. Plus, with online applications, you can quickly screen prospective tenants – for free.
$2,037/mo
Rent Zestimate®
Refinance and save
$2,199/mo
Est. payment
Refinancing to a lower rate could help reduce your monthly payments and save thousands over the life of the loan.
$2,199/mo
Est. payment
Explore your selling options
Work with a Zillow partner agent
Leverage their expertise and Zillow's premium Showcase listings to get your home seen by more buyers.
Get startedList with your own agent
Get your home in front of millions of buyers by listing it on Zillow.
Learn how to do itSell it yourself
Take full control of how buyers see your home on Zillow by listing For Sale by Owner (FSBO).
List your homeWhat's special
Large corner lotSingle-level livingSeamless flowUpdated plumbingFresh exterior paintInviting curb appealNewly cleaned carpets throughout
Zillow last checked:
Listing updated:
Listed by:
Catherine Flanagan 303-324-9372,
Catherine Flanagan Real Estate
Bought with:
Jose Silva, 100068549
Resident Realty Colorado
Source: REcolorado as distributed by MLS GRID,MLS#: 4626114
Facts & features
Interior
Bedrooms & bathrooms
- Bedrooms: 3
- Bathrooms: 2
- Full bathrooms: 2
- Main level bathrooms: 2
- Main level bedrooms: 3
Bedroom
- Level: Main
Bedroom
- Features: Primary Suite
- Level: Main
Bedroom
- Level: Main
Bathroom
- Features: Primary Suite
- Level: Main
Bathroom
- Level: Main
Kitchen
- Level: Main
Laundry
- Level: Main
Living room
- Level: Main
Heating
- Forced Air
Cooling
- None
Appliances
- Included: Cooktop, Dishwasher, Disposal, Dryer, Gas Water Heater, Microwave, Oven, Refrigerator, Washer
Features
- Ceiling Fan(s), Laminate Counters, Primary Suite
- Flooring: Carpet, Tile
- Basement: Crawl Space
Interior area
- Total structure area: 1,170
- Total interior livable area: 1,170 sqft
- Finished area above ground: 1,170
Property
Parking
- Total spaces: 2
- Parking features: Concrete
- Details: Reserved Spaces: 2
Features
- Levels: One
- Stories: 1
- Exterior features: Private Yard
- Fencing: Partial
Lot
- Size: 6,466 Square Feet
- Features: Landscaped, Sprinklers In Front
Details
- Parcel number: R0164501
- Special conditions: Standard
Construction
Type & style
- Home type: MobileManufactured
- Architectural style: Modular
- Property subtype: Manufactured Home
Materials
- Frame
- Foundation: Concrete Perimeter, Slab
- Roof: Composition
Condition
- Year built: 2003
Utilities & green energy
- Electric: 110V, 220 Volts
- Sewer: Public Sewer
- Water: Public
- Utilities for property: Cable Available, Natural Gas Connected
Community & HOA
Community
- Security: Carbon Monoxide Detector(s), Smoke Detector(s)
- Subdivision: Highplains
HOA
- Has HOA: No
Location
- Region: Lochbuie
Financial & listing details
- Price per square foot: $316/sqft
- Tax assessed value: $330,161
- Annual tax amount: $1,327
- Date on market: 3/12/2026
- Listing terms: Cash,Conventional,FHA
- Exclusions: All Staging Items.
- Ownership: Estate
- Electric utility on property: Yes
- Road surface type: Paved
- Body type: Double Wide
Price history
| Date | Event | Price |
|---|---|---|
| 4/20/2026 | Sold | $370,000+2.8%$316/sqft |
Source:  REcolorado as distributed by MLS GRID #4626114 Report a problem REcolorado as distributed by MLS GRID #4626114 Report a problem | ||
| 3/27/2026 | Pending sale | $360,000$308/sqft |
Source: REcolorado as distributed by MLS GRID #4626114 Report a problem | ||
| 3/12/2026 | Listed for sale | $360,000+146.6%$308/sqft |
Source: REcolorado as distributed by MLS GRID #4626114 Report a problem | ||
| 11/17/2003 | Sold | $145,999$125/sqft |
Source: Public Record Report a problem | ||
Public tax history
| Year | Property taxes | Tax assessment |
|---|---|---|
| 2026 | $1,327 +47.9% | $20,210 -2.1% |
| 2025 | $897 +7% | $20,640 +11% |
| 2024 | $838 -3.8% | $18,600 -1% |
| 2023 | $872 -14.7% | $18,790 +28.4% |
| 2022 | $1,022 +18.3% | $14,630 -2.8% |
| 2021 | $864 | $15,050 +10.7% |
| 2020 | $864 +25.3% | $13,600 |
| 2019 | $689 -27.5% | $13,600 +50.6% |
| 2018 | $951 +38% | $9,030 |
| 2017 | $689 +3.7% | $9,030 +57% |
| 2016 | $665 +92.4% | $5,750 |
| 2015 | $345 +17.3% | $5,750 +25.5% |
| 2014 | $295 | $4,580 |
| 2013 | -- | $4,580 -10.2% |
| 2012 | -- | $5,100 |
| 2011 | -- | $5,100 -20.9% |
| 2010 | -- | $6,450 |
| 2009 | -- | $6,450 -37.3% |
| 2008 | -- | $10,290 |
| 2007 | -- | $10,290 +12.6% |
| 2006 | -- | $9,140 |
| 2005 | -- | $9,140 -19.2% |
| 2004 | -- | $11,310 |
Find assessor info on the county website
Neighborhood: 80603
Nearby homes
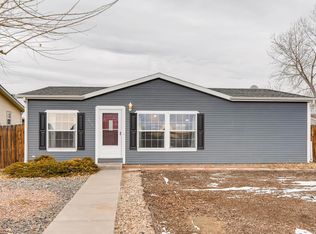
- $351,2003 bd2 ba1.2k sqft678 Meadowlark Ln, Lochbuie, CO 80603Off Market
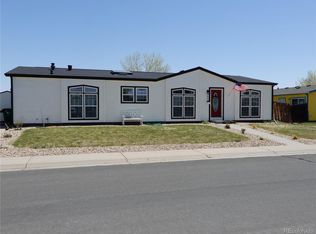
- $411,0003 bd2 ba1.8k sqft681 Canyon Ct, Lochbuie, CO 80603Off Market
- $329,0003 bd2 ba1.1k sqft675 Canyon Ct, Lochbuie, CO 80603Sold
- $382,2003 bd2 ba1.4k sqft664 Meadowlark Ln, Lochbuie, CO 80603Off Market
- $347,0003 bd2 ba1.2k sqft663 Canyon Ct, Lochbuie, CO 80603Off Market
- $345,0003 bd2 ba1.1k sqft33 Ravine Ct, Lochbuie, CO 80603Sold
- $360,2003 bd2 ba1.2k sqft683 Meadowlark Ln, Lochbuie, CO 80603Off Market
- $338,0003 bd2 ba1.1k sqft601 Meadowlark Ln, Lochbuie, CO 80603Sold
Nearby schools
GreatSchools rating
- 3/10Lochbuie Elementary SchoolGrades: 4-6Distance: 0.2 mi
- 2/10Weld Central Junior High SchoolGrades: 6-8Distance: 12.4 mi
- 4/10Weld Central Senior High SchoolGrades: 9-12Distance: 12.3 mi
Schools provided by the listing agent
- Elementary: Lochbuie
- Middle: Weld Central
- High: Weld Central
- District: Weld County RE 3-J
Source: REcolorado as distributed by MLS GRID. This data may not be complete. We recommend contacting the local school district to confirm school assignments for this home.
Get a cash offer in 3 minutes
Find out how much your home could sell for in as little as 3 minutes with a no-obligation cash offer.
Estimated market value
$359,400
Get a cash offer in 3 minutes
Find out how much your home could sell for in as little as 3 minutes with a no-obligation cash offer.
Estimated market value
$359,400
- Colorado
- Weld County
- Lochbuie
- 80603
- 682 Meadowlark Lane
Nearby cities
Nearby zip codes
Other Lochbuie Topics
