Welcome home to this beautiful all-brick home located in a highly desirable neighborhood! Offering nearly 3,000 sq. ft. of finished living space, this home features 3 bedrooms, 3 full bathrooms, a full basement, and an open floor plan in the main living areas—perfect for comfortable everyday living and entertaining. Two bedrooms are conveniently located on the main level, including the primary suite featuring charming and functional built-in shelving, & double vanities with a custom-tiled shower. The kitchen and dining spaces create a welcoming place to gather with family and friends. Step outside to the large covered back porch, offering even more space to relax, entertain, and enjoy the outdoors.
A concrete driveway and detached workshop/carport provide additional parking, storage, and workspace. With custom details, generous living space, and a desirable location, this home has so much to offer—come see it for yourself!
Active
Price cut: $10K (9/15)
$415,000
682 Midway St, Lewisburg, TN 37091
3beds
2,958sqft
Single Family Residence, Residential
Built in 1979
0.36 Acres Lot
$-- Zestimate®
$140/sqft
$-- HOA
What's special
All-brick homeFull basementCustom detailsGenerous living spacePrimary suiteLarge covered back porch
- 39 days
- 281
- 23
Zillow last checked:
Listing updated:
Listed by:
Stacey Booker 931-607-8082,
LPT Realty LLC 877-366-2213
Source: RealTracs MLS as distributed by MLS GRID,MLS#: 3515147
Facts & features
Interior
Bedrooms & bathrooms
- Bedrooms: 3
- Bathrooms: 3
- Full bathrooms: 3
- Main level bedrooms: 2
Bedroom 1
- Features: Full Bath
- Level: Full Bath
- Area: 180 Square Feet
- Dimensions: 12x15
Bedroom 2
- Area: 144 Square Feet
- Dimensions: 12x12
Bedroom 3
- Area: 210 Square Feet
- Dimensions: 14x15
Primary bathroom
- Features: Double Vanity
- Level: Double Vanity
Kitchen
- Area: 247 Square Feet
- Dimensions: 13x19
Living room
- Area: 266 Square Feet
- Dimensions: 14x19
Other
- Features: Utility Room
- Level: Utility Room
- Area: 121 Square Feet
- Dimensions: 11x11
Recreation room
- Features: Basement Level
- Level: Basement Level
- Area: 729 Square Feet
- Dimensions: 27x27
Heating
- Central, Natural Gas
Cooling
- Central Air, Electric
Appliances
- Included: Electric Oven, Electric Range, Dishwasher, Microwave, Refrigerator
Features
- Flooring: Carpet, Laminate, Tile
- Basement: Finished,Full
Interior area
- Total structure area: 2,958
- Total interior livable area: 2,958 sqft
- Finished area above ground: 1,479
- Finished area below ground: 1,479
Property
Parking
- Total spaces: 1
- Parking features: Detached, Concrete, Driveway
- Carport spaces: 1
- Has uncovered spaces: Yes
Features
- Levels: Two
- Stories: 2
- Patio & porch: Deck, Covered, Porch
Lot
- Size: 0.36 Acres
- Dimensions: 100 x 156
Details
- Parcel number: 070D A 01500 000
- Special conditions: Standard
Construction
Type & style
- Home type: SingleFamily
- Property subtype: Single Family Residence, Residential
Materials
- Brick
Condition
- New construction: No
- Year built: 1979
Utilities & green energy
- Sewer: Public Sewer
- Water: Public
- Utilities for property: Electricity Available, Natural Gas Available, Water Available
Community & HOA
Community
- Subdivision: Fairview Sec 7
HOA
- Has HOA: No
Location
- Region: Lewisburg
Financial & listing details
- Price per square foot: $140/sqft
- Tax assessed value: $276,200
- Annual tax amount: $2,312
- Date on market: 8/18/2026
- Electric utility on property: Yes
Estimated market value
Not available
Estimated sales range
Not available
Not available
Price history
| Date | Event | Price |
|---|---|---|
| 9/15/2026 | Price change | $415,000-2.4%$140/sqft |
Source:  RealTracs MLS as distributed by MLS GRID #3515147 Report a problem RealTracs MLS as distributed by MLS GRID #3515147 Report a problem | ||
| 8/18/2026 | Listed for sale | $425,000+13.4%$144/sqft |
Source: RealTracs MLS as distributed by MLS GRID #3515147 Report a problem | ||
| 7/29/2024 | Sold | $374,900$127/sqft |
Source: RealTracs MLS as distributed by MLS GRID #2665519 Report a problem | ||
| 6/11/2024 | Contingent | $374,900$127/sqft |
Source: RealTracs MLS as distributed by MLS GRID #2665519 Report a problem | ||
| 6/10/2024 | Listed for sale | $374,900+134.3%$127/sqft |
Source: RealTracs MLS as distributed by MLS GRID #2665519 Report a problem | ||
| 10/8/2014 | Sold | $160,000-5.8%$54/sqft |
Source: RealTracs MLS as distributed by MLS GRID #1565652 Report a problem | ||
| 8/9/2014 | Listed for sale | $169,900+78.8%$57/sqft |
Source: David Jent Realty & Auction #1565652 Report a problem | ||
| 7/27/1998 | Sold | $95,000$32/sqft |
Source: Public Record Report a problem | ||
Public tax history
| Year | Property taxes | Tax assessment |
|---|---|---|
| 2025 | $2,312 +36.2% | $69,050 +26.2% |
| 2024 | $1,698 | $54,700 |
| 2023 | $1,698 | $54,700 |
| 2022 | $1,698 +7.3% | $54,700 +60.8% |
| 2021 | $1,583 | $34,025 |
| 2020 | $1,583 -0.9% | $34,025 -4.1% |
| 2019 | $1,597 +1.1% | $35,475 |
| 2018 | $1,580 0% | $35,475 |
| 2017 | $1,580 +5.3% | $35,475 +21.1% |
| 2016 | $1,500 +22.9% | $29,300 +12.2% |
| 2015 | $1,220 | $26,125 |
| 2014 | $1,220 | $26,125 |
| 2013 | -- | $26,125 |
| 2011 | -- | $26,125 -6.8% |
| 2010 | $1,247 | $28,025 |
| 2009 | $1,247 | $28,025 |
| 2008 | $1,247 +5.8% | $28,025 |
| 2007 | $1,179 -8.4% | $28,025 |
| 2006 | $1,286 +6.1% | $28,025 +6.1% |
| 2005 | $1,213 | $26,425 |
| 2004 | $1,213 | $26,425 |
| 2003 | $1,213 | $26,425 0% |
| 2001 | -- | $26,432 -73% |
| 2000 | -- | $97,730 |
Find assessor info on the county website
Monthly payment
Est. payment
Payment breakdown
Explore the cost of this home by adjusting the details. Changes won't be saved.Climate risks
Neighborhood: 37091
Nearby schools
Schools provided by the listing agent
- Elementary: Marshall-Oak Grove-Westhills ELem.
- Middle: Lewisburg Middle School
- High: Marshall Co High School
Source: RealTracs MLS as distributed by MLS GRID. This data may not be complete. We recommend contacting the local school district to confirm school assignments for this home.

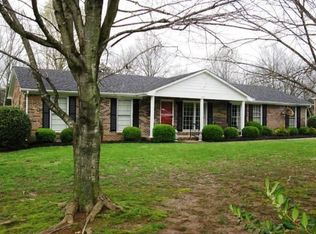

Similar homes
- $425,0903 bd2 ba1.9k sqft415 Centennial Ave, Lewisburg, TN 37091For Sale
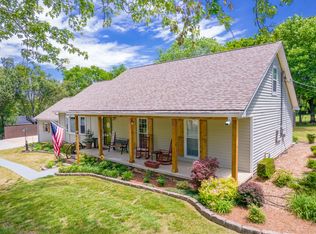
 MLS ID #3596647, Candice M. Van Bibber-Jefferson. RealTracs MLS as distributed by MLS GRID
 - $460,0003 bd3 ba1.7k sqft1235 Yell Rd, Lewisburg, TN 37091For Sale
 MLS ID #3599463, Rodney Kennedy. RealTracs MLS as distributed by MLS GRID
 - $380,0004 bd3 ba2.1k sqft760 Scenic Dr, Lewisburg, TN 37091For Sale
 MLS ID #3528872, Janet Gonzalez Leblanc. RealTracs MLS as distributed by MLS GRID
 - $410,0005 bd4 ba3k sqft865 Cornersville Rd, Lewisburg, TN 37091For Sale
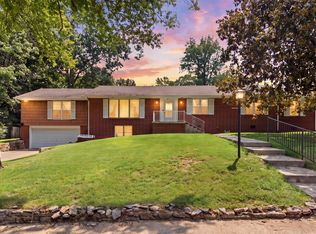 MLS ID #3506554, Vickie Bean - THE PREFERRED GROUP. RealTracs MLS as distributed by MLS GRID
 - $447,9004 bd3 ba2.7k sqft2025 Duncan Dr, Lewisburg, TN 37091For SaleMLS ID #3335393, Christy Frewin, M.A.Ed., SRES, E-PRO, MRP, ABR. RealTracs MLS as distributed by MLS GRID
- $349,9003 bd2 ba2.2k sqft618 Fairlane Dr, Lewisburg, TN 37091For SaleMLS ID #3319110, Kirsten Nelms. RealTracs MLS as distributed by MLS GRID
- $459,9004 bd2 ba2.5k sqft655 Ashwood Ave, Lewisburg, TN 37091For SaleMLS ID #3242530, Danny Tate. RealTracs MLS as distributed by MLS GRID
- $364,0004 bd3 ba2k sqft739 Brookside Dr, Lewisburg, TN 37091For SaleMLS ID #3592589, John Thomas. RealTracs MLS as distributed by MLS GRID
- $450,0005 bd2 ba2.4k sqft1811 Lowe St, Lewisburg, TN 37091For SaleMLS ID #3545238, Billy Lanier. RealTracs MLS as distributed by MLS GRID
- $415,0003 bd3 ba1.9k sqft541 Skyline Dr, Lewisburg, TN 37091For SaleMLS ID #3263194, Lauren Whittle - THE PREFERRED GROUP. RealTracs MLS as distributed by MLS GRID
- $445,0003 bd2 ba1.9k sqft831 Joshua Dr, Lewisburg, TN 37091For SaleMLS ID #3520428, Lynn Russell Stocstill. RealTracs MLS as distributed by MLS GRID
- $460,0003 bd3 ba2.7k sqft1739 Collins Hollow Rd, Lewisburg, TN 37091For SaleMLS ID #3143265, Rex Richardson. RealTracs MLS as distributed by MLS GRID
- $365,0003 bd2 ba2.2k sqft864 Yell Rd, Lewisburg, TN 37091For SaleMLS ID #3546770, Billy Lanier. RealTracs MLS as distributed by MLS GRID
- $365,0004 bd2 ba1.6k sqft1000 Cheryl Dr, Lewisburg, TN 37091For SaleMLS ID #3528666, Stacey Booker. RealTracs MLS as distributed by MLS GRID
- $366,0004 bd2 ba2.2k sqft421 8th Ave S, Lewisburg, TN 37091For SaleMLS ID #3501354, Courtney McMahon. RealTracs MLS as distributed by MLS GRID
- $474,9903 bd3 ba3.3k sqft240 Crestview Dr, Lewisburg, TN 37091For SaleMLS ID #3513347, Josh Webb. RealTracs MLS as distributed by MLS GRID
- $344,0003 bd2 ba2k sqft500 Skyline Dr S, Lewisburg, TN 37091For SaleMLS ID #3547241, Vicki Cain. RealTracs MLS as distributed by MLS GRID
- $349,9005 bd2 ba3.2k sqft119 Belfast St, Lewisburg, TN 37091For SaleMLS ID #3319733, David Blalock. RealTracs MLS as distributed by MLS GRID
- $310,0002 bd2 ba1.7k sqft310 Beechcrest Cir, Lewisburg, TN 37091For SaleMLS ID #3596561, April Goad. RealTracs MLS as distributed by MLS GRID
- $449,0003 bd3 ba1.9k sqft1936 Word Rd, Lewisburg, TN 37091For SaleMLS ID #3242040, Vickie Bean - THE PREFERRED GROUP. RealTracs MLS as distributed by MLS GRID
