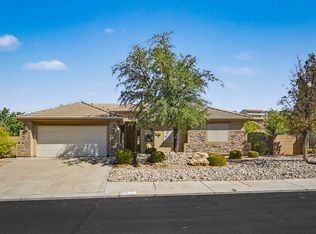
This spacious, very clean home is a rare find; Rooms w/ oversized walk-in closets, and oversized bathrooms, updated granite counter tops & solid oak cabinets w/ high vaulted ceilings & open floor concept. 3 car garage, RV parking & additional shop w/ AC for ATVs, golf cart or hobbies. Located on the east side of St. George, this corner lot home is quick to big box stores including Costco, restaurants & other retail + movie theaters. If you travel, you're just a few minutes to I-15. Best part... No HOA! Square footage figures are provided as a courtesy estimate only and were obtained from county records. Buyer is advised to obtain an independent measurement.
For sale
$529,900
682 N 2240 E, Saint George, UT 84790
3beds
1,944sqft
Single Family Residence
Built in 2002
9,147 Square Feet Lot
$520,700 Zestimate®
$273/sqft
$-- HOA
What's special
- 57 days
- 202
- 12
Zillow last checked:
Listing updated:
Listed by:
Rebekah G Wainwright 435-218-7120,
Realtypath LLC (Fidelity St George)
Source: UtahRealEstate.com,MLS#: 2177330
Facts & features
Interior
Bedrooms & bathrooms
- Bedrooms: 3
- Bathrooms: 2
- Full bathrooms: 2
- Main level bedrooms: 3
Rooms
- Room types: Great Room
Heating
- Central
Cooling
- Central Air, Ceiling Fan(s)
Appliances
- Included: Portable Dishwasher, Microwave, Refrigerator, Water Softener Owned, Disposal, Gas Range, Free-Standing Range
- Laundry: Electric Dryer Hookup, Gas Dryer Hookup
Features
- Dry Bar, Separate Bath/Shower, Walk-In Closet(s), Vaulted Ceiling(s), Granite Counters
- Flooring: Tile
- Windows: Blinds, Full, Window Coverings, Bay Window(s), Double Pane Windows
- Has fireplace: No
Interior area
- Total structure area: 1,944
- Total interior livable area: 1,944 sqft
- Finished area above ground: 1,944
Property
Parking
- Total spaces: 7
- Parking features: RV Access/Parking
- Attached garage spaces: 3
- Uncovered spaces: 4
Accessibility
- Accessibility features: Accessible Hallway(s), Fully Accessible, Grip-Accessible Features, Accessible Entrance, Single Level Living, Customized Wheelchair Accessible
Features
- Stories: 1
- Patio & porch: Covered, Covered Patio
- Exterior features: Entry (Foyer)
- Fencing: Full
Lot
- Size: 9,147 Square Feet
- Features: Corner Lot, Curb & Gutter, Sprinkler: Auto-Full
- Topography: Terrain
- Residential vegetation: Landscaping: Full, Mature Trees
Details
- Additional structures: Workshop, Storage Shed(s)
- Parcel number: SGSACS493
- Zoning: R-1
- Zoning description: Single-Family
Construction
Type & style
- Home type: SingleFamily
- Architectural style: Southwest
- Property subtype: Single Family Residence
Materials
- Stucco
- Foundation: Slab
- Roof: Tile
Condition
- Blt./Standing
- New construction: No
- Year built: 2002
Utilities & green energy
- Sewer: Public Sewer, Sewer: Public
- Water: Culinary
- Utilities for property: Natural Gas Connected, Electricity Connected, Sewer Connected, Water Connected
Community & HOA
Community
- Features: Sidewalks
- Subdivision: Sagecreek 4
HOA
- Has HOA: No
Location
- Region: Saint George
Financial & listing details
- Price per square foot: $273/sqft
- Tax assessed value: $480,000
- Annual tax amount: $1,738
- Date on market: 8/5/2026
- Listing terms: Cash,Conventional,FHA,VA Loan
- Inclusions: Ceiling Fan, Dishwasher: Portable, Microwave, Refrigerator, Storage Shed(s), Water Softener: Own, Window Coverings
- Exclusions: Dryer, Washer
- Acres allowed for irrigation: 0
- Electric utility on property: Yes
- Road surface type: Paved
Estimated market value
$520,700
$495,000 - $547,000
$2,305/mo
Price history
| Date | Event | Price |
|---|---|---|
| 8/14/2026 | Listed for sale | $529,900+7.4%$273/sqft |
Source:  UtahRealEstate.com #2177330 Report a problem UtahRealEstate.com #2177330 Report a problem | ||
| 5/2/2024 | Sold | -- |
Source: WCBR #24-249927 Report a problem | ||
| 4/15/2024 | Pending sale | $493,600$254/sqft |
Source: WCBR #24-249927 Report a problem | ||
| 4/10/2024 | Listed for sale | $493,600$254/sqft |
Source: WCBR #24-249927 Report a problem | ||
Public tax history
| Year | Property taxes | Tax assessment |
|---|---|---|
| 2025 | $1,738 -3.4% | $264,000 -0.3% |
| 2024 | $1,800 -4.5% | $264,880 -5.9% |
| 2023 | $1,885 -6% | $281,600 |
| 2022 | $2,004 +11.8% | $281,600 +36.3% |
| 2021 | $1,793 | $206,635 +15.8% |
| 2020 | -- | $178,475 +4.6% |
| 2019 | -- | $170,665 +12.9% |
| 2018 | $88 +1.9% | $151,140 +4.8% |
| 2017 | $86 | $144,155 +3.6% |
| 2016 | $86 -94.2% | $139,095 +8.8% |
| 2015 | $1,491 | $127,820 +9.4% |
| 2014 | $1,491 +13.5% | $116,820 +8.9% |
| 2013 | $1,313 +2.7% | $107,250 +10.4% |
| 2012 | $1,279 -3% | $97,185 -2.6% |
| 2011 | $1,319 +4.9% | $99,825 -0.5% |
| 2010 | $1,257 +16.2% | $100,320 -17.2% |
| 2009 | $1,081 -20.9% | $121,180 -20.9% |
| 2008 | $1,367 | $153,160 +9.9% |
| 2006 | -- | $139,410 |
| 2005 | -- | -- |
Find assessor info on the county website
Monthly payment
Est. payment
Payment breakdown
Explore the cost of this home by adjusting the details. Changes won't be saved.Climate risks
Neighborhood: 84790
Nearby schools
Schools provided by the listing agent
- Elementary: Sandstone
- Middle: Pine View Middle
- High: Pine View
- District: Washington
Source: UtahRealEstate.com. This data may not be complete. We recommend contacting the local school district to confirm school assignments for this home.
Similar homes
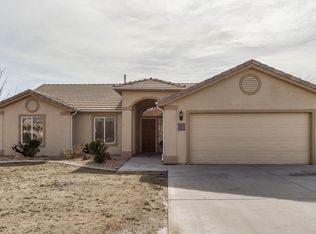
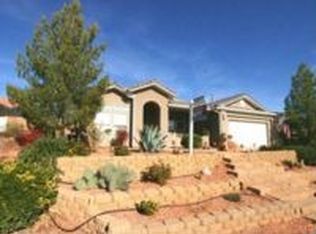
- $526,0005 bd3 ba1.9k sqft361 N 2660 E, Saint George, UT 84790For Sale
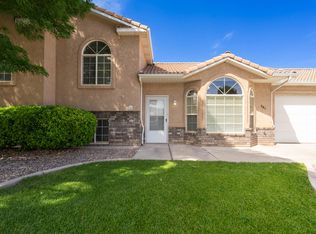 MLS ID #26-273180, SHERRIE GETZ, SIMPLY REAL ESTATE & AFFILIATES LLC. WCBR
 - $525,0004 bd2 ba1.5k sqft17 S 2000 E, Saint George, UT 84790For Sale
 MLS ID #26-273278, Shane A Martin, RED ROCK REAL ESTATE. WCBR
 - $475,0003 bd2 ba1.5k sqft2368 E 240 S, Saint George, UT 84790For Sale
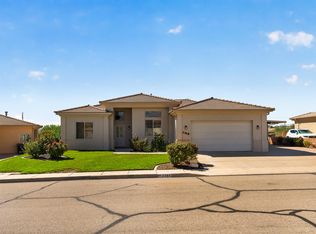 MLS ID #26-275792, SHARI D FISHER, EQUITY REAL ESTATE (ST GEORGE). WCBR
 - $499,0004 bd2 ba1.9k sqft1630 E 2450 S Unit 77, Saint George, UT 84790For Sale
 MLS ID #26-274714, Dan Brummer, CENTURY 21 EVEREST IRON. WCBR
