Skip main navigation
Closed
  • $564,100

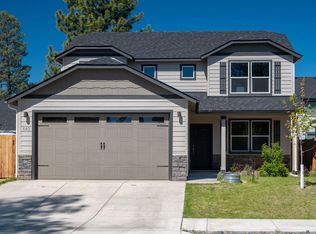
    682 N Willitts St Lot 86, Sisters, OR 97759

    4beds
    3baths
    1,621sqft
    Single Family Residence
    Built in 2022
    4,356 Square Feet Lot
    $564,100 Zestimate®
    $348/sqft
    $2,991 Estimated rent

    Home value

    $564,100

    $536,000 - $592,000

    $2,991/mo

    Zestimate® history
    Loading
    Loading...

    Owner options

    List your home for rent

    $2,991/mo

    Rent Zestimate®

    Find your next renter with Zillow Rental Manager. Plus, with online applications, you can quickly screen prospective tenants – for free.

    Learn more

    $2,991/mo

    Rent Zestimate®

    Refinance and save

    $3,374/mo

    Est. payment

    Refinancing to a lower rate could help reduce your monthly payments and save thousands over the life of the loan.

    See today's rates

    $3,374/mo

    Est. payment

    Explore your selling options

    Work with a Zillow partner agent

    Leverage their expertise and Zillow's premium Showcase listings to get your home seen by more buyers.

    Get started

    List with your own agent

    Get your home in front of millions of buyers by listing it on Zillow.

    Learn how to do it

    Sell it yourself

    Take full control of how buyers see your home on Zillow by listing For Sale by Owner (FSBO).

    List your home

    What's special

    Get a 5.5% interest rate on select quick move-in homes OR save up to $20,000 now through January 31st.* MOVE IN READY! 3 CAR GARAGE!! The 1621 square foot Jordan is a elegantly designed alley-accessed- 3 car garage home design, that's perfect for a variety of lifestyles. The Jordan opens to a beautiful entry and spacious great room with a built-in fireplace and shelving. Adjacent to the great room is a formal dining space and giant open kitchen with a walk-in pantry for kitchen and storage galore. For entertaining and convenience, the downstairs also includes a private powder room and pocket den that works well as a playroom or office. Upstairs, the Jordan plan offers a luxurious main suite with his-and-hers closets and dual vanity ensuite. A full secondary bath serves the two additional bedrooms, and a nicely located laundry room helps keep life organized. Backyard landscaping included! *Finishes may differ from photos shown.

    This property is off market, which means it's not currently listed for sale or rent on Zillow. This may be different from what's available on other websites or public sources.

    Zillow last checked:

    Listing updated:

    Listed by:

    New Home Star Oregon, LLC 541-923-6607

    Bought with:

    Kizziar Property Co.

    Source: Oregon Datashare,MLS#: 220144511MLS Logo

    Facts & features

    Interior

    Bedrooms & bathrooms
    • Bedrooms: 4
    • Bathrooms: 3
    Heating
    • Electric, Heat Pump
    Cooling
    • Central Air, Heat Pump
    Features
    • Flooring: Carpet, Laminate, Vinyl
    • Has fireplace: No
    • Common walls with other units/homes: No Common Walls
    Interior area
    • Total structure area: 1,621
    • Total interior livable area: 1,621 sqft

    Property

    Parking
    • Total spaces: 3
    • Parking features: Alley Access, Attached
    • Attached garage spaces: 3
    Features
    • Levels: Two
    • Stories: 2
    • Fencing: Fenced
    Lot
    • Size: 4,356 Square Feet
    • Features: Landscaped, Sprinklers In Front, Sprinklers In Rear
    Details
    • Parcel number: 0
    • Zoning description: RS
    • Special conditions: Standard

    Construction

    Type & style
    • Home type: SingleFamily
    • Architectural style: Traditional
    • Property subtype: Single Family Residence
    Materials
    • Double Wall/Staggered Stud
    • Foundation: Stemwall
    • Roof: Composition
    Condition
    • New construction: Yes
    • Year built: 2022
    Details
    • Builder name: Hayden Homes LLC

    Utilities & green energy

    • Sewer: Public Sewer
    • Water: Public

    Community & HOA

    Community
    • Subdivision: Mckenzie Meadow Vill
    HOA
    • Has HOA: Yes
    • Amenities included: Park, Playground
    • HOA fee: $57 monthly
    Location
    • Region: Sisters

    Financial & listing details

    • Price per square foot: $348/sqft
    • Date on market: 4/30/2022
    • Cumulative days on market: 263 days
    • Listing terms: Cash,Contract,Conventional,FHA,USDA Loan,VA Loan

    Price history

    DateEventPrice
    2/28/2023Sold$504,990-3.8%$312/sqft
    Source: Oregon Datashare #220144511 Report a problem
    1/18/2023Pending sale$524,990$324/sqft
    Source: Oregon Datashare #220144511 Report a problem
    12/17/2022Price change$524,990-1.9%$324/sqft
    Source: Oregon Datashare #220144511 Report a problem
    12/1/2022Price change$534,990-5.3%$330/sqft
    Source: Oregon Datashare #220144511 Report a problem
    11/18/2022Price change$564,990-0.9%$349/sqft
    Source: Oregon Datashare #220144511 Report a problem
    9/11/2022Price change$569,990+1.8%$352/sqft
    Source: Oregon Datashare #220144511 Report a problem
    9/9/2022Price change$559,990-2.3%$345/sqft
    Source: Oregon Datashare #220144511 Report a problem
    6/5/2022Price change$573,084-0.4%$354/sqft
    Source: Oregon Datashare #220144511 Report a problem
    4/30/2022Listed for sale$575,561$355/sqft
    Source: Oregon Datashare #220144511 Report a problem

    Public tax history

    Tax history is unavailable.

    Neighborhood: 97759

    Nearby schools

    GreatSchools rating
    Schools provided by the listing agent
    • Elementary: Sisters Elem
    • Middle: Sisters Middle
    • High: Sisters High

    Source: Oregon Datashare. This data may not be complete. We recommend contacting the local school district to confirm school assignments for this home.

    Get a cash offer in 3 minutes
    Find out how much your home could sell for in as little as 3 minutes with a no-obligation cash offer.
    Estimated market value
    $564,100
    Get a cash offer in 3 minutes
    Find out how much your home could sell for in as little as 3 minutes with a no-obligation cash offer.
    Estimated market value
    $564,100