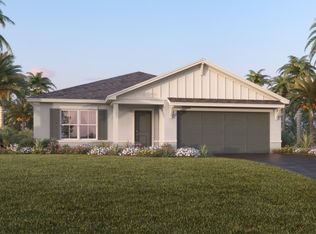
Skip main navigation
Sold for $365,000
  • $365,000

    682 OGELTHORPE DR, DAVENPORT, FL 33897

    4beds
    1,840sqft
    Single Family Residence
    Built in 2019
    6,000 Square Feet Lot
    $349,600 Zestimate®
    $198/sqft
    $2,162 Estimated rent

    Home value

    $349,600

    $332,000 - $367,000

    $2,162/mo

    Zestimate® history
    Loading
    Loading...

    Owner options

    List your home for rent

    $2,162/mo

    Rent Zestimate®

    Find your next renter with Zillow Rental Manager. Plus, with online applications, you can quickly screen prospective tenants – for free.

    Learn more

    $2,162/mo

    Rent Zestimate®

    Refinance and save

    $2,499/mo

    Est. payment

    Refinancing to a lower rate could help reduce your monthly payments and save thousands over the life of the loan.

    See today's rates

    $2,499/mo

    Est. payment

    Explore your selling options

    Work with a Zillow partner agent

    Leverage their expertise and Zillow's premium Showcase listings to get your home seen by more buyers.

    Get started

    List with your own agent

    Get your home in front of millions of buyers by listing it on Zillow.

    Learn how to do it

    Sell it yourself

    Take full control of how buyers see your home on Zillow by listing For Sale by Owner (FSBO).

    List your home

    What's special

    Fenced yardHard rock casinoLowry park zooBusch gardensShopping centersOpen conceptAwesome sandy beaches
    HURRY! DOWN PAYMENT ASSISTANCE AVAILABLE NOW THROUGH THE STATE OF FLORIDA! SHORT TERM RENTALS ALLOWED! NO CDD! Enjoy the privacy of no neighbors behind! This beautiful 2019 built home is MOVE-IN READY! 4 Bedrooms, 2 baths, 2 car garage, open concept, stainless appliances, fenced yard, community POOL, Park, Clubhouse, 2 Playgrounds, and Sidewalks. The Laurel Estates community is in a very convenient location off of Highway 27, just 2 miles from I-4, and a quick 2.5-mile drive to Posner Park Shopping Center, a short distance from popular attractions such as Disney, Universal Studios, Busch Gardens, Lowry Park Zoo, Hard Rock Casino. Central Florida is growing rapidly! The community is surrounded by many employers, shopping centers, supermarkets, restaurants, businesses, many airports to fly from, awesome sandy beaches on the Gulf and Atlantic coasts, hundreds of golf courses in Central Florida, the list goes on and on! Don't miss out on this incredible opportunity to own a piece of paradise. Call now to schedule a viewing and experience the beauty and serenity of this gem in person. Trust us, you will fall in love with this home! ***FINANCING AVAILABLE: USDA 100% FINANCING, CONVENTIONAL, FHA and VA loans. HURRY! DOWN PAYMENT ASSISTANCE AVAILABLE NOW THROUGH THE STATE OF FLORIDA! Schedule a showing today!!!

    Zillow last checked:

    Listing updated:

    Listed by:

    Carolyn Christian, LLC 863-514-6378,

    DALTON WADE INC 888-668-8283

    Bought with:

    Andrey Bustamante, 3136794

    BUSTAMANTE REAL ESTATE INC

    Source: Stellar MLS,MLS#: L4940519MLS LogoOriginating MLS: Pinellas Suncoast

    Facts & features

    Interior

    Bedrooms & bathrooms
    • Bedrooms: 4
    • Bathrooms: 2
    • Full bathrooms: 2
    Rooms
    • Room types: Utility Room
    Primary bedroom
    • Description: Room3
    • Features: Walk-In Closet(s)
    • Level: First
    • Dimensions: 15x12
    Bedroom 2
    • Description: Room4
    • Features: Built-in Closet
    • Level: First
    • Dimensions: 11x10
    Bedroom 3
    • Description: Room5
    • Features: Built-in Closet
    • Level: First
    • Dimensions: 11x10
    Bedroom 4
    • Description: Room6
    • Features: Built-in Closet
    • Level: First
    • Dimensions: 11x10
    Primary bathroom
    • Description: Room7
    • Features: Dual Sinks, En Suite Bathroom, Exhaust Fan, Tub with Separate Shower Stall, Water Closet/Priv Toilet
    • Level: First
    • Dimensions: 13x10
    Kitchen
    • Description: Room1
    • Features: Pantry
    • Level: First
    • Dimensions: 14x10
    Living room
    • Description: Room2
    • Level: First
    • Dimensions: 11x14
    Heating
    • Central
    Cooling
    • Central Air
    Appliances
    • Included: Dishwasher, Disposal, Electric Water Heater, Microwave, Range, Refrigerator
    Features
    • Coffered Ceiling(s), Eating Space In Kitchen, High Ceilings, Kitchen/Family Room Combo, Living Room/Dining Room Combo, Primary Bedroom Main Floor, Open Floorplan, Solid Surface Counters, Solid Wood Cabinets, Split Bedroom, Stone Counters, Walk-In Closet(s)
    • Flooring: Ceramic Tile
    • Doors: Sliding Doors
    • Windows: Blinds, ENERGY STAR Qualified Windows, Low Emissivity Windows, Window Treatments, Double Pane Windows
    • Has fireplace: No
    Interior area
    • Total structure area: 2,304
    • Total interior livable area: 1,840 sqft

    Property

    Parking
    • Total spaces: 2
    • Parking features: Garage - Attached
    • Attached garage spaces: 2
    • Details: Garage Dimensions: 20x21
    Features
    • Levels: One
    • Stories: 1
    • Patio & porch: Covered, Front Porch, Screened
    • Exterior features: Irrigation System, Lighting, Private Mailbox, Sidewalk
    • Fencing: Fenced,Vinyl
    Lot
    • Size: 6,000 Square Feet
    • Dimensions: 50 x 120
    • Features: Sidewalk
    Details
    • Parcel number: 262536999937002380
    • Zoning: SFR
    • Special conditions: None

    Construction

    Type & style
    • Home type: SingleFamily
    • Property subtype: Single Family Residence
    Materials
    • Block, Stucco
    • Foundation: Slab
    • Roof: Shingle
    Condition
    • New construction: No
    • Year built: 2019
    Details
    • Builder model: Kennedy
    • Builder name: Taylor Morrison

    Utilities & green energy

    • Sewer: Public Sewer
    • Water: Public
    • Utilities for property: Public, Street Lights, Underground Utilities

    Community & HOA

    Community
    • Features: Clubhouse, Deed Restrictions, Park, Playground, Pool, Sidewalks
    • Pet fee: $0 monthly
    • Subdivision: LAUREL ESTATES PHASE II
    HOA
    • Has HOA: Yes
    • Amenities included: Clubhouse, Playground, Pool
    • Services included: Common Area Taxes, Community Pool, Pool Maintenance, Recreational Facilities
    • HOA fee: $77 monthly
    • HOA name: Empire Management Group
    • HOA phone: 407-770-1748
    Location
    • Region: Davenport

    Financial & listing details

    • Price per square foot: $198/sqft
    • Tax assessed value: $304,306
    • Annual tax amount: $2,570
    • Date on market: 11/1/2023
    • Cumulative days on market: 85 days
    • Listing terms: Cash,Conventional,FHA,USDA Loan,VA Loan
    • Ownership: Fee Simple
    • Total actual rent: 0
    • Road surface type: Asphalt

    Price history

    DateEventPrice
    2/23/2024Sold$365,000$198/sqft
    Source: Stellar MLS #L4940519 Report a problem
    2/1/2024Pending sale$365,000$198/sqft
    Source: Stellar MLS #L4940519 Report a problem
    1/24/2024Price change$365,000-5.2%$198/sqft
    Source: Stellar MLS #L4940519 Report a problem
    1/6/2024Price change$384,900-1.3%$209/sqft
    Source: Stellar MLS #L4940519 Report a problem
    11/10/2023Price change$389,900-1.3%$212/sqft
    Source: Stellar MLS #L4940519 Report a problem
    11/1/2023Listed for sale$395,000+52.5%$215/sqft
    Source: Stellar MLS #L4940519 Report a problem
    7/2/2019Sold$259,000+0%$141/sqft
    Source: Public Record Report a problem
    4/21/2019Listed for sale$258,990$141/sqft
    Source: Realty Executives Gallery Properties #S5016622 Report a problem

    Public tax history

    YearProperty taxesTax assessment
    2025$3,934 +83.6%$304,306 +48.2%
    2024$2,142 +2.3%$205,299 +3%
    2023$2,094 +2.4%$199,319 +3%
    2022$2,044 -0.6%$193,514 +3%
    2021$2,056 -29.1%$187,878 -9.5%
    2020$2,900 +302.9%$207,555 +315.1%
    2019$720 -21.6%$50,000 +6.4%
    2018$918 $47,000
    Find assessor info on the county website

    Neighborhood: 33897

    Nearby schools

    GreatSchools rating
    Schools provided by the listing agent
    • Elementary: Citrus Ridge
    • Middle: Citrus Ridge
    • High: Ridge Community Senior High

    Source: Stellar MLS. This data may not be complete. We recommend contacting the local school district to confirm school assignments for this home.

    Get a cash offer in 3 minutes
    Find out how much your home could sell for in as little as 3 minutes with a no-obligation cash offer.
    Estimated market value
    $349,600
    Get a cash offer in 3 minutes
    Find out how much your home could sell for in as little as 3 minutes with a no-obligation cash offer.
    Estimated market value
    $349,600