Located in the desirable Holiday Shores community, this beautifully remodeled 2-bedroom, 2-bath home offers 1,344 sq. ft. of thoughtfully designed living space on a 5,057 sq. ft. lot. This home is full of functional upgrades, including handicap-accessible modifications, an extended carport with awnings on both sides, and energy-efficient solar shades. Inside, the spacious primary suite features an oversized walk-in shower for easy accessibility. The secondary bedroom is conveniently connected to a Jack & Jill-style bathroom, which also provides access to the indoor laundry room. The warm and inviting interior showcases luxury vinyl plank flooring and fresh carpet throughout, built-in display cabinets, and a well-appointed kitchen with ample cabinetry and modern appliances. For those who love to tinker or need extra storage... the air-conditioned workshop is a standout feature along with the additional storage shed. A circular driveway adds to the home's accessibility, offering plenty of parking. Enjoy the perfect blend of comfort and convenience in a prime location just minutes from the Colorado River, shopping, and dining. This home is a must-see for those seeking both charm and practicality in Bullhead City!
Closed
$200,000
682 Roadrunner Drive, Bullhead City, AZ 86442
2beds
1,344sqft
Manufactured Home, Single Family Residence
Built in 1978
5,057 Square Feet Lot
$199,700 Zestimate®
$149/sqft
$1,155 Estimated rent
Home value
$199,700
$178,000 - $224,000
$1,155/mo
Zestimate® history
Owner options
List your home for rent
$1,155/mo
Rent Zestimate®
Find your next renter with Zillow Rental Manager. Plus, with online applications, you can quickly screen prospective tenants – for free.
$1,155/mo
Rent Zestimate®
Refinance and save
$1,223/mo
Est. payment
Refinancing to a lower rate could help reduce your monthly payments and save thousands over the life of the loan.
$1,223/mo
Est. payment
Explore your selling options
Work with a Zillow partner agent
Leverage their expertise and Zillow's premium Showcase listings to get your home seen by more buyers.
Get startedList with your own agent
Get your home in front of millions of buyers by listing it on Zillow.
Learn how to do itSell it yourself
Take full control of how buyers see your home on Zillow by listing For Sale by Owner (FSBO).
List your homeWhat's special
Zillow last checked:
Listing updated:
Listed by:
Tara McMullen richard.gomez@cbrealty.com,
Coldwell Banker Realty
Bought with:
Victorria Johnson, SA687386000
KG Keller Williams Arizona Living Realty
Source: Momentum MLS,MLS#: 026652 Originating MLS: Western AZ Regional Real Estate Data Exchange
Originating MLS: Western AZ Regional Real Estate Data ExchangeFacts & features
Interior
Bedrooms & bathrooms
- Bedrooms: 2
- Bathrooms: 2
- Full bathrooms: 1
- 3/4 bathrooms: 1
Rooms
- Room types: Guest Quarters, Workshop
Heating
- Heat Pump, Gas
Cooling
- Heat Pump, Multi Units, Central Air, Electric
Appliances
- Included: Dryer, Dishwasher, Electric Oven, Electric Range, Gas Dryer, Gas Oven, Gas Range, Oven, Range, Refrigerator, Water Heater, Water Purifier, Washer, ENERGY STAR Qualified Appliances
- Laundry: Gas Dryer Hookup, Inside, Laundry in Utility Room
Features
- Breakfast Bar, Bathtub, Ceiling Fan(s), Separate/Formal Dining Room, Laminate Counters, Laminate Countertop, Main Level Primary, Multiple Primary Suites, Separate Shower, Tub Shower, Walk-In Closet(s), Programmable Thermostat, Workshop
- Flooring: Carpet, Vinyl, Hard Surface Flooring or Low Pile Carpet
- Windows: Low-Emissivity Windows
- Has fireplace: No
Interior area
- Total interior livable area: 1,344 sqft
Property
Parking
- Total spaces: 1
- Parking features: Carport
- Carport spaces: 1
Accessibility
- Accessibility features: Low Threshold Shower
Features
- Entry location: Breakfast Bar,Ceiling Fan(s),Counters-Laminate,Din
- Patio & porch: Covered, Patio
- Exterior features: Shed
- Pool features: None
- Fencing: Back Yard,Chain Link,Privacy
- Has view: Yes
- View description: Mountain(s), Panoramic
Lot
- Size: 5,057 Square Feet
- Dimensions: 53' x 100'
- Features: Public Road, Street Level
Details
- Parcel number: 21438164
- Zoning description: R1MH Res: Single Fam Mobile Home
Construction
Type & style
- Home type: MobileManufactured
- Property subtype: Manufactured Home, Single Family Residence
Materials
- Wood Frame
- Roof: Rolled/Hot Mop,Shingle
Condition
- New construction: No
- Year built: 1978
Utilities & green energy
- Electric: 110 Volts
- Sewer: Public Sewer
- Water: Public
- Utilities for property: Natural Gas Available, Underground Utilities
Green energy
- Energy efficient items: Appliances, Windows
- Water conservation: Low-Flow Fixtures, Water-Smart Landscaping
Community & HOA
Community
- Features: Curbs, Gutter(s)
- Subdivision: Holiday Shores
HOA
- Has HOA: No
Location
- Region: Bullhead City
Financial & listing details
- Price per square foot: $149/sqft
- Tax assessed value: $84,357
- Annual tax amount: $512
- Date on market: 3/23/2025
- Cumulative days on market: 34 days
- Date available: 03/23/2025
- Listing terms: Cash,Conventional,1031 Exchange,FHA,VA Loan
- Body type: Double Wide
Price history
| Date | Event | Price |
|---|---|---|
| 5/28/2025 | Sold | $200,000-2.4%$149/sqft |
Source:  Momentum MLS #026652 Report a problem Momentum MLS #026652 Report a problem | ||
| 4/27/2025 | Pending sale | $204,900$152/sqft |
Source: Momentum MLS #026652 Report a problem | ||
| 3/23/2025 | Listed for sale | $204,900+256.3%$152/sqft |
Source: Momentum MLS #026652 Report a problem | ||
| 4/11/2003 | Sold | $57,500$43/sqft |
Source: Public Record Report a problem | ||
Public tax history
| Year | Property taxes | Tax assessment |
|---|---|---|
| 2026 | $455 +3.3% | $8,436 +36.4% |
| 2025 | $440 +5.7% | $6,187 -11.4% |
| 2024 | $417 +4.1% | $6,983 +37.1% |
| 2023 | $400 -2% | $5,094 -21.4% |
| 2022 | $408 +2.9% | $6,481 +2.9% |
| 2021 | $397 +4.8% | $6,296 +18.6% |
| 2019 | $379 | $5,307 +31.9% |
| 2018 | $379 +0.9% | $4,024 +6.6% |
| 2017 | $375 +11.7% | $3,775 +10.6% |
| 2016 | $336 +6.5% | $3,412 +7.1% |
| 2015 | $316 | $3,187 +10.4% |
| 2014 | -- | $2,886 -8.1% |
| 2013 | -- | $3,139 -8.6% |
| 2012 | -- | $3,434 -7.9% |
| 2011 | -- | $3,728 -38.9% |
| 2010 | -- | $6,101 -33.5% |
| 2009 | -- | $9,176 +10.1% |
| 2008 | -- | $8,334 |
| 2007 | -- | -- |
| 2006 | -- | -- |
| 2005 | -- | -- |
| 2004 | -- | -- |
| 2003 | -- | -- |
| 2002 | -- | -- |
| 2000 | $185 | -- |
Find assessor info on the county website
Neighborhood: 86442
Nearby homes
- $204,100-- bd-- ba1.1k sqft676 Roadrunner Dr, Bullhead City, AZ 86442Off Market
- $260,5002 bd2 ba1.9k sqft694 Roadrunner Dr, Bullhead City, AZ 86442Off Market
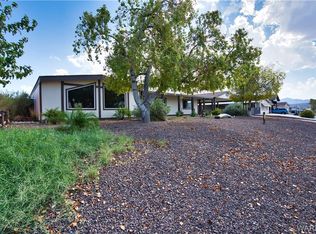
- $250,400-- bd-- ba1.5k sqft699 Palo Verde Dr, Bullhead City, AZ 86442Off Market
- $260,4003 bd2 ba1.1k sqft670 Roadrunner Dr, Bullhead City, AZ 86442Off Market

- $138,100-- bd-- ba1.1k sqft703 Palo Verde Dr, Bullhead City, AZ 86442Off Market
- $151,900-- bd-- ba1.5k sqft693 Palo Verde Dr, Bullhead City, AZ 86442Off Market
- $137,400-- bd-- ba1.3k sqft705 Palo Verde Dr, Bullhead City, AZ 86442Off Market
- $187,300-- bd-- ba1.4k sqft700 Roadrunner Dr, Bullhead City, AZ 86442Off Market
Nearby schools
GreatSchools rating
- 2/10Bullhead City Junior High SchoolGrades: 5-8Distance: 1 mi
- 3/10Mohave High SchoolGrades: 9-12Distance: 1.5 mi
- 4/10Desert Valley SchoolGrades: PK-5Distance: 1.3 mi
Sell for more on Zillow
Get a Zillow Showcase℠ listing at no additional cost and you could sell for .
$199,700
2% more
+$3,994
With Zillow Showcase(estimated)
$203,694
- Arizona
- Mohave County
- Bullhead City
- 86442
- 682 Roadrunner Drive
Nearby cities
Nearby zip codes
Other Bullhead City Topics
