Skip main navigation
Sold for $825,000
  • $825,000

    682 Roser Park Dr S, Saint Petersburg, FL 33701

    3beds
    2,244sqft
    Single Family Residence
    Built in 1910
    8,908 Square Feet Lot
    $796,800 Zestimate®
    $368/sqft
    $5,181 Estimated rent

    Home value

    $796,800

    $717,000 - $884,000

    $5,181/mo

    Zestimate® history
    Loading
    Loading...

    Owner options

    List your home for rent

    $5,181/mo

    Rent Zestimate®

    Find your next renter with Zillow Rental Manager. Plus, with online applications, you can quickly screen prospective tenants – for free.

    Learn more

    $5,181/mo

    Rent Zestimate®

    Refinance and save

    $5,656/mo

    Est. payment

    Refinancing to a lower rate could help reduce your monthly payments and save thousands over the life of the loan.

    See today's rates

    $5,656/mo

    Est. payment

    Explore your selling options

    Work with a Zillow partner agent

    Leverage their expertise and Zillow's premium Showcase listings to get your home seen by more buyers.

    Get started

    List with your own agent

    Get your home in front of millions of buyers by listing it on Zillow.

    Learn how to do it

    Sell it yourself

    Take full control of how buyers see your home on Zillow by listing For Sale by Owner (FSBO).

    List your home

    What's special

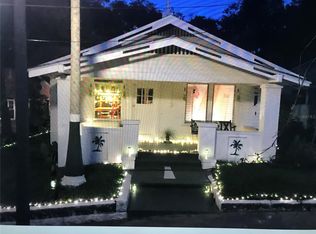
    Stained glass windowFrench doorsExpansive front porchFormal dining roomGrand foyerGorgeous inlaid mexican tileCrown molding
    NEW PRICE! SELLER MOTIVATED! 1910 HISTORICAL home overlooking scenic Booker Creek & Park on premier lot. ROSER PARK IS IN THE NATIONAL REGISTRY. Built by Charles Martin Roser and funded by selling his culinary invention, the Fig Newton Cookie recipe and factory to Nabisco. Mr. Roser built this home and others. Story goes that he also built a Library and School for St Petersburg. This Grand Lady calls to a special buyer interested in returning to a bygone era. Enjoy a mint julep on expansive front porch. Not your average vintage home. So many updates: Roof- 2019- clips added 2020, 2 HVAC systems with new ducting- 2019, Plumbing to the drains-2019, Electrical throughout- 2019, original windows restored to working order, Foundation stabilized by LRE, concrete steps repaired. Beautifully painted inside. Original Heart Pine Floors ready to be restored and refinished. Grand foyer, huge living room with woodburning fireplace, crown molding, formal dining room leads to French doors & sun room with arched windows on both sides and gorgeous inlaid Mexican tile (not in square footage). Kitchen has beautiful blue tile scene insets in counters & back splash with stained glass window over sink. Large breakfast room off kitchen with Mexican tile with perfect half bath with stained glass. Stairs lead to large landing leading to Primary Bedroom with private bath & walk in closet. 2 more bedrooms plus an office with windows on 3 sides overlooking creek. A 2nd full bath for other bedrooms. Laundry with new LG washer/dryer installed upstairs. Separate one car garage. You only need to restore & paint exterior and restore floors. Choose your own colors. Anything else is cosmetic and up to you. So close to downtown St Pete, 275 to Tampa or south. Be part of the St Pete experience- so many restaurants, Dali, museums, events, waterfront, the Pier. At your fingertips. The hard work has been done for you. Come and fall in love. Love history and vintage? Prior owner loved for 25 years. These owners loved for 6 years. When Mr. Roser originally listed this home he described it as, "With winding steps leading up from the drive...beautiful homes sit on the very banks of babbling Booker Creek...It's wonderfully beautiful semi-tropical scenery with its countless flowers, plants, and shrubs transformed into nature's garden." See sign posted in park across street proclaiming her "House Beautiful". She has just survived 2 hurricanes & countless events in past 115 years. Majestic she stands. This is for that one special buyer(s) who appreciates all she offers. Be the one to finish returning this Grand home to it's original splendor. Come and be her caretaker. Be part of history. A very special part.

    Zillow last checked:

    Listing updated:

    Listing Provided by:

    Brenda Bentley 727-463-0541,

    CHARLES RUTENBERG REALTY INC 727-538-9200

    Bought with:

    Brenda Bentley, 699485

    CHARLES RUTENBERG REALTY INC

    Source: Stellar MLS,MLS#: TB8335723MLS LogoOriginating MLS: Suncoast Tampa

    Facts & features

    Interior

    Bedrooms & bathrooms
    • Bedrooms: 3
    • Bathrooms: 3
    • Full bathrooms: 2
    • 1/2 bathrooms: 1
    Primary bedroom
    • Features: Walk-In Closet(s)
    • Level: Second
    • Area: 195 Square Feet
    • Dimensions: 13x15
    Bedroom 2
    • Features: Built-in Closet
    • Level: Second
    • Area: 130 Square Feet
    • Dimensions: 13x10
    Bedroom 3
    • Features: Built-in Closet
    • Level: Second
    • Area: 120 Square Feet
    • Dimensions: 12x10
    Bonus room
    • Features: Built-in Closet
    • Level: First
    • Area: 120 Square Feet
    • Dimensions: 15x8
    Dinette
    • Level: First
    • Area: 143 Square Feet
    • Dimensions: 11x13
    Dining room
    • Level: First
    • Area: 182 Square Feet
    • Dimensions: 13x14
    Foyer
    • Level: First
    • Area: 150 Square Feet
    • Dimensions: 10x15
    Kitchen
    • Level: First
    Laundry
    • Features: Built-in Closet
    • Level: Second
    • Area: 40 Square Feet
    • Dimensions: 4x10
    Living room
    • Level: First
    • Area: 480 Square Feet
    • Dimensions: 16x30
    Office
    • Level: Second
    • Area: 120 Square Feet
    • Dimensions: 15x8
    Heating
    • Central, Natural Gas
    Cooling
    • Central Air
    Appliances
    • Included: Dishwasher, Refrigerator
    • Laundry: Inside, Laundry Room
    Features
    • Crown Molding, PrimaryBedroom Upstairs, Solid Wood Cabinets, Walk-In Closet(s)
    • Flooring: Tile, Hardwood
    • Doors: French Doors
    • Windows: Window Treatments
    • Has fireplace: Yes
    • Fireplace features: Wood Burning
    Interior area
    • Total structure area: 2,808
    • Total interior livable area: 2,244 sqft

    Property

    Parking
    • Total spaces: 1
    • Parking features: Parking Pad
    • Attached garage spaces: 1
    • Has uncovered spaces: Yes
    • Details: Garage Dimensions: 20x12
    Features
    • Levels: Two
    • Stories: 2
    • Patio & porch: Covered, Front Porch
    • Exterior features: Sidewalk
    • Fencing: Chain Link
    • Has view: Yes
    • View description: Park/Greenbelt, Trees/Woods, Water, Creek/Stream
    • Has water view: Yes
    • Water view: Water,Creek/Stream
    • Waterfront features: Canal - Freshwater
    • Body of water: BOOKER CREEK
    Lot
    • Size: 8,908 sqft
    • Features: Cul-De-Sac, Gentle Sloping, Historic District, City Lot, Rolling Slope, Sidewalk
    • Residential vegetation: Mature Landscaping, Oak Trees
    Details
    • Parcel number: 303117769860000090
    • Special conditions: None

    Construction

    Type & style
    • Home type: SingleFamily
    • Architectural style: Victorian
    • Property subtype: Single Family Residence
    Materials
    • Wood Frame
    • Foundation: Brick/Mortar, Crawlspace
    • Roof: Shingle
    Condition
    • New construction: No
    • Year built: 1910

    Utilities & green energy

    • Sewer: Public Sewer
    • Water: Public
    • Utilities for property: BB/HS Internet Available, Cable Available, Electricity Connected

    Community & neighborhood

    Security
    • Security features: Security System
    Location
    • Region: Saint Petersburg
    • Subdivision: ROSER PARK 1ST ADD

    HOA & financial

    HOA
    • Has HOA: No
    Other fees
    • Pet fee: $0 monthly
    Other financial information
    • Total actual rent: 0

    Other

    Other facts
    • Listing terms: Cash,Conventional,FHA,VA Loan
    • Ownership: Fee Simple
    • Road surface type: Brick

    Price history

    DateEventPrice
    4/17/2025Sold$825,000-2.9%$368/sqft
    Source: Stellar MLS #TB8335723 Report a problem
    3/16/2025Pending sale$850,000$379/sqft
    Source: Stellar MLS #TB8335723 Report a problem
    2/25/2025Price change$850,000-5.5%$379/sqft
    Source: Stellar MLS #TB8335723 Report a problem
    1/30/2025Price change$899,000-2.8%$401/sqft
    Source: Stellar MLS #TB8335723 Report a problem
    1/15/2025Listed for sale$925,000+1.1%$412/sqft
    Source: Stellar MLS #TB8335723 Report a problem
    9/18/2024Listing removed$915,000$408/sqft
    Source: Stellar MLS #U8247604 Report a problem
    8/10/2024Price change$915,000-0.4%$408/sqft
    Source: Stellar MLS #U8247604 Report a problem
    7/27/2024Price change$919,000-3.2%$410/sqft
    Source: Stellar MLS #U8247604 Report a problem
    7/7/2024Listed for sale$949,000$423/sqft
    Source: Stellar MLS #U8247604 Report a problem
    6/29/2024Pending sale$949,000$423/sqft
    Source: Stellar MLS #U8247604 Report a problem
    6/21/2024Listed for sale$949,000+72.5%$423/sqft
    Source: Stellar MLS #U8247604 Report a problem
    7/11/2022Listing removed--
    Source: Zillow Rental Network_1 Report a problem
    6/22/2022Listed for rent$4,200$2/sqft
    Source: Zillow Rental Network_1 #U8165332 Report a problem
    4/1/2019Sold$550,000-5%$245/sqft
    Source: Public Record Report a problem
    1/2/2019Price change$579,000-1.7%$258/sqft
    Source: PALMERHOUSE PROPERTIES #U8021783 Report a problem
    10/23/2018Listed for sale$589,000$262/sqft
    Source: JOHNSONHUNT REALTY #U8021783 Report a problem

    Public tax history

    YearProperty taxesTax assessment
    2024$12,521 +59%$641,576 +46.1%
    2023$7,874 +2.4%$439,010 +3%
    2022$7,686 -1.5%$426,223 +3%
    2021$7,806 -0.2%$413,809 +1.4%
    2020$7,819 +1003.6%$408,096 +442.4%
    2019$709 $75,232 +17.1%
    2018$709 +10.9%$64,244 +2.1%
    2017$639 -0.7%$62,923 +2.1%
    2016$643 -2.1%$61,629 +0.7%
    2015$657 +0.1%$61,201 +0.8%
    2014$656 -0.2%$60,715 +1.5%
    2013$657 +1%$59,818 +1.7%
    2012$651 $58,818 +3%
    2011-- $57,105 +25.2%
    2010-- $45,610 +2.7%
    2009-- $44,411 +0.1%
    2008$417 $44,367 +3%
    2007-- $43,075 -82.4%
    2005-- $244,800 +37.9%
    2004$355 +4.5%$177,500 +35.7%
    2003$339 +10.7%$130,800 +41.7%
    2002$307 $92,300 -0.4%
    2001$307 +8.6%$92,700 +17.6%
    2000$283 $78,800

    Find assessor info on the county website

    Neighborhood: Historic Roser Park

    Nearby schools

    GreatSchools rating
    Schools provided by the listing agent
    • Elementary: Campbell Park Elementary-PN
    • Middle: John Hopkins Middle-PN
    • High: Gibbs High-PN

    Source: Stellar MLS. This data may not be complete. We recommend contacting the local school district to confirm school assignments for this home.

    Get a cash offer in 3 minutes
    Find out how much your home could sell for in as little as 3 minutes with a no-obligation cash offer.
    Estimated market value
    $796,800
    Get a cash offer in 3 minutes
    Find out how much your home could sell for in as little as 3 minutes with a no-obligation cash offer.
    Estimated market value
    $796,800