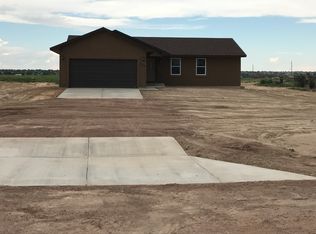
This home was built for a builder for their family to live in, that translates to Tall ceilings custom floor plan that works for the whole family. Huge kitchen dining combo from your massive living room and a cozy and sizable family room. From there you are greeted by a family room big enough for the whole family and then some. Your full bath is off the family room and a bedroom situated in close proximity. Walking back through the home you come to a six foot wide hallways. A second full bathroom is off the hallway. You have you 2 bedroom on the end of the home and walking through a 12 foot double door you find your massive master bedroom which has a large walking closet. On the other end of the room is where the master bath is situated. This 5 piece bath boasts a large soaking tub and a double head and control walk in shower so each shower head controls its own temperature. Custom tile throughout. Going into the backyard you will find a gem of an oasis. Aspen trees and lush grass gives a mountain feel with all the privacy from the 6 foot fence. The front yard beautifully landscaped with more lush grass and rock features. The 3 car garage has a paved driveway all the way to the road. Come take a look at this custom home today!
This property is not currently displayed as for sale or rent on Zillow. This may be different from what's on other websites or public sources.