Skip main navigation
New
  • $419,900

    682 Shining Water Dr, Carol Stream, IL 60188

    3beds
    1,622sqft
    : 
    $2,902/mo
    Get pre-qualified
    Single Family Residence
    Built in 1978
    6,655 Square Feet Lot
    $-- Zestimate®
    $259/sqft
    $-- HOA

    What's special

    Cozy stone fireplaceThree spacious bedroomsElegant quartz countertopsLarge family roomBright open floor planStunning updated kitchenBeautiful backsplash
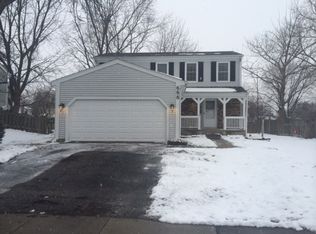
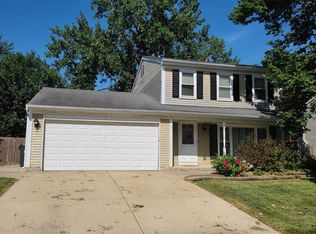
    WOW! Beautifully Updated, Turn-Key & Ready to Impress! This meticulously maintained home has been thoughtfully renovated from top to bottom, offering the perfect blend of modern style, comfort, and functionality. Nothing to do but move in and enjoy! Step inside and immediately appreciate the bright, open floor plan featuring gorgeous luxury vinyl wood flooring that flows seamlessly through the living and dining rooms and into the stunning updated kitchen. Designed to impress, the kitchen features 42-inch white cabinetry, elegant quartz countertops, a beautiful backsplash, and stainless-steel appliances. A sliding glass door off the dining area opens to the deck and beautifully manicured, fully fenced backyard-perfect for summer entertaining, morning coffee, or simply relaxing outdoors. The main level continues with a beautifully remodeled full bath and three spacious bedrooms, each featuring brand-new carpeting. The finished lower level provides even more living space, including a large family room with new luxury vinyl flooring and a cozy stone fireplace-the perfect gathering spot for relaxing on cool evenings. A second full bath and convenient laundry room complete the lower level. The impressive list of updates includes a new roof (2026), new shed roof (2026), new dishwasher (2026), new carpeting (2026), interior painting (2026), freshly stained deck (2026), new oak stairs, new chimney stack, family room painted (2025), water heater (2024), and six-panel doors throughout. Completing this exceptional home is an attached 21/2-car garage plus a storage shed, providing plenty of room for vehicles, hobbies, and additional storage. Situated in a highly sought-after school district and desirable neighborhood, this beautifully updated home offers the space, style, and peace of mind today's buyers are looking for. Turn-key homes like this don't come along often-come see it, fall in love, and make it yours!
    --
    321
    views
    23
    saves

    Zillow last checked:

    Listing updated:

    Listed by:

    Kay Wirth, ABR,CRS,GRI,LTG 815-354-5394,

    RE/MAX Suburban

    Source: MRED as distributed by MLS GRID,MLS#: 12744943MLS Logo

      Facts & features

      Interior

      Bedrooms & bathrooms
      • Bedrooms: 3
      • Bathrooms: 2
      • Full bathrooms: 2
      Rooms
      • Room types: No additional rooms
      Primary bedroom
      • Features: Flooring (Carpet)
      • Level: Main
      • Area: 154 Square Feet
      • Dimensions: 14X11
      Bedroom 2
      • Features: Flooring (Carpet)
      • Level: Main
      • Area: 96 Square Feet
      • Dimensions: 12X8
      Bedroom 3
      • Features: Flooring (Carpet)
      • Level: Main
      • Area: 88 Square Feet
      • Dimensions: 11X8
      Dining room
      • Features: Flooring (Luxury Vinyl)
      • Level: Main
      • Area: 99 Square Feet
      • Dimensions: 11X9
      Family room
      • Features: Flooring (Luxury Vinyl)
      • Level: Lower
      • Area: 273 Square Feet
      • Dimensions: 21X13
      Kitchen
      • Features: Kitchen (Eating Area-Table Space), Flooring (Luxury Vinyl)
      • Level: Main
      • Area: 99 Square Feet
      • Dimensions: 11X9
      Laundry
      • Level: Lower
      • Area: 42 Square Feet
      • Dimensions: 7X6
      Living room
      • Features: Flooring (Luxury Vinyl)
      • Level: Main
      • Area: 180 Square Feet
      • Dimensions: 12X15
      Heating
      • Natural Gas, Forced Air
      Cooling
      • Central Air
      Appliances
      • Included: Range, Microwave, Dishwasher, Refrigerator, Washer, Dryer, Disposal, Stainless Steel Appliance(s)
      • Laundry: In Unit
      Features
      • Flooring: Laminate
      • Basement: None
      • Attic: Unfinished
      • Number of fireplaces: 1
      • Fireplace features: Wood Burning, Heatilator, Family Room
      Interior area
      • Total structure area: 0
      • Total interior livable area: 1,622 sqft

      Property

      Parking
      • Total spaces: 2.5
      • Parking features: Asphalt, Garage Door Opener, Yes, Garage Owned, Attached, Garage
      • Attached garage spaces: 2.5
      • Has uncovered spaces: Yes
      Accessibility
      • Accessibility features: No Disability Access
      Features
      • Levels: Bi-Level
      • Patio & porch: Deck
      Lot
      • Size: 6,655 Square Feet
      • Dimensions: 55x121
      Details
      • Additional structures: Shed(s)
      • Parcel number: 0125406028
      • Special conditions: None
      • Other equipment: Ceiling Fan(s), Sump Pump

      Construction

      Type & style
      • Home type: SingleFamily
      • Architectural style: Bi-Level
      • Property subtype: Single Family Residence
      Materials
      • Vinyl Siding
      • Foundation: Concrete Perimeter
      • Roof: Asphalt
      Condition
      • New construction: No
      • Year built: 1978

      Utilities & green energy

      • Sewer: Public Sewer
      • Water: Public

      Community & HOA

      Community
      • Security: Carbon Monoxide Detector(s)
      HOA
      • Services included: None
      Location
      • Region: Carol Stream

      Financial & listing details

      • Price per square foot: $259/sqft
      • Annual tax amount: $7,767
      • Date on market: 9/1/2026
      • Ownership: Fee Simple

        Estimated market value

        Not available

        Estimated sales range

        Not available

        Not available

        Price history

        Price history is unavailable.

        Public tax history

        Tax history is unavailable.

        Monthly payment

        Est. payment

        Payment breakdown

        Explore the cost of this home by adjusting the details. Changes won't be saved.
        All calculations are estimates and provided by Zillow, Inc. for informational purposes only. Actual amounts may vary.
        HOA fees may include property taxes on listings classified as Co-Ops. Contact the listing agent and/or owner for fee details.
        See how much you could borrow to make a competitive offer.

        Climate risks

        Neighborhood: 60188

        Getting around

        18 / 100
        Car-Dependent
        40 / 100
        Somewhat Bikeable

        Nearby schools

        GreatSchools rating
        Schools provided by the listing agent
        • Elementary: Evergreen Elementary School
        • Middle: Benjamin Middle School
        • High: Community High School
        • District: 25

        Source: MRED as distributed by MLS GRID. This data may not be complete. We recommend contacting the local school district to confirm school assignments for this home.

        A local agent can set up tours, give advice and negotiate with sellers.

        A local lender can help you make sure your offer is ready when you are.

        Browse local experts