GORGEOUS REMODEL ready to move-in and better than new!! Renovations all in last 6 months inc: Brand new kitchen, w/new cabinets, ctops, lighting, SS appliances inc. high-end Krause deep sink. Convenient pantry & breakfast bar seating. New Vinyl flooring t/o, New lighting t/o inc. recessed can lights. New trim & 6panel doors t/o inc. new hardware. Two tone fresh wood railings. No shortcuts!! Each of the 3 baths are COMPLETE remodels inc. Marble Euro-shower master bath w/Skylight & cathedral ceilings in Primary Bedroom is a great source of natural light. Each BR has new gorgeous ceiling fans. New outlets t/o along w/new electrical panel. New Furnace, water heater, & AC along w/some new ductwork. LR stone fireplace is like new w/black marble slab decor. New smart thermostat, smoke& carbon-monoxide detectors t/o. New wireless garage door opener. All windows double pane & have decorative valences. Association to replace Roof, Gutters, & siding in 2026- no special assessment. Driveway is 9 months old. Basement is ready for finishing w, framing & insulation installed. Painted floor & ceilings make it inviting with high bright lighting. So close to 2 Metra stations ( Pingree Rd & downtown Crystal Lake). Short ride to all downtown amenities! This unit as close to buying New construction w/quality attention to details. Come and see it in person today and make it yours!
Closed
$325,000
682 Silk Oak Ln, Crystal Lake, IL 60014
3beds
1,473sqft
Townhouse, Single Family Residence
Built in 1994
2,970 Square Feet Lot
$330,200 Zestimate®
$221/sqft
$2,552 Estimated rent
Home value
$330,200
$304,000 - $360,000
$2,552/mo
Zestimate® history
Owner options
List your home for rent
$2,552/mo
Rent Zestimate®
Find your next renter with Zillow Rental Manager. Plus, with online applications, you can quickly screen prospective tenants – for free.
$2,552/mo
Rent Zestimate®
Refinance and save
$2,650/mo
Est. payment
Refinancing to a lower rate could help reduce your monthly payments and save thousands over the life of the loan.
$2,650/mo
Est. payment
Explore your selling options
Work with a Zillow partner agent
Leverage their expertise and Zillow's premium Showcase listings to get your home seen by more buyers.
Get startedList with your own agent
Get your home in front of millions of buyers by listing it on Zillow.
Learn how to do itSell it yourself
Take full control of how buyers see your home on Zillow by listing For Sale by Owner (FSBO).
List your homeWhat's special
Breakfast bar seatingNew smart thermostatConvenient pantryHigh-end krause deep sinkBrand new kitchenNew cabinetsMarble euro-shower master bath
Zillow last checked:
Listing updated:
Listed by:
Francois Moret 847-754-7114,
Real 1 Realty
Bought with:
Alice Picchi
Keller Williams Success Realty
Source: MRED as distributed by MLS GRID,MLS#: 12596813
Facts & features
Interior
Bedrooms & bathrooms
- Bedrooms: 3
- Bathrooms: 3
- Full bathrooms: 2
- 1/2 bathrooms: 1
Rooms
- Room types: Foyer, Storage
Primary bedroom
- Features: Flooring (Vinyl), Window Treatments (Aluminum Frames, Double Pane Windows), Bathroom (Full)
- Level: Second
- Area: 221 Square Feet
- Dimensions: 17X13
Bedroom 2
- Features: Flooring (Vinyl), Window Treatments (Aluminum Frames, Double Pane Windows)
- Level: Second
- Area: 130 Square Feet
- Dimensions: 13X10
Bedroom 3
- Features: Flooring (Vinyl), Window Treatments (Aluminum Frames, Double Pane Windows)
- Level: Second
- Area: 140 Square Feet
- Dimensions: 14X10
Dining room
- Features: Flooring (Vinyl), Window Treatments (Aluminum Frames, Double Pane Windows)
- Level: Main
- Area: 90 Square Feet
- Dimensions: 10X9
Foyer
- Features: Flooring (Vinyl), Window Treatments (Aluminum Frames, Double Pane Windows)
- Level: Main
- Area: 84 Square Feet
- Dimensions: 12X7
Kitchen
- Features: Kitchen (Eating Area-Breakfast Bar, Pantry-Closet, Updated Kitchen), Flooring (Vinyl)
- Level: Main
- Area: 112 Square Feet
- Dimensions: 14X8
Living room
- Features: Flooring (Vinyl), Window Treatments (Aluminum Frames, Double Pane Windows)
- Level: Main
- Area: 270 Square Feet
- Dimensions: 18X15
Storage
- Features: Flooring (Other)
- Level: Basement
- Area: 480 Square Feet
- Dimensions: 30X16
Heating
- Natural Gas, Forced Air
Cooling
- Central Air
Appliances
- Included: Range, Microwave, Dishwasher, Refrigerator, Washer, Dryer, Stainless Steel Appliance(s)
- Laundry: Gas Dryer Hookup, In Unit, Laundry Closet
Features
- Cathedral Ceiling(s)
- Doors: Storm Door(s), 6 Panel Door(s), Sliding Glass Door(s)
- Windows: Screens, Skylight(s), Aluminum Frames
- Basement: Unfinished,Full
- Number of fireplaces: 1
- Fireplace features: Attached Fireplace Doors/Screen, Gas Log, Gas Starter, Living Room
Interior area
- Total structure area: 2,053
- Total interior livable area: 1,473 sqft
Property
Parking
- Total spaces: 2
- Parking features: Asphalt, Garage Door Opener, Yes, Garage Owned, Attached, Garage
- Attached garage spaces: 2
- Has uncovered spaces: Yes
Accessibility
- Accessibility features: No Disability Access
Lot
- Size: 2,970 Square Feet
- Dimensions: 30X99X30X99
- Features: Common Grounds
Details
- Parcel number: 1434303028
- Special conditions: None
- Other equipment: TV-Cable, Ceiling Fan(s), Sump Pump
Construction
Type & style
- Home type: Townhouse
- Property subtype: Townhouse, Single Family Residence
Materials
- Vinyl Siding
- Foundation: Concrete Perimeter
- Roof: Asphalt
Condition
- New construction: No
- Year built: 1994
- Major remodel year: 2026
Details
- Builder model: DUSKWOOD
Utilities & green energy
- Electric: Circuit Breakers, 100 Amp Service
- Sewer: Public Sewer
- Water: Public
Community & HOA
Community
- Security: Carbon Monoxide Detector(s)
- Subdivision: Mistwood
HOA
- Has HOA: Yes
- Services included: Insurance, Exterior Maintenance, Lawn Care, Snow Removal
- HOA fee: $250 monthly
Location
- Region: Crystal Lake
Financial & listing details
- Price per square foot: $221/sqft
- Tax assessed value: $217,032
- Annual tax amount: $6,198
- Date on market: 3/19/2026
- Listing terms: Conventional
- Ownership: Fee Simple
Price history
| Date | Event | Price |
|---|---|---|
| 4/22/2026 | Sold | $325,000$221/sqft |
Source:  MRED as distributed by MLS GRID #12596813 Report a problem MRED as distributed by MLS GRID #12596813 Report a problem | ||
| 4/7/2026 | Contingent | $325,000$221/sqft |
Source: MRED as distributed by MLS GRID #12596813 Report a problem | ||
| 4/2/2026 | Listed for sale | $325,000$221/sqft |
Source: MRED as distributed by MLS GRID #12596813 Report a problem | ||
| 3/24/2026 | Contingent | $325,000$221/sqft |
Source: MRED as distributed by MLS GRID #12596813 Report a problem | ||
| 3/19/2026 | Listed for sale | $325,000+136.4%$221/sqft |
Source: MRED as distributed by MLS GRID #12596813 Report a problem | ||
| 10/3/2025 | Sold | $137,500-14.1%$93/sqft |
Source: Public Record Report a problem | ||
| 4/29/2016 | Listing removed | $160,000$109/sqft |
Source: Baird & Warner #09020488 Report a problem | ||
| 8/25/2015 | Listed for sale | $160,000+0.9%$109/sqft |
Source: Baird & Warner #09020488 Report a problem | ||
| 7/31/2001 | Sold | $158,500+16.1%$108/sqft |
Source: Public Record Report a problem | ||
| 6/14/1999 | Sold | $136,500+12.3%$93/sqft |
Source: Public Record Report a problem | ||
| 10/24/1994 | Sold | $121,500$82/sqft |
Source: Public Record Report a problem | ||
Public tax history
| Year | Property taxes | Tax assessment |
|---|---|---|
| 2024 | $6,198 +2.4% | $72,344 +11.5% |
| 2023 | $6,050 +14.5% | $64,877 +6.3% |
| 2022 | $5,282 -5.8% | $61,005 +6.7% |
| 2021 | $5,606 +1.7% | $57,196 +3.1% |
| 2020 | $5,511 | $55,481 +5.2% |
| 2019 | -- | $52,749 +2.4% |
| 2018 | $5,327 +12.2% | $51,492 +4.4% |
| 2017 | $4,750 +1.2% | $49,332 +4.8% |
| 2016 | $4,695 | $47,068 -0.7% |
| 2013 | $4,695 | $47,413 -11.5% |
| 2011 | -- | $53,551 -19.5% |
| 2010 | -- | $66,550 -6.1% |
| 2009 | -- | $70,865 |
| 2008 | -- | $70,865 +7.7% |
| 2006 | -- | $65,786 +4.7% |
| 2005 | $4,294 +4.1% | $62,827 +6.3% |
| 2004 | $4,125 +2.5% | $59,092 +6.1% |
| 2003 | $4,027 +5.5% | $55,669 +6.4% |
| 2002 | $3,818 +7.1% | $52,296 +9.1% |
| 2001 | $3,564 +5.1% | $47,923 +4.4% |
| 2000 | $3,391 | $45,894 |
Find assessor info on the county website
Neighborhood: 60014
Nearby homes
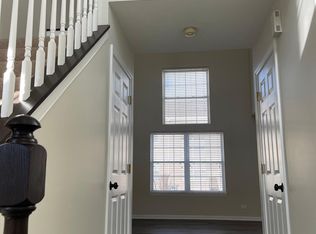
- $284,1002 bd2 ba1.3k sqft684 Silk Oak Ln, Crystal Lake, IL 60014Off Market
- $294,3002 bd2 ba1.5k sqft680 Silk Oak Ln, Crystal Lake, IL 60014Off Market

- $277,7002 bd3 ba1.5k sqft680 Silk Oak Ln #680, Crystal Lake, IL 60014Off Market

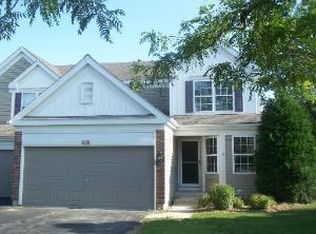
- $315,5003 bd2 ba1.5k sqft688 Silk Oak Ln, Crystal Lake, IL 60014Off Market
- $293,3003 bd3 ba1.4k sqft691 Savannah Ln, Crystal Lake, IL 60014Off Market
- $308,8003 bd2 ba1.4k sqft673 Savannah Ln, Crystal Lake, IL 60014Off Market
- $268,6002 bd2 ba1.3k sqft693 Savannah Ln, Crystal Lake, IL 60014Off Market
- $283,9002 bd3 ba1.3k sqft692 Silk Oak Ln, Crystal Lake, IL 60014Off Market
Nearby schools
GreatSchools rating
- 7/10Husmann Elementary SchoolGrades: K-5Distance: 1.6 mi
- 7/10Hannah Beardsley Middle SchoolGrades: 6-8Distance: 0.5 mi
- 9/10Prairie Ridge High SchoolGrades: 9-12Distance: 1.9 mi
Schools provided by the listing agent
- Elementary: Canterbury Elementary School
- Middle: Hannah Beardsley Middle School
- High: Prairie Ridge High School
- District: 47
Source: MRED as distributed by MLS GRID. This data may not be complete. We recommend contacting the local school district to confirm school assignments for this home.
Get a cash offer in 3 minutes
Find out how much your home could sell for in as little as 3 minutes with a no-obligation cash offer.
Estimated market value
$330,200
Get a cash offer in 3 minutes
Find out how much your home could sell for in as little as 3 minutes with a no-obligation cash offer.
Estimated market value
$330,200
- Illinois
- McHenry County
- Crystal Lake
- 60014
- 682 Silk Oak Ln
Nearby cities
Nearby zip codes
Other Crystal Lake Topics
