Skip main navigation
Sold for $985,000
  • $985,000

    682 Sundance Cir, Erie, CO 80516

    4beds
    4,410sqft
    Single Family Residence
    Built in 2017
    6,044 Square Feet Lot
    $951,800 Zestimate®
    $223/sqft
    $4,096 Estimated rent

    Home value

    $951,800

    $904,000 - $999,000

    $4,096/mo

    Zestimate® history
    Loading
    Loading...

    Owner options

    List your home for rent

    $4,096/mo

    Rent Zestimate®

    Find your next renter with Zillow Rental Manager. Plus, with online applications, you can quickly screen prospective tenants – for free.

    Learn more

    $4,096/mo

    Rent Zestimate®

    Refinance and save

    $5,705/mo

    Est. payment

    Refinancing to a lower rate could help reduce your monthly payments and save thousands over the life of the loan.

    See today's rates

    $5,705/mo

    Est. payment

    Explore your selling options

    Work with a Zillow partner agent

    Leverage their expertise and Zillow's premium Showcase listings to get your home seen by more buyers.

    Get started

    List with your own agent

    Get your home in front of millions of buyers by listing it on Zillow.

    Learn how to do it

    Sell it yourself

    Take full control of how buyers see your home on Zillow by listing For Sale by Owner (FSBO).

    List your home

    What's special

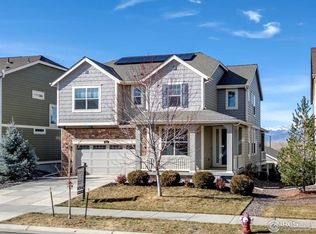
    Welcome to Flatiron Meadows, with forever views of the awe inspiring Rocky Mountains in Boulder County. Sellers are offering Buyer Incentive of $18,955 (w/ full price offer at closing) & may be utilized many ways: ex. rate buy-down, solar panel purchase. This 4-bed, 4-bath home is nestled against open space, offers a wraparound covered second story deck to capture views year round. The kitchen and family rooms grandeur, gas fireplace, and panoramic windows connect indoor comfort to nature's beauty, with wildlife sightings and captivating sunsets. The gourmet kitchen boasts a slab granite "Entertainer Island," hardwood floors, and upgraded 42" cabinetry and connects to the formal dining room thru the "butlers pantry". A main floor study with french doors off the entry way embrace the easy flow of the home. The primary suite upstairs, with dual granite vanities, soaking tub, and tiled shower, immerses you in western mountain views. The Walk-Out basement offers an option for a 5th bedroom & bath, and is easily attainable either by converting the upstairs loft/family room or finishing the walkout basement. A 3-car tandem garage adds extra storage & convenience. The covered deck extends living space, perfect for dining alfresco, wildlife spotting and sunset admiration. Nestled in Flatiron Meadows, part of Boulder Valley School District with the esteemed Meadowlark K-8 a short walk 2 blocks away, neighborhood parks and nearby amenities, this residence is an extraordinary blend of mountain serenity and urban accessibility.

    Zillow last checked:

    Listing updated:

    Listed by:

    Kiki Kidder 303-817-6100,

    Compass - Boulder

    Bought with:

    Margo Obrzut, 100006642

    Redfin Corporation

    Source: IRES as distributed by MLS GRID,MLS#: 995503MLS Logo

    Facts & features

    Interior

    Bedrooms & bathrooms
    • Bedrooms: 4
    • Bathrooms: 4
    • Full bathrooms: 3
    • 1/2 bathrooms: 1
    • Main level bathrooms: 1
    Primary bedroom
    • Description: Carpet
    • Features: Tub+Shower Primary
    • Level: Upper
    • Area: 260 Square Feet
    • Dimensions: 13 x 20
    Bedroom 2
    • Description: Carpet
    • Level: Upper
    • Area: 121 Square Feet
    • Dimensions: 11 x 11
    Bedroom 3
    • Description: Carpet
    • Level: Upper
    • Area: 140 Square Feet
    • Dimensions: 10 x 14
    Bedroom 4
    • Description: Carpet
    • Level: Upper
    • Area: 143 Square Feet
    • Dimensions: 11 x 13
    Dining room
    • Description: Wood
    • Level: Main
    • Area: 144 Square Feet
    • Dimensions: 12 x 12
    Family room
    • Dimensions: 0 x 0
    Great room
    • Description: Wood
    • Level: Main
    • Area: 255 Square Feet
    • Dimensions: 15 x 17
    Kitchen
    • Description: Wood
    • Level: Main
    • Area: 156 Square Feet
    • Dimensions: 12 x 13
    Laundry
    • Description: Tile
    • Level: Upper
    • Area: 64 Square Feet
    • Dimensions: 8 x 8
    Recreation room
    • Description: Carpet
    • Level: Upper
    • Area: 280 Square Feet
    • Dimensions: 14 x 20
    Study
    • Description: Wood
    • Level: Main
    • Area: 110 Square Feet
    • Dimensions: 10 x 11
    Heating
    • 2 or more Heat Sources
    Appliances
    • Included: Gas Range, Self Cleaning Oven, Dishwasher, Refrigerator, Washer, Dryer, Microwave, Disposal
    • Laundry: Washer/Dryer Hookup
    Features
    • Eat-in Kitchen, Separate Dining Room, Cathedral Ceiling(s), Open Floorplan, Pantry, Jack & Jill Bathroom, Kitchen Island
    • Windows: Window Coverings
    • Basement: Full,Unfinished
    • Has fireplace: Yes
    • Fireplace features: Gas, Living Room
    Interior area
    • Total structure area: 3,180
    • Total interior livable area: 4,410 sqft
    • Finished area above ground: 3,180

    Property

    Parking
    • Total spaces: 3
    • Parking features: Garage Door Opener, Tandem
    • Attached garage spaces: 3
    • Details: Attached
    Features
    • Levels: Two
    • Stories: 2
    • Patio & porch: Deck
    • Exterior features: Sprinkler System
    • Fencing: Fenced
    • Has view: Yes
    • View description: Mountain(s), Hills
    Lot
    • Size: 6,044 sqft
    • Features: Sidewalks, Street Light
    Details
    • Parcel number: R0607669
    • Zoning: RES
    • Special conditions: Private Owner

    Construction

    Type & style
    • Home type: SingleFamily
    • Architectural style: Contemporary
    • Property subtype: Single Family Residence
    Materials
    • Frame
    • Roof: Composition
    Condition
    • New construction: No
    • Year built: 2017
    Details
    • Builder model: Huntington
    • Builder name: Lennar

    Utilities & green energy

    • Electric: Xcel
    • Gas: Xcel
    • Sewer: Public Sewer
    • Water: City
    • Utilities for property: Natural Gas Available, Cable Available, High Speed Avail, Underground Utilities
    Green energy
    • Energy efficient items: High Efficiency Furnace

    Community & neighborhood

    Security
    • Security features: Fire Alarm
    Location
    • Region: Erie
    • Subdivision: Flatiron Meadows

    HOA & financial

    HOA
    • Has HOA: Yes
    • HOA fee: $50 monthly
    • Services included: Trash
    • Association name: Flatiron Meadows
    • Association phone: 720-974-4193

    Other

    Other facts
    • Listing terms: Cash,Conventional
    • Road surface type: Concrete

    Price history

    DateEventPrice
    12/1/2023Sold$985,000+0.6%$223/sqft
    Source: IRES as distributed by MLS GRID #995503 Report a problem
    10/29/2023Pending sale$979,000$222/sqft
    Source: REcolorado as distributed by MLS GRID #IR995503 Report a problem
    10/9/2023Price change$979,000-2%$222/sqft
    Source: REcolorado as distributed by MLS GRID #IR995503 Report a problem
    9/7/2023Listed for sale$999,000+53.7%$227/sqft
    Source: IRES as distributed by MLS GRID #995503 Report a problem
    9/9/2018Listing removed$649,900+0.8%$147/sqft
    Source: COLDWELL BANKER RESIDENTIAL 24 #7994380 Report a problem
    5/8/2018Sold$644,900-0.8%$146/sqft
    Source: Public Record Report a problem
    3/11/2018Pending sale$649,900$147/sqft
    Source: COLDWELL BANKER RESIDENTIAL 24 #7994380 Report a problem
    3/11/2018Price change$649,900+0.8%$147/sqft
    Source: COLDWELL BANKER RESIDENTIAL 24 #7994380 Report a problem
    2/1/2018Listed for sale$644,900$146/sqft
    Source: Lennar Report a problem

    Public tax history

    YearProperty taxesTax assessment
    2025$7,690 -17%$57,125 -5.5%
    2024$9,265 +23.9%$60,440 -1%
    2023$7,479 +0%$61,027 +37.1%
    2022$7,479 +9.9%$44,508 -2.8%
    2021$6,802 $45,789 +10.6%
    2020$6,802 +32.1%$41,392
    2019$5,148 $41,392 +28.1%
    2018$5,148 $32,314 +41%
    2017$5,148 $22,910

    Find assessor info on the county website

    Neighborhood: 80516

    Nearby schools

    GreatSchools rating
    Schools provided by the listing agent
    • Elementary: Meadowlark K-8
    • Middle: Meadowlark K-8
    • High: Centaurus

    Source: IRES as distributed by MLS GRID. This data may not be complete. We recommend contacting the local school district to confirm school assignments for this home.

    Get a cash offer in 3 minutes
    Find out how much your home could sell for in as little as 3 minutes with a no-obligation cash offer.
    Estimated market value
    $951,800
    Get a cash offer in 3 minutes
    Find out how much your home could sell for in as little as 3 minutes with a no-obligation cash offer.
    Estimated market value
    $951,800