Call Sales Agent for Community Incentives!
McKee Homes presents the Bowen 3 bedroom, 2.5 bath floor plan that is designed for open living. The first floor features a grand family room connected to an open dining area and versatile kitchen with substantial chef’s island. The ample two-car garage has separate doors for each bay. As you ascend the stairway to the second floor, you enter a roomy open loft area with linen closet that separates the owner’s suite from two additional bedrooms, both with walk-in closets. The owner’s suite features a sizable bathroom with dual-sink vanity, shower, and separate water closet as well as a spacious walk-in closet that will fit both his and hers wardrobes. closet as well as a spacious walk-in closet. The laundry room is conveniently located for easy access to bedrooms and guest bath. See our Espree product line in one of the best communities in Raeford with a Gated Entrance, Pool, Community Clubhouse, Playground, and Fitness Center![Bedford] [Bowen]
Sold for $329,990
$329,990
682 Union St Homesite 350, Raeford, NC 28376
3beds
2,186sqft
Single Family Residence
Built in 2025
8,712 Square Feet Lot
$331,400 Zestimate®
$151/sqft
$2,161 Estimated rent
Home value
$331,400
$295,000 - $371,000
$2,161/mo
Zestimate® history
Owner options
List your home for rent
$2,161/mo
Rent Zestimate®
Find your next renter with Zillow Rental Manager. Plus, with online applications, you can quickly screen prospective tenants – for free.
$2,161/mo
Rent Zestimate®
Refinance and save
$2,427/mo
Est. payment
Refinancing to a lower rate could help reduce your monthly payments and save thousands over the life of the loan.
$2,427/mo
Est. payment
Explore your selling options
Work with a Zillow partner agent
Leverage their expertise and Zillow's premium Showcase listings to get your home seen by more buyers.
Get startedList with your own agent
Get your home in front of millions of buyers by listing it on Zillow.
Learn how to do itSell it yourself
Take full control of how buyers see your home on Zillow by listing For Sale by Owner (FSBO).
List your homeWhat's special
Roomy open loft areaVersatile kitchenOpen livingOpen dining areaTwo-car garageLaundry roomSpacious walk-in closet
Zillow last checked:
Listing updated:
Listed by:
PATRICK MCKEE,
MCKEE REALTY
Bought with:
Patrick Mckee, 295779
MCKEE REALTY
Source: LPRMLS,MLS#: 741325 Originating MLS: Longleaf Pine Realtors
Originating MLS: Longleaf Pine RealtorsFacts & features
Interior
Bedrooms & bathrooms
- Bedrooms: 3
- Bathrooms: 3
- Full bathrooms: 2
- 1/2 bathrooms: 1
Heating
- Central, Electric, Heat Pump
Appliances
- Included: Dishwasher, Electric Cooktop, Microwave
- Laundry: In Unit
Features
- Attic, Ceiling Fan(s), Entrance Foyer, Eat-in Kitchen, Kitchen Island, Kitchen/Dining Combo, Pantry, Pull Down Attic Stairs, Walk-In Closet(s), Walk-In Shower
- Flooring: Carpet, Luxury Vinyl Plank
- Basement: None
- Attic: Pull Down Stairs
- Has fireplace: No
Interior area
- Total interior livable area: 2,186 sqft
Property
Parking
- Total spaces: 2
- Parking features: Attached, Garage
- Attached garage spaces: 2
Features
- Levels: Two
- Stories: 2
- Patio & porch: Covered, Patio
- Exterior features: Playground, Patio
Lot
- Size: 8,712 Square Feet
- Features: < 1/4 Acre
Details
- Parcel number: 494660101673
- Special conditions: None
Construction
Type & style
- Home type: SingleFamily
- Architectural style: Two Story
- Property subtype: Single Family Residence
Materials
- Brick Veneer, Vinyl Siding, Wood Frame
Condition
- New Construction
- New construction: Yes
- Year built: 2025
Details
- Warranty included: Yes
Utilities & green energy
- Sewer: County Sewer
- Water: Public
Community & HOA
Community
- Features: Community Pool, Fitness Center, Gated, Street Lights, Sidewalks
- Security: Gated Community, Smoke Detector(s)
- Subdivision: Bedford
HOA
- Has HOA: Yes
- Services included: Maintenance Grounds
- HOA fee: $440 annually
- HOA name: Little And Young
Location
- Region: Raeford
Financial & listing details
- Price per square foot: $151/sqft
- Date on market: 4/2/2025
- Cumulative days on market: 123 days
- Listing terms: Cash,Conventional,FHA,USDA Loan,VA Loan
- Inclusions: All
- Exclusions: None
- Ownership: Less than a year
Price history
| Date | Event | Price |
|---|---|---|
| 8/25/2025 | Sold | $329,990$151/sqft |
Source:  LPRMLS #741325 Report a problem LPRMLS #741325 Report a problem | ||
| 8/4/2025 | Pending sale | $329,990$151/sqft |
Source: LPRMLS #741325 Report a problem | ||
| 7/23/2025 | Price change | $329,990-5.7%$151/sqft |
Source: LPRMLS #741325 Report a problem | ||
| 4/2/2025 | Listed for sale | $349,882$160/sqft |
Source: LPRMLS #741325 Report a problem | ||
Public tax history
Tax history is unavailable.
Neighborhood: 28376
Nearby homes
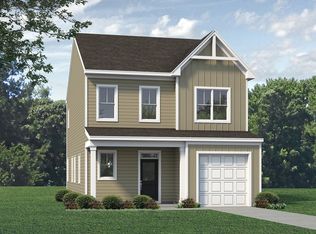
- $316,9003 bd3 ba1.7k sqft639 Union St, Raeford, NC 28376Off Market
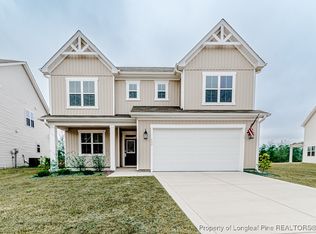
- $416,0004 bd3 ba2.7k sqft137 Marlborough St HOMESITE 408, Raeford, NC 28376Sold
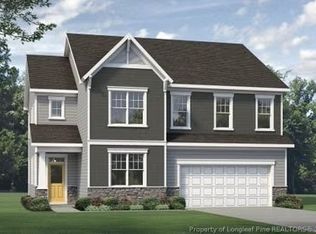
- $384,5004 bd3 ba2.5k sqft164 Marlborough St HOMESITE 449, Raeford, NC 28376Off Market
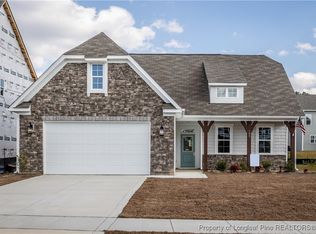
- $319,9903 bd2 ba1.5k sqft180 Marlborough HOMESITE 448, Raeford, NC 28376Sold
- $395,9003 bd3 ba2.7k sqft157 Marlborough HOMESITE 406, Raeford, NC 28376Off Market
- $330,0003 bd3 ba2k sqft658 Union HOMESITE 348, Raeford, NC 28376Sold
- $319,0003 bd3 ba1.7k sqft670 Union HOMESITE 349, Raeford, NC 28376Sold
- $459,0004 bd4 ba3.3k sqft167 Marlborough HOMESITE 405, Raeford, NC 28376Off Market
- $389,0003 bd3 ba2.5k sqft175 Marlborough HOMESITE 404, Raeford, NC 28376Sold
Nearby schools
GreatSchools rating
- 6/10Upchurch ElementaryGrades: PK-5Distance: 6.9 mi
- 2/10East Hoke MiddleGrades: 6-8Distance: 3.2 mi
- 10/10Sandhoke Early College High SchoolGrades: 9-12Distance: 6.1 mi
Schools provided by the listing agent
- Middle: East Hoke Middle School
- High: Hoke County High School
Source: LPRMLS. This data may not be complete. We recommend contacting the local school district to confirm school assignments for this home.
Get a cash offer in 3 minutes
Find out how much your home could sell for in as little as 3 minutes with a no-obligation cash offer.
Estimated market value
$331,400
Get a cash offer in 3 minutes
Find out how much your home could sell for in as little as 3 minutes with a no-obligation cash offer.
Estimated market value
$331,400
- North Carolina
- Hoke County
- Raeford
- 28376
- 682 Union St Homesite 350
Nearby cities
Nearby zip codes
Other Raeford Topics
