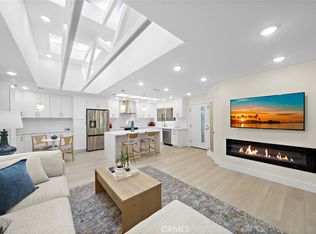
Beautifully remodeled ground level Casa Contenta with absolutely NO STEPS comes complete with an enclosed patio to envy. Nestled in a premium area of the community known as Nob Hill & close to Aliso Creek. As you enter through a lovely new door with lead-glass insert you will immediately notice the designer upgrades & luxurious appointments in this stunning home. The kitchen is a chef’s delight featuring a center island that includes cabinets on both sides, gorgeous quartz countertops, designer tile backsplash that extends to the ceiling, stainless steel appliances including a combination microwave/air fryer/convection oven, soft close cabinets & drawers, recessed & pendant lighting. The main living area is designed for comfortable living and proves an inviting floor plan for entertaining as well. Access the fully enclosed patio from the living room, guest bedroom or the door that leads out to the front of the home. The patio features plantation shutters on the windows & a wall air conditioning unit for your comfort. The Master Suite is spacious, can accommodate your king size furniture nicely, features his & hers closets with mirrored doors, a separate closet in between with shelving plus another closet next to the vanity to maximize the storage. The Master bath has been redesigned enlarging the shower featuring custom tile & a shampoo niche, new vanity with quartz countertop & an inside laundry closet housing the high-end LG washer/dryer. The ample secondary bedroom has also been redesigned to enhance the space & maximize storage. Your guest with appreciate their own bath right across the hallway. Other features of this meticulously maintained home are Energy Efficient Heating/Cooling systems in each room, Luxury Vinyl Flooring throughout & Dual Pane Windows. The carport is conveniently located just down the walkway; it has upper and lower cabinets providing extra storage.
Make this lovely home yours and start enjoying all the amenities of Laguna Woods Village! Senior Living at its Finest ~ With 7 Clubhouses, 5 Pools, 2 Fitness Centers, 10 Tennis & Pickleball Courts, Private Library, 2 Professional Golf Courses, Private Restaurant & Lounge, Equestrian Center with Stables, 10 Craft Workshops, an 814 seat Auditorium/Theater, the list goes on. In addition, there are over 200 clubs & organizations providing an enjoyable & diversified opportunity for everyone. Just minutes from World Class Beaches, Restaurants, Shopping, Entertainment & Easy Freeway Access
Sold for $550,000
Listed by: First Team Real Estate • Darlene Maes • Contact: 949-240-7979
Bought with: Redfin
$550,000
682 Via Alhambra Unit D, Laguna Woods, CA 92637
2beds
1,009sqft
Stock Cooperative
Built in 1966
-- sqft lot
$553,200 Zestimate®
$545/sqft
$2,810 Estimated rent
Home value
$553,200
$509,000 - $597,000
$2,810/mo
Zestimate® history
Owner options
List your home for rent
$2,810/mo
Rent Zestimate®
Find your next renter with Zillow Rental Manager. Plus, with online applications, you can quickly screen prospective tenants – for free.
$2,810/mo
Rent Zestimate®
Refinance and save
$3,811/mo
Est. payment
Refinancing to a lower rate could help reduce your monthly payments and save thousands over the life of the loan.
$3,811/mo
Est. payment
Explore your selling options
Work with a Zillow partner agent
Leverage their expertise and Zillow's premium Showcase listings to get your home seen by more buyers.
Get startedList with your own agent
Get your home in front of millions of buyers by listing it on Zillow.
Learn how to do itSell it yourself
Take full control of how buyers see your home on Zillow by listing For Sale by Owner (FSBO).
List your homeWhat's special
Gorgeous quartz countertopsLuxury vinyl flooring throughoutRecessed and pendant lightingEnclosed patio to envyDual pane windows
Zillow last checked:
Listing updated:
Listed by:
Darlene Maes DRE #01087521 714-225-6387,
First Team Real Estate
Bought with:
Sandy Dabbs, DRE #02120617
Redfin
Source: CRMLS,MLS#: LG26031861 Originating MLS: California Regional MLS
Originating MLS: California Regional MLSFacts & features
Interior
Bedrooms & bathrooms
- Bedrooms: 2
- Bathrooms: 2
- Full bathrooms: 1
- 3/4 bathrooms: 1
- Main level bathrooms: 2
- Main level bedrooms: 2
Rooms
- Room types: Bedroom, Kitchen, Living Room, Primary Bathroom, Primary Bedroom, Dining Room
Primary bedroom
- Features: Main Level Primary
Primary bedroom
- Features: Primary Suite
Bedroom
- Features: All Bedrooms Down
Bedroom
- Features: Bedroom on Main Level
Bathroom
- Features: Bathroom Exhaust Fan, Bathtub, Full Bath on Main Level, Low Flow Plumbing Fixtures, Quartz Counters, Remodeled, Separate Shower, Tub Shower
Kitchen
- Features: Kitchen Island, Pots & Pan Drawers, Quartz Counters, Remodeled, Self-closing Cabinet Doors, Self-closing Drawers, Updated Kitchen
Heating
- Ductless
Cooling
- Ductless
Appliances
- Included: Convection Oven, Dishwasher, Electric Range, Disposal, Ice Maker, Microwave, Refrigerator, Range Hood, Water To Refrigerator, Water Heater, Dryer, Washer
- Laundry: Inside, Laundry Closet, Stacked
Features
- Separate/Formal Dining Room, Open Floorplan, Quartz Counters, Recessed Lighting, All Bedrooms Down, Bedroom on Main Level, Main Level Primary, Primary Suite
- Flooring: Vinyl
- Doors: Mirrored Closet Door(s), Sliding Doors
- Windows: Double Pane Windows, Plantation Shutters, Screens
- Has fireplace: No
- Fireplace features: None
- Common walls with other units/homes: 2+ Common Walls
Interior area
- Total interior livable area: 1,009 sqft
Property
Parking
- Total spaces: 1
- Parking features: Assigned, Detached Carport
- Carport spaces: 1
Accessibility
- Accessibility features: Accessible Electrical and Environmental Controls, Grab Bars, No Stairs
Features
- Levels: One
- Stories: 1
- Entry location: Ground Level
- Patio & porch: Enclosed, Patio
- Pool features: Community, Heated, In Ground, Association
- Has spa: Yes
- Spa features: Association, Community, Heated, In Ground
- Has view: Yes
- View description: None
Lot
- Features: Cul-De-Sac, Near Public Transit
Details
- Special conditions: Standard,Trust
- Horse amenities: Riding Trail
Construction
Type & style
- Home type: Cooperative
- Property subtype: Stock Cooperative
- Attached to another structure: Yes
Condition
- Updated/Remodeled,Turnkey
- New construction: No
- Year built: 1966
Details
- Builder model: Casa Contenta
Utilities & green energy
- Electric: Electricity - On Property
- Sewer: Public Sewer
- Water: Public
- Utilities for property: Cable Connected, Electricity Connected, Sewer Connected, Water Connected
Community & HOA
Community
- Features: Curbs, Golf, Horse Trails, Stable(s), Street Lights, Sidewalks, Gated, Pool
- Security: Security Gate, Gated with Guard, Gated Community, 24 Hour Security, Smoke Detector(s)
- Senior community: Yes
- Subdivision: Laguna Woods
HOA
- Has HOA: Yes
- Amenities included: Bocce Court, Billiard Room, Clubhouse, Controlled Access, Fitness Center, Golf Course, Maintenance Grounds, Game Room, Horse Trails, Meeting Room, Meeting/Banquet/Party Room, Paddle Tennis, Pickleball, Pool, RV Parking, Spa/Hot Tub, Security, Tennis Court(s), Trash, Water
- Services included: Sewer
- HOA fee: $827 monthly
- HOA name: United Laguna Woods Mutual
- HOA phone: 949-597-4200
Location
- Region: Laguna Woods
Financial & listing details
- Price per square foot: $545/sqft
- Date on market: 2/11/2026
- Cumulative days on market: 7 days
- Listing terms: Cash
- Exclusions: All kitchen appliances, washer & dryer.
- Road surface type: Paved
Price history
| Date | Event | Price |
|---|---|---|
| 4/20/2026 | Sold | $550,000$545/sqft |
Source:  CRMLS #LG26031861 Report a problem CRMLS #LG26031861 Report a problem | ||
| 4/6/2026 | Pending sale | $550,000$545/sqft |
Source: CRMLS #LG26031861 Report a problem | ||
| 2/19/2026 | Contingent | $550,000$545/sqft |
Source: CRMLS #LG26031861 Report a problem | ||
| 2/12/2026 | Price change | $550,000+86.4%$545/sqft |
Source: CRMLS #LG26031861 Report a problem | ||
| 7/27/2023 | Pending sale | $295,000$292/sqft |
Source: CRMLS #PW23109549 Report a problem | ||
| 6/26/2023 | Contingent | $295,000$292/sqft |
Source: CRMLS #PW23109549 Report a problem | ||
| 6/20/2023 | Listed for sale | $295,000+48.2%$292/sqft |
Source: CRMLS #PW23109549 Report a problem | ||
| 11/4/2020 | Sold | $199,000-2.5%$197/sqft |
Source:  CRMLS #OC20172472 Report a problem CRMLS #OC20172472 Report a problem | ||
| 9/17/2020 | Pending sale | $204,000$202/sqft |
Source: Keller Williams Realty Irvine #OC20172472 Report a problem | ||
| 9/13/2020 | Price change | $204,000-1.9%$202/sqft |
Source: Keller Williams Realty Irvine #OC20172472 Report a problem | ||
| 8/23/2020 | Listed for sale | $208,000+40.5%$206/sqft |
Source: Keller Williams Realty Irvine #OC20172472 Report a problem | ||
| 6/8/2013 | Sold | $148,000+14%$147/sqft |
Source: Agent Provided Report a problem | ||
| 6/5/2013 | Pending sale | $129,800$129/sqft |
Source: CENTURY 21 Rainbow Realty #OC13085396 Report a problem | ||
| 5/15/2013 | Price change | $129,800-5.9%$129/sqft |
Source: CENTURY 21 Rainbow Realty #OC13085396 Report a problem | ||
| 5/9/2013 | Listed for sale | $138,000$137/sqft |
Source: Century 21 Rainbow Realty #OC13085396 Report a problem | ||
Public tax history
Tax history is unavailable.
Neighborhood: 92637
Nearby homes
- $280,0002 bd2 ba1k sqft680 Via Alhambra UNIT O, Laguna Woods, CA 92637Sold

- $368,0002 bd2 ba1k sqft620 Avenida Sevilla UNIT O, Laguna Woods, CA 92637Off Market

- $620,0002 bd2 ba1k sqft663 Via Los Altos #Q, Laguna Woods, CA 92637Sold
- $483,0002 bd1 ba1k sqft664 Via Los Altos UNIT N, Laguna Woods, CA 92637Off Market
- $639,0002 bd2 ba1.1k sqft663 Via Los Altos #P, Laguna Woods, CA 92637Sold
- $--2 bd2 ba1k sqft680 Via Alhambra UNIT N, Laguna Woods, CA 92637Off Market
- $390,8002 bd2 ba1k sqft678 Via Alhambra UNIT Q, Laguna Woods, CA 92637Off Market
- $337,3002 bd2 ba1k sqft678 Via Alhambra UNIT A, Laguna Woods, CA 92637Off Market
Nearby schools
GreatSchools rating
- 4/10Olivewood Elementary SchoolGrades: K-6Distance: 1.7 mi
- 5/10Los Alisos Intermediate SchoolGrades: 7-8Distance: 1.5 mi
- 8/10Laguna Hills High SchoolGrades: 9-12Distance: 0.4 mi


Get pre-qualified for a loan
At Zillow Home Loans, we can pre-qualify you in as little as 5 minutes with no impact to your credit score.An equal housing lender. NMLS #10287.
- California
- Orange County
- Laguna Woods
- 92637
- 682 Via Alhambra Unit D
Nearby cities
Nearby zip codes
Other Laguna Woods Topics
