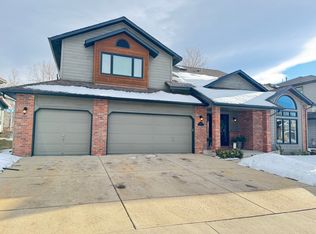
Experience perfection in this beautifully updated custom home tucked away in one of Louisville's most desirable neighborhoods where friendships are built and memories are made at the private community pool and surrounding courtyard. As you step inside, you are greeted by a spacious foyer with elegant hardwood floors and a private office. The chef's kitchen is a culinary dream, featuring a 6-burner gas stove, double ovens, and an oversized island with stunning quartz countertops. Soft close Ultra cabinetry, open walnut shelving and a beverage cooler complete the space. Relax in the spacious family room with its cozy extended brick fireplace. Upstairs, the primary suite is a tranquil retreat with a luxurious spa-like bathroom featuring premium upgrades, including a Victoria and Albert free-standing tub and an expanded shower with Euro-style glass. Two additional spacious bedrooms and a newly renovated modern bathroom are also found on the upper level. The completely updated lower level provides a versatile workout and recreation room, along with a guest room or office featuring a Murphy bed and a charming full bathroom. The enhanced mudroom adds practicality with style offering cubbies and hooks to keep everything neatly stowed. The work is all done with New Mechanicals, an owned Solar System, new Marvin Windows and new window coverings, a newer roof and gutters, new professional landscaping, new exterior paint and new garage doors. Relax and start your mornings on the beautiful deck or dine alfresco in the inviting backyard. Walk out the back gate into the open-space courtyard, enjoy a swim in the courtyard's private pool. Take the trails on a 5 minute walk to Coal Creek Elementary, ride to Louisville Middle School, stroll to Old Town and Davidson Mesa or try your hand at fishing at Harper lake. This stunning home combines elegance and functionality in the perfect Louisville location.
Sold for $1,750,000
$1,750,000
682 W Hickory St, Louisville, CO 80027
4beds
4,000sqft
Single Family Residence
Built in 1991
7,214 Square Feet Lot
$1,743,200 Zestimate®
$438/sqft
$4,548 Estimated rent
Home value
$1,743,200
$1.64M - $1.85M
$4,548/mo
Zestimate® history
Owner options
List your home for rent
$4,548/mo
Rent Zestimate®
Find your next renter with Zillow Rental Manager. Plus, with online applications, you can quickly screen prospective tenants – for free.
$4,548/mo
Rent Zestimate®
Refinance and save
$11,700/mo
Est. payment
Refinancing to a lower rate could help reduce your monthly payments and save thousands over the life of the loan.
$11,700/mo
Est. payment
Explore your selling options
Work with a Zillow partner agent
Leverage their expertise and Zillow's premium Showcase listings to get your home seen by more buyers.
Get startedList with your own agent
Get your home in front of millions of buyers by listing it on Zillow.
Learn how to do itSell it yourself
Take full control of how buyers see your home on Zillow by listing For Sale by Owner (FSBO).
List your homeWhat's special
Zillow last checked:
Listing updated:
Listed by:
Maria Scroggs 303-345-3359,
Madison & Company Properties - Boulder
Bought with:
E and L Team
RE/MAX Elevate
Source: IRES as distributed by MLS GRID,MLS#: 1056386
Facts & features
Interior
Bedrooms & bathrooms
- Bedrooms: 4
- Bathrooms: 4
- Full bathrooms: 3
- 1/2 bathrooms: 1
- Main level bathrooms: 1
Primary bedroom
- Description: Carpet
- Features: Full Primary Bath
- Level: Upper
- Area: 630 Square Feet
- Dimensions: 42 x 15
Bedroom 2
- Description: Carpet
- Level: Upper
- Area: 168 Square Feet
- Dimensions: 12 x 14
Bedroom 3
- Description: Carpet
- Level: Upper
- Area: 132 Square Feet
- Dimensions: 12 x 11
Bedroom 4
- Level: Basement
Dining room
- Level: Main
Family room
- Level: Main
Great room
- Description: Carpet
- Level: Main
- Area: 374 Square Feet
- Dimensions: 17 x 22
Kitchen
- Description: Wood
- Level: Main
- Area: 255 Square Feet
- Dimensions: 15 x 17
Laundry
- Description: Tile
- Level: Main
- Area: 60 Square Feet
- Dimensions: 5 x 12
Recreation room
- Description: Luxury Vinyl
- Level: Basement
- Area: 612 Square Feet
- Dimensions: 17 x 36
Study
- Description: Carpet
- Level: Main
- Area: 180 Square Feet
- Dimensions: 12 x 15
Heating
- Forced Air
Cooling
- Central Air, Ceiling Fan(s)
Appliances
- Included: Gas Range, Double Oven, Dishwasher, Refrigerator, Washer, Dryer, Microwave, Disposal
Features
- Eat-in Kitchen, Cathedral Ceiling(s), Open Floorplan, Walk-In Closet(s), Kitchen Island
- Flooring: Wood
- Windows: Window Coverings
- Basement: Partially Finished
- Has fireplace: Yes
- Fireplace features: Gas, Family Room
Interior area
- Total structure area: 2,431
- Total interior livable area: 4,000 sqft
- Finished area above ground: 2,431
Property
Parking
- Total spaces: 2
- Parking features: Garage Door Opener, Attached, Oversized
- Attached garage spaces: 2
- Details: Attached
Features
- Levels: Two
- Stories: 2
- Patio & porch: Deck
- Exterior features: Sprinkler System
- Fencing: Fenced
Lot
- Size: 7,214 Square Feet
- Features: Abuts Public Open Space, Paved, Curbs, Gutters, Sidewalks
Details
- Parcel number: R0104469
- Zoning: SFR
- Special conditions: Private Owner
Construction
Type & style
- Home type: SingleFamily
- Architectural style: Contemporary
- Property subtype: Single Family Residence
Materials
- Frame, Brick
- Roof: Composition
Condition
- New construction: No
- Year built: 1991
Utilities & green energy
- Electric: Xcel, Photovoltaics Seller Owned
- Gas: Xcel
- Sewer: Public Sewer
- Water: City
- Utilities for property: Natural Gas Available, Electricity Available, High Speed Avail
Green energy
- Energy efficient items: Windows
Community & HOA
Community
- Features: Pool, Park
- Security: Fire Alarm
- Subdivision: Saddleback 2
HOA
- Has HOA: Yes
- Services included: Common Amenities
- HOA fee: $1,000 annually
- HOA name: Saddleridge
- HOA phone: 720-552-6090
Location
- Region: Louisville
Financial & listing details
- Price per square foot: $438/sqft
- Tax assessed value: $1,327,700
- Annual tax amount: $8,073
- Date on market: 4/14/2026
- Listing terms: Cash,Conventional,FHA,VA Loan
- Exclusions: Seller personal property and staging items.
- Electric utility on property: Yes
- Road surface type: Asphalt
Price history
| Date | Event | Price |
|---|---|---|
| 5/20/2026 | Sold | $1,750,000$438/sqft |
Source:  IRES as distributed by MLS GRID #1056386 Report a problem IRES as distributed by MLS GRID #1056386 Report a problem | ||
| 4/21/2026 | Pending sale | $1,750,000$438/sqft |
Source:  REcolorado as distributed by MLS GRID #IR1056386 Report a problem REcolorado as distributed by MLS GRID #IR1056386 Report a problem | ||
| 4/17/2026 | Listed for sale | $1,750,000+120.1%$438/sqft |
Source: IRES as distributed by MLS GRID #1056386 Report a problem | ||
| 12/20/2017 | Listing removed | $795,000$199/sqft |
Source: MB ASMUSSEN AND ASSOCIATES #1721159 Report a problem | ||
| 12/20/2017 | Pending sale | $795,000-0.6%$199/sqft |
Source: MB ASMUSSEN AND ASSOCIATES #1721159 Report a problem | ||
| 12/19/2017 | Sold | $800,000+0.6%$200/sqft |
Source: IRES as distributed by MLS GRID #836910 Report a problem | ||
| 11/16/2017 | Listed for sale | $795,000$199/sqft |
Source: MB/Asmussen & Associates #836910 Report a problem | ||
Public tax history
| Year | Property taxes | Tax assessment |
|---|---|---|
| 2025 | $7,507 +1.7% | $82,981 -4.8% |
| 2024 | $7,379 +19.1% | $87,201 -1% |
| 2023 | $6,194 -3% | $88,047 +36.8% |
| 2022 | $6,388 +17.6% | $64,364 -6.7% |
| 2021 | $5,433 | $68,976 +18.8% |
| 2020 | $5,433 +22.1% | $58,059 |
| 2019 | $4,450 | $58,059 +16.6% |
| 2018 | $4,450 | $49,810 -9.5% |
| 2017 | $4,450 +0.3% | $55,067 +9.2% |
| 2016 | $4,437 +5.5% | $50,427 +22.4% |
| 2015 | $4,205 +19.4% | $41,193 |
| 2014 | $3,522 +3.9% | $41,193 |
| 2013 | $3,390 +0.9% | $41,193 +3.5% |
| 2012 | $3,361 +3.7% | $39,800 |
| 2011 | $3,240 +6.1% | -- |
| 2010 | $3,052 -14.5% | $38,850 |
| 2009 | $3,571 +2.5% | $38,850 -27% |
| 2008 | $3,484 +11.4% | $53,230 |
| 2007 | $3,127 +8.4% | $53,230 +14% |
| 2006 | $2,884 +3.6% | $46,710 |
| 2005 | $2,783 +0.5% | $46,710 +2.4% |
| 2004 | $2,769 +10.5% | $45,620 |
| 2003 | $2,506 +9.7% | $45,620 +24.7% |
| 2002 | $2,284 | $36,580 -90.9% |
| 2001 | -- | $399,800 |
Find assessor info on the county website
Neighborhood: 80027
Nearby homes
- $1,455,5004 bd4 ba4.3k sqft680 W Hickory St, Louisville, CO 80027Off Market
- $1,412,7004 bd4 ba3.2k sqft697 W Sagebrush Dr, Louisville, CO 80027Off Market
- $1,522,7006 bd3 ba2.9k sqft695 W Sagebrush Dr, Louisville, CO 80027Off Market
- $1,193,1003 bd2 ba3.5k sqft672 W Hickory St, Louisville, CO 80027Off Market
- $---- bd2 ba517 sqft687 W Sagebrush Dr, Louisville, CO 80027Off Market
- $1,145,2003 bd3 ba4.1k sqft689 W Hickory St, Louisville, CO 80027Off Market
- $1,165,1005 bd4 ba3.5k sqft691 W Hickory St, Louisville, CO 80027Off Market
- $1,331,5004 bd4 ba3.6k sqft681 W Hickory St, Louisville, CO 80027Off Market
Nearby schools
GreatSchools rating
- 6/10Coal Creek Elementary SchoolGrades: PK-5Distance: 0.2 mi
- 8/10Louisville Middle SchoolGrades: 6-8Distance: 1.2 mi
- 10/10Monarch High SchoolGrades: 9-12Distance: 2.1 mi
Schools provided by the listing agent
- Elementary: Coal Creek
- Middle: Louisville
- High: Monarch
Source: IRES as distributed by MLS GRID. This data may not be complete. We recommend contacting the local school district to confirm school assignments for this home.
Get a cash offer in 3 minutes
Find out how much your home could sell for in as little as 3 minutes with a no-obligation cash offer.
Estimated market value
$1,743,200
Get a cash offer in 3 minutes
Find out how much your home could sell for in as little as 3 minutes with a no-obligation cash offer.
Estimated market value
$1,743,200
- Colorado
- Boulder County
- Louisville
- 80027
- 682 W Hickory St
Nearby cities
Nearby neighborhoods
Nearby zip codes
Other Louisville Topics
