
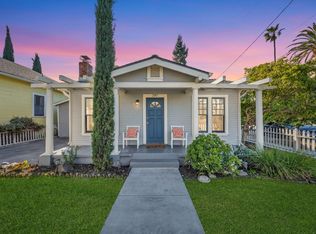
Charming late-1920s duplex 1+1 unit, plus Dining Room fully closes off with French doors, making it a great space for a separate home office. Featuring refinished original hardwood floors, large windows, original built-in cabinets and other period details throughout. Living space extends to your own sunny, separately-fenced and gated approx. 500sf back yard (25' x 20') under a mature tree. Living room's windows on each end let both morning and afternoon light stream in. Including one full wall of French doors, flanked by shelved built-in cabinets with glass pane doors. Living room, bedroom and dining room feature picture rail moulding, with the original recessed detailing in the living room ceiling. Two sets of double French doors each lead from living room to either end of this--at 651 sf--cozy, yet light-filled, bright and airy unit. See floorplan in photos. One set of living room double French doors leads to a large bedroom with windows on two walls, a small cedar-floored walk-in closet with its own tiny window, and a door directly to the bathroom (with an "en suite" master bedroom effect). Ceiling fan is provided in the bedroom. The bathroom, with original larger double hung window, has a white subway tile shower-over-bathtub, with pedestal sink over Art Deco-era hexagonal tile-patterned sheet vinyl floor. Bathroom adjoins to both the bedroom and living room. Another set of double French doors leads from the living room to the dining room with original small built-in cabinet, and large picture window. Sliding glass French pocket door leads from dining room to galley kitchen with original built-in cabinets--including wooden icebox tray and slatted wood shelves--with new grey quartz countertop and 1920s black glass cabinet door pull knobs, and access to large, private fenced back yard. Kitchen and dining room are only rooms that have a shared wall with similar unit next door, along with one stretch of fencing at the end of your separate back yard. Gas stove and refrigerator included. Large closet in living room may have originally housed a pull-down murphy bed, but is now additional storage, or can be a recessed spot for home entertainment electronics. Unit has its own, dedicated water heater and thermostat-controlled floor-register gas heater. OUTSIDE SPACES Kitchen door leads to your private, fenced, over 500sf back yard under a large tree. 25' x 20'. Plenty of space for your outdoor patio furniture. Designated driveway parking spot has room to be used as outdoor patio space. There's a ton of potential for back yard...bring your green thumb! NEIGHBORHOOD This home is on a wide street that is well-traveled with foot traffic, but is nearer to stop signs than stop lights, and is in a diverse, urban--yet suburban-feeling--neighborhood, full of 1920s, 30s and 40s, and earlier, homes. Recently restored and renovated Victorian homes around the corner on 15th Street make for a lovely neighborhood walk, on a street lined with mulberry and other mature trees. PHOTOS Some photos show rooms before new grey kitchen quartz countertop, new paint colors, or before updated hardware. Recently installed new refrigerator and larger stove not pictured. ROOM SIZES (in feet, approx.) Bedroom 14.5 x 10 Bedroom closet 3 x 5 Bathroom 6.5 x 5 Living room 13.5 x 20 Dining room 7+ x 8 Kitchen 12 x 7 (incl. footprint of cabinets / sink, refrigerator and oven) Private Fenced Yard 25 x 20 PARKING Off-street driveway parking spot designated to the unit. As well as plenty of street parking with no permits required. THE AREA This is a nice spot to work from home, with windows looking out three sides of the unit, to greenery and your own fenced private yard. The unit is convenient to: --101, 280, 880 and 87 freeways, and SJC San Jose Airport (5 miles / 10 minute drive), as well as great walking / biking distance to: Coyote Creek woodsy, creekside biking / hiking trail, within biking distance --Backesto Park, and bus stops (1-2 blocks) (Site of Luna Park Chalk Art Festival, typically in September--See photo) --Library (4 blocks) --Historic Japantown's restaurants and shops (8 blocks) --SJSU (9 blocks / 1 mile) (3 min. drive / 6 min. bike ride / 20 min. walk) --Downtown San Jose's urban and business district, home to over 250 restaurants, 9 theater venues, numerous art galleries, museums, other nightlife and many unique festivals and special events. (1.2 miles) --Trader Joe's, Target, SAP Center (The Shark Tank), and SJ Convention Center (2 miles) --SoFA Arts and Entertainment District (2.2 miles) --Whole Foods Market and Diridon Train Station (Amtrak and future site of massive Google Campus) (2.3 miles) (14 min. bike ride) --PayPal headquarters, and other tech companies, including future Apple campus (3.3 miles) Walk score: 76 ("Very Walkable - Most errands can be accomplished on foot.") Transit score: 55 ("Good transit - Many nearby public transportation options.") Bike score: 91 ("Biker's Paradise - Flat as a pancake, excellent bike lanes.") .....per walkscore.com SMOKING Smoking is very strictly permitted Outside Only, including: No Smoking within 10 feet of any open doors or windows. PETS Will only consider cats. Additional pet deposit applies. Please tell us about any and all pets who would live on the property, including as to temperament (as when left home alone, unattended, such as nervous-type behavior), and any other applicable information, in your initial email to us. TERMS Available Thursday, January 12, 2023 (possibly sooner). $3000 Security deposit. 1+ year preferred lease length Landlord pays for trash and sewer. Tenant pays for all other utilities. Unit has separate water, power and gas meters. Proof of Renters Insurance is required prior to move-in. QUESTIONS - FOR BEFORE SHOWING THE UNIT When emailing, please tell us the following: -- What is your preferred move-in date, & lease length? -- How many occupants? How many pets? How many smokers? Cigarettes, vaping, etc.? -- Will you work from home or away at an office? Are you already familiar with the area? Any musical instruments? --Please tell us about any and all pets who would live on the property, including as to personalities and habits (as when left home alone, unattended, such as nervous-type behavior), and any other applicable information, in your initial email to us. -- Please verify that you meet the income requirements. What range/s do your credit score/s fall into? --Please share any other questions you may have with us. APPLICATION PROCESS - Required for each occupant over the age of 18, AFTER viewing the unit: - Online application ($30 per occupant) - Good credit score (online application generates your credit report) - Photo ID - Recent bank statements & proof of income (paystubs or tax return) of at least: $9400 gross monthly income or $7050 gross monthly income, for single occupancy .. PLEASE DO NOT DISTURB OCCUPANTS .. Thank you for your interest!
This property is not currently displayed as for sale or rent on Zillow. This may be different from what's on other websites or public sources.