This home nestled inside the high-end gated luxury home development of Empire Ranch Village has 4 bedrooms and 4 bathrooms. Although it's a 2-story home, it offers the convenience of single-story living, as the 2nd floor is an extra large area with skylights and a fireplace and full bath that you can use for a flex space, man cave, kids' hangout, or theater room. This exceptional residence has over $270,000 in recent upgrades, featuring state-of-the-art kitchen appliances, exquisite flooring, full-view modern garage doors, and a meticulously landscaped exterior that complements its luxurious interior. Inside, you'll find wood floors, custom cabinetry, professional stainless-steel appliances, Quartz counters, 3 fireplaces, and upgraded finishes everywhere. The floor plan is thoughtfully designed with a large private primary bedroom with a fireplace on one side of the home, separated from guest and secondary bedrooms, built for gracious living and entertaining. Outside, a private backyard backs up to an open green space, offering a serene oasis for relaxation or outdoor entertaining. Don't forget the spacious finished 3-car garage with windows and window coverings, which provides ample storage. This is more than just a house, it's where luxury lives! Make it YOURS today!
Closed
$1,325,000
682 Westchester Dr, Folsom, CA 95630
4beds
3,507sqft
Single Family Residence
Built in 2004
0.38 Acres Lot
$1,436,300 Zestimate®
$378/sqft
$4,487 Estimated rent
Home value
$1,436,300
$1.35M - $1.54M
$4,487/mo
Zestimate® history
Owner options
List your home for rent
$4,487/mo
Rent Zestimate®
Find your next renter with Zillow Rental Manager. Plus, with online applications, you can quickly screen prospective tenants – for free.
$4,487/mo
Rent Zestimate®
Refinance and save
$8,779/mo
Est. payment
Refinancing to a lower rate could help reduce your monthly payments and save thousands over the life of the loan.
$8,779/mo
Est. payment
Explore your selling options
Work with a Zillow partner agent
Leverage their expertise and Zillow's premium Showcase listings to get your home seen by more buyers.
Get startedList with your own agent
Get your home in front of millions of buyers by listing it on Zillow.
Learn how to do itSell it yourself
Take full control of how buyers see your home on Zillow by listing For Sale by Owner (FSBO).
List your homeWhat's special
Private backyardTheater roomExquisite flooringExtra large areaUpgraded finishesFlex spaceWood floors
Zillow last checked:
Listing updated:
Listed by:
LuAnn Shikasho DRE #01764898 916-585-3788,
eXp Realty of California Inc.
Bought with:
Prime Real Estate
Source: MetroList Services of CA,MLS#: 223068479Originating MLS: MetroList Services, Inc.
Facts & features
Interior
Bedrooms & bathrooms
- Bedrooms: 4
- Bathrooms: 4
- Full bathrooms: 4
Rooms
- Room types: Loft
Primary bedroom
- Features: Ground Floor, Outside Access
Primary bathroom
- Features: Shower Stall(s), Double Vanity, Tub, Walk-In Closet(s)
Dining room
- Features: Formal Area
Kitchen
- Features: Breakfast Area, Butlers Pantry, Pantry Cabinet, Quartz Counter, Kitchen/Family Combo
Heating
- Central, Fireplace(s), Zoned
Cooling
- Ceiling Fan(s), Central Air, Zoned
Appliances
- Included: Gas Cooktop, Built-In Refrigerator, Range Hood, Dishwasher, Disposal, Microwave, Double Oven, Wine Refrigerator
- Laundry: Cabinets, Sink, Ground Floor, Inside Room
Features
- Flooring: Carpet, Tile, Wood, See Remarks
- Number of fireplaces: 3
- Fireplace features: Master Bedroom, Family Room, Gas, Other, Gas Starter
Interior area
- Total interior livable area: 3,507 sqft
Property
Parking
- Total spaces: 3
- Parking features: Attached
- Attached garage spaces: 3
Features
- Stories: 2
- Fencing: Back Yard,Fenced
Lot
- Size: 0.38 Acres
- Features: Auto Sprinkler F&R, Curb(s)/Gutter(s), Irregular Lot, Landscape Back, Landscape Front
Details
- Parcel number: 07221400070000
- Zoning description: SP92-3
- Special conditions: Standard
Construction
Type & style
- Home type: SingleFamily
- Property subtype: Single Family Residence
Materials
- Frame, Wood
- Foundation: Slab
- Roof: Tile
Condition
- Year built: 2004
Utilities & green energy
- Sewer: In & Connected
- Water: Public
- Utilities for property: Public
Community & HOA
Community
- Features: Gated
HOA
- Has HOA: Yes
- Amenities included: See Remarks
- Services included: Security
- HOA fee: $329 quarterly
Location
- Region: Folsom
Financial & listing details
- Price per square foot: $378/sqft
- Tax assessed value: $1,351,500
- Annual tax amount: $16,687
- Price range: $1.3M - $1.3M
- Date on market: 7/3/2025
Price history
| Date | Event | Price |
|---|---|---|
| 11/2/2023 | Sold | $1,325,000-6.1%$378/sqft |
Source: MetroList Services of CA #223068479 Report a problem | ||
| 10/5/2023 | Pending sale | $1,411,000$402/sqft |
Source: MetroList Services of CA #223068479 Report a problem | ||
| 8/30/2023 | Price change | $1,411,000-2.6%$402/sqft |
Source: MetroList Services of CA #223068479 Report a problem | ||
| 7/21/2023 | Listed for sale | $1,449,000+35.4%$413/sqft |
Source: MetroList Services of CA #223068479 Report a problem | ||
| 5/23/2019 | Sold | $1,070,000-2.3%$305/sqft |
Source: MetroList Services of CA #19023289 Report a problem | ||
| 5/2/2019 | Pending sale | $1,095,000$312/sqft |
Source: Lyon Real Estate #19023289 Report a problem | ||
| 4/12/2019 | Listed for sale | $1,095,000$312/sqft |
Source: Lyon RE EDH #19023289 Report a problem | ||
| 3/5/2019 | Listing removed | $1,095,000$312/sqft |
Source: Lyon RE EDH #18073634 Report a problem | ||
| 12/14/2018 | Price change | $1,095,000-6%$312/sqft |
Source: Lyon Real Estate #18073634 Report a problem | ||
| 10/26/2018 | Listed for sale | $1,165,000+529.7%$332/sqft |
Source: Lyon RE EDH #18073634 Report a problem | ||
| 12/31/2002 | Sold | $185,000$53/sqft |
Source: Public Record Report a problem | ||
Public tax history
| Year | Property taxes | Tax assessment |
|---|---|---|
| 2025 | $16,687 +1.8% | $1,351,500 +2% |
| 2024 | $16,388 +14% | $1,325,000 +15.5% |
| 2023 | $14,377 +1.2% | $1,147,253 +2% |
| 2022 | $14,210 +1% | $1,124,759 +2% |
| 2021 | $14,063 +0.7% | $1,102,706 +1% |
| 2020 | $13,959 +10.2% | $1,091,400 +13.8% |
| 2019 | $12,667 +2.1% | $958,683 +2% |
| 2018 | $12,404 +9.3% | $939,886 +5.9% |
| 2017 | $11,349 +1.1% | $887,171 +8% |
| 2016 | $11,227 +10.2% | $821,456 +5% |
| 2015 | $10,192 | $782,340 +2% |
| 2014 | $10,192 | $767,000 +18% |
| 2013 | -- | $650,000 |
| 2012 | -- | $650,000 -22.1% |
| 2011 | -- | $834,730 +0.8% |
| 2010 | -- | $828,492 +1.8% |
| 2008 | -- | $814,180 +2% |
| 2007 | -- | $798,217 +2% |
| 2006 | -- | $782,566 +2% |
| 2005 | -- | $767,222 +307.1% |
| 2004 | -- | $188,453 +1.9% |
| 2003 | -- | $185,000 |
Find assessor info on the county website
Neighborhood: Empire Ranch
Nearby homes
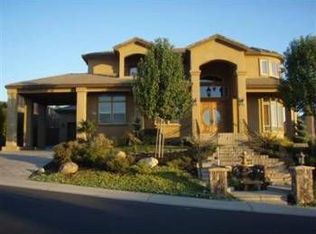
- $1,594,7004 bd4 ba4.1k sqft676 Westchester Dr, Folsom, CA 95630Off Market
- $1,570,0004 bd4 ba4.3k sqft1761 Summer Cloud Ct, Folsom, CA 95630Off Market
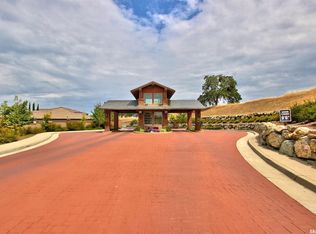
- $1,410,3690.406 Acres1765 Summer Cloud Ct, Folsom, CA 95630Off Market
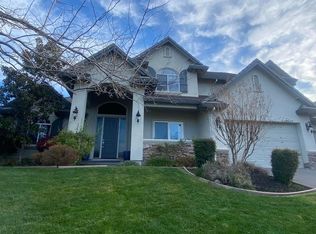
- $1,435,0004 bd4 ba3.6k sqft672 Westchester Dr, Folsom, CA 95630Off Market
- $1,346,1005 bd3 ba3.9k sqft681 Westchester Dr, Folsom, CA 95630Off Market
- $1,670,9004 bd4 ba3.8k sqft685 Westchester Dr, Folsom, CA 95630Off Market
- $1,279,7005 bd3 ba3.6k sqft961 Westchester Drive, Folsom, CA 95630Off Market
- $1,329,0280.3 Acres677 Westchester Dr, Folsom, CA 95630Off Market
Nearby schools
GreatSchools rating
- 9/10Russell Ranch Elementary SchoolGrades: K-5Distance: 1.4 mi
- 9/10Folsom Middle SchoolGrades: 6-8Distance: 2.1 mi
- 10/10Vista Del Lago High SchoolGrades: 9-12Distance: 0.6 mi
Get a cash offer in 3 minutes
Find out how much your home could sell for in as little as 3 minutes with a no-obligation cash offer.
Estimated market value
$1,436,300
Get a cash offer in 3 minutes
Find out how much your home could sell for in as little as 3 minutes with a no-obligation cash offer.
Estimated market value
$1,436,300
- California
- Sacramento County
- Folsom
- 95630
- Empire Ranch
- 682 Westchester Dr
Nearby cities
Nearby neighborhoods
Nearby zip codes
Other Folsom Topics
