Welcome to 682 Whirlaway Drive, a truly unique and private estate tucked away on a spacious lot in desirable Warminster. Positioned back from the road and surrounded by mature landscaping, this home offers an exceptional sense of privacy rarely found. Step inside to a gracious foyer that leads into an expansive living room with wood-beamed ceilings, bay window, and a double sided wood-burning fireplace ajoining the Dining and Kitchen areas — perfect for both everyday living and entertaining. The adjacent formal dining room flows easily to the classic kitchen and generous sunroom, filling the home with natural light and creating seamless indoor and outdoor living. The main level also features a dedicated office complete with a huge safe (included), a convenient and spacious laundry room, and a huge family room with tray ceiling, accent lighting, and a small kitchenette/bar area ideal for gatherings or extended family living. The primary suite is oversized and serene, with room for a sitting area and a stall shower in the en-suite bath. A secondary suite of equal size offers excellent flexibility for guests or in-law quarters and includes a full tub. Upstairs you’ll find two additional bedrooms and a full hall bath, along with a large unfinished attic space - which is begging to be finished into another bedroom or whatever your needs may be - it provides exceptional storage or future expansion potential. The home is thoughtfully equipped with a full-house generator, zoned HVAC with individual room control, instant hot water, and a radon mitigation system already in place. The exterior features hardy backer and cedar siding, a shingle roof, and newer windows. A large unfinished basement offers even more opportunity for customization or simply storage. Outside, enjoy a private rear patio overlooking the expansive grounds, two storage sheds, and abundant off-street parking. The three-car detached garage includes an upper-level flex space perfect for a workshop, studio, or additional bonus area. Wall-mounted televisions are included. A rare opportunity to own a property that delivers space, privacy, flexibility, and long-term value in a highly convenient Bucks County location.
Sold for $850,000
$850,000
682 Whirlaway Dr, Warminster, PA 18974
4beds
3,870sqft
Single Family Residence
Built in 1970
1.71 Acres Lot
$853,100 Zestimate®
$220/sqft
$5,119 Estimated rent
Home value
$853,100
$802,000 - $913,000
$5,119/mo
Zestimate® history
Owner options
List your home for rent
$5,119/mo
Rent Zestimate®
Find your next renter with Zillow Rental Manager. Plus, with online applications, you can quickly screen prospective tenants – for free.
$5,119/mo
Rent Zestimate®
Refinance and save
$4,408/mo
Est. payment
Refinancing to a lower rate could help reduce your monthly payments and save thousands over the life of the loan.
$4,408/mo
Est. payment
Explore your selling options
Work with a Zillow partner agent
Leverage their expertise and Zillow's premium Showcase listings to get your home seen by more buyers.
Get startedList with your own agent
Get your home in front of millions of buyers by listing it on Zillow.
Learn how to do itSell it yourself
Take full control of how buyers see your home on Zillow by listing For Sale by Owner (FSBO).
List your homeWhat's special
Generous sunroomThree-car detached garageSurrounded by mature landscapingTwo storage shedsShingle roofClassic kitchenNatural light
Zillow last checked:
Listing updated:
Listed by:
Joseph Bograd 267-246-9729,
Elite Realty Group Unl. Inc.
Bought with:
Roman Shevchouk, RM420517
Noble Realty Group
Source: Bright MLS,MLS#: PABU2115060
Facts & features
Interior
Bedrooms & bathrooms
- Bedrooms: 4
- Bathrooms: 4
- Full bathrooms: 3
- 1/2 bathrooms: 1
- Main level bathrooms: 3
- Main level bedrooms: 2
Rooms
- Room types: Living Room, Dining Room, Primary Bedroom, Bedroom 2, Kitchen, Family Room, Foyer, Bedroom 1, Sun/Florida Room, Laundry, Office, Utility Room, Bathroom 1, Bathroom 2, Primary Bathroom, Half Bath
Primary bedroom
- Level: Main
- Area: 372 Square Feet
- Dimensions: 12 X 31
Bedroom 1
- Level: Upper
- Area: 180 Square Feet
- Dimensions: 15 X 12
Bedroom 2
- Level: Main
- Area: 372 Square Feet
- Dimensions: 12 X 31
Bedroom 2
- Level: Upper
- Area: 242 Square Feet
- Dimensions: 11 X 22
Primary bathroom
- Features: Bathroom - Stall Shower
- Level: Main
Bathroom 1
- Level: Upper
Bathroom 2
- Level: Main
Dining room
- Level: Main
- Area: 195 Square Feet
- Dimensions: 15 X 13
Family room
- Level: Main
- Area: 558 Square Feet
- Dimensions: 18 X 31
Foyer
- Level: Main
- Area: 63 Square Feet
- Dimensions: 7 X 9
Half bath
- Level: Main
Kitchen
- Level: Main
- Area: 168 Square Feet
- Dimensions: 14 X 12
Laundry
- Level: Main
- Area: 99 Square Feet
- Dimensions: 11 X 9
Living room
- Features: Fireplace - Wood Burning, Flooring - HardWood
- Level: Main
- Area: 300 Square Feet
- Dimensions: 20 X 15
Office
- Features: Flooring - HardWood
- Level: Main
- Area: 168 Square Feet
- Dimensions: 12 X 14
Other
- Level: Main
- Area: 247 Square Feet
- Dimensions: 13 X 19
Utility room
- Level: Lower
Heating
- Hot Water, Zoned, Oil
Cooling
- Central Air, Electric
Appliances
- Included: Dishwasher, Self Cleaning Oven, Tankless Water Heater, Stainless Steel Appliance(s), Microwave, Disposal
- Laundry: Main Level, Laundry Room
Features
- Primary Bath(s), 2nd Kitchen, Bar, Bathroom - Stall Shower, Bathroom - Tub Shower, Breakfast Area, Ceiling Fan(s), Combination Dining/Living, Combination Kitchen/Dining, Combination Kitchen/Living, Dining Area, Entry Level Bedroom, Family Room Off Kitchen, Exposed Beams, Open Floorplan, Kitchen - Table Space, Pantry, Recessed Lighting, Upgraded Countertops
- Flooring: Tile/Brick, Carpet, Ceramic Tile, Hardwood, Luxury Vinyl, Wood
- Windows: Window Treatments
- Basement: Full,Unfinished
- Number of fireplaces: 1
- Fireplace features: Brick
Interior area
- Total structure area: 3,870
- Total interior livable area: 3,870 sqft
- Finished area above ground: 3,870
Property
Parking
- Total spaces: 10
- Parking features: Storage, Garage Faces Front, Oversized, Other, Detached, Driveway, On Street
- Garage spaces: 3
- Uncovered spaces: 7
Accessibility
- Accessibility features: Accessible Entrance, Other
Features
- Levels: Two
- Stories: 2
- Patio & porch: Patio
- Pool features: None
- Has view: Yes
- View description: Garden, Other
Lot
- Size: 1.71 Acres
- Features: Irregular Lot
Details
- Additional structures: Above Grade
- Parcel number: 49024028007
- Zoning: R2
- Special conditions: Standard
Construction
Type & style
- Home type: SingleFamily
- Architectural style: Cape Cod,Colonial
- Property subtype: Single Family Residence
Materials
- Frame
- Foundation: Block
- Roof: Shingle
Condition
- Excellent,Good,Very Good
- New construction: No
- Year built: 1970
Utilities & green energy
- Sewer: Public Sewer
- Water: Public, Well
Community & HOA
Community
- Subdivision: None Available
HOA
- Has HOA: No
Location
- Region: Warminster
- Municipality: WARMINSTER TWP
Financial & listing details
- Price per square foot: $220/sqft
- Tax assessed value: $50,690
- Annual tax amount: $11,046
- Date on market: 3/2/2026
- Listing agreement: Exclusive Right To Sell
- Listing terms: Conventional
- Ownership: Fee Simple
Price history
| Date | Event | Price |
|---|---|---|
| 6/3/2026 | Sold | $850,000+0%$220/sqft |
Source:  Bright MLS #PABU2115060 Report a problem Bright MLS #PABU2115060 Report a problem | ||
| 5/3/2026 | Pending sale | $849,990$220/sqft |
Source: Bright MLS #PABU2115060 Report a problem | ||
| 4/23/2026 | Contingent | $849,990$220/sqft |
Source: Bright MLS #PABU2115060 Report a problem | ||
| 4/14/2026 | Price change | $849,990-5.6%$220/sqft |
Source: Bright MLS #PABU2115060 Report a problem | ||
| 3/2/2026 | Listed for sale | $899,999+100.7%$233/sqft |
Source: Bright MLS #PABU2115060 Report a problem | ||
| 6/26/2006 | Sold | $448,400$116/sqft |
Source: Public Record Report a problem | ||
Public tax history
| Year | Property taxes | Tax assessment |
|---|---|---|
| 2025 | $11,047 | $50,690 |
| 2024 | $11,047 +6.5% | $50,690 |
| 2023 | $10,370 +2.2% | $50,690 |
| 2022 | $10,148 +2.4% | $50,690 |
| 2021 | $9,911 +1.4% | $50,690 |
| 2020 | $9,772 +8.2% | $50,690 |
| 2018 | $9,032 +3% | $50,690 |
| 2017 | $8,767 | $50,690 |
| 2016 | $8,767 +4.1% | $50,690 |
| 2015 | $8,419 | $50,690 |
| 2014 | $8,419 | $50,690 |
| 2013 | -- | $50,690 |
| 2012 | -- | $50,690 |
| 2011 | -- | $50,690 |
| 2010 | -- | $50,690 |
| 2009 | -- | $50,690 |
| 2008 | -- | $50,690 +1.4% |
| 2007 | -- | $50,000 |
| 2006 | -- | $50,000 |
| 2005 | -- | $50,000 +300% |
| 2004 | -- | $12,500 |
| 2003 | -- | $12,500 |
| 2002 | -- | $12,500 |
| 2000 | -- | $12,500 |
Find assessor info on the county website
Neighborhood: 18974
Nearby homes
- $557,0003 bd2 ba2.7k sqft587 Citation Ln, Warminster, PA 18974Off Market
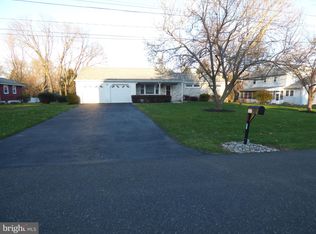
- $632,0004 bd3 ba2.2k sqft672 Whirlaway Dr, Warminster, PA 18974Off Market
- $520,0003 bd2 ba1.8k sqft577 Citation Ln, Warminster, PA 18974Sold
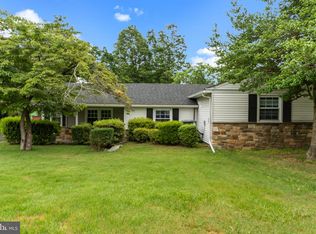
- $696,4003 bd2 ba2.5k sqft692 Whirlaway Dr, Warminster, PA 18974Off Market
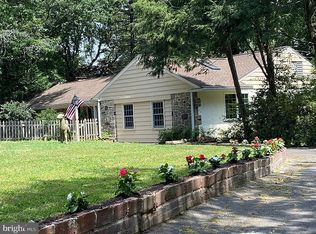
- $561,1003 bd3 ba1.8k sqft685 Whirlaway Dr, Warminster, PA 18974Off Market
- $716,7004 bd3 ba2.5k sqft683 Reeves Ln, Warminster, PA 18974Off Market
- $537,3003 bd2 ba1.9k sqft567 Citation Ln, Warminster, PA 18974Off Market
- $580,2004 bd2 ba2.1k sqft695 Reeves Ln, Warminster, PA 18974Off Market
Nearby schools
GreatSchools rating
- 7/10McDonald Elementary SchoolGrades: K-5Distance: 0.2 mi
- 8/10Klinger Middle SchoolGrades: 6-8Distance: 1.7 mi
- 6/10William Tennent High SchoolGrades: 9-12Distance: 0.5 mi
Schools provided by the listing agent
- District: Centennial
Source: Bright MLS. This data may not be complete. We recommend contacting the local school district to confirm school assignments for this home.
Get a cash offer in 3 minutes
Find out how much your home could sell for in as little as 3 minutes with a no-obligation cash offer.
Estimated market value
$853,100
Get a cash offer in 3 minutes
Find out how much your home could sell for in as little as 3 minutes with a no-obligation cash offer.
Estimated market value
$853,100
- Pennsylvania
- Bucks County
- Warminster
- 18974
- 682 Whirlaway Dr
Nearby cities
Nearby neighborhoods
Nearby zip codes
Other Warminster Topics
