Welcome to 682 Whitetail Drive! Bathed in natural light and thoughtfully designed for modern living, this beautifully maintained home offers an open and airy layout with two bedrooms, two full baths, and a one-car garage with additional storage. A welcoming foyer provides easy access from both the front entry and garage, setting the tone for a space that is as functional as it is inviting. Upstairs, the heart of the home unfolds into a sun-filled great room, kitchen, and breakfast area—perfect for both everyday living and effortless entertaining. The kitchen is highlighted by a striking granite island, upgraded appliances, and generous cabinetry, while nine-foot ceilings and hardwood flooring elevate the space with timeless appeal. The owner’s retreat is privately tucked away, offering a peaceful escape complete with a walk-in closet and a spacious full bath. Freshly painted, professionally cleaned, and featuring brand-new carpet throughout, this home is truly move-in ready. Enjoy the ease of low-maintenance living with an association that covers all exterior building maintenance, lawn care, and snow removal. Residents also enjoy access to a host of community amenities, including scenic walking trails, a playground, basketball and tennis courts, and a baseball field. Ideally located just minutes from the Hershey Medical Center and all the charm, dining, and entertainment of downtown Hershey, this home combines comfort, convenience, and carefree living in one exceptional offering. Schedule a showing today, before this opportunity is gone!
Sold for $307,000
$307,000
682 Whitetail Dr, Hummelstown, PA 17036
2beds
1,332sqft
Townhouse
Built in 2017
-- sqft lot
$310,400 Zestimate®
$230/sqft
$1,983 Estimated rent
Home value
$310,400
$286,000 - $338,000
$1,983/mo
Zestimate® history
Owner options
List your home for rent
$1,983/mo
Rent Zestimate®
Find your next renter with Zillow Rental Manager. Plus, with online applications, you can quickly screen prospective tenants – for free.
$1,983/mo
Rent Zestimate®
Refinance and save
$2,224/mo
Est. payment
Refinancing to a lower rate could help reduce your monthly payments and save thousands over the life of the loan.
$2,224/mo
Est. payment
Explore your selling options
Work with a Zillow partner agent
Leverage their expertise and Zillow's premium Showcase listings to get your home seen by more buyers.
Get startedList with your own agent
Get your home in front of millions of buyers by listing it on Zillow.
Learn how to do itSell it yourself
Take full control of how buyers see your home on Zillow by listing For Sale by Owner (FSBO).
List your homeWhat's special
Bathed in natural lightWelcoming foyerFreshly paintedGenerous cabinetryOpen and airy layoutHardwood flooringBrand-new carpet throughout
Zillow last checked:
Listing updated:
Listed by:
JORDAN COLLIER 717-799-8366,
Coldwell Banker Realty
Bought with:
Sarah Gray, RS341323
Keller Williams Realty
Source: Bright MLS,MLS#: PADA2056182
Facts & features
Interior
Bedrooms & bathrooms
- Bedrooms: 2
- Bathrooms: 2
- Full bathrooms: 2
- Main level bathrooms: 2
- Main level bedrooms: 2
Basement
- Area: 0
Heating
- Central, Electric
Cooling
- Central Air, Electric
Appliances
- Included: Electric Water Heater
Features
- Has basement: No
- Has fireplace: No
Interior area
- Total structure area: 1,332
- Total interior livable area: 1,332 sqft
- Finished area above ground: 1,332
- Finished area below ground: 0
Property
Parking
- Total spaces: 2
- Parking features: Garage Faces Front, Garage Door Opener, Storage, Attached, Driveway, On Street
- Attached garage spaces: 1
- Uncovered spaces: 1
Accessibility
- Accessibility features: None
Features
- Levels: One
- Stories: 1
- Pool features: None
Details
- Additional structures: Above Grade, Below Grade
- Parcel number: 240963470000000
- Zoning: RESIDENTIAL
- Special conditions: Standard
Construction
Type & style
- Home type: Townhouse
- Architectural style: Traditional
- Property subtype: Townhouse
Materials
- Frame
- Foundation: Slab
Condition
- New construction: No
- Year built: 2017
Utilities & green energy
- Sewer: Public Sewer
- Water: Public
Community & HOA
Community
- Subdivision: Deer Run
HOA
- Has HOA: Yes
- Amenities included: Baseball Field, Basketball Court, Bike Trail, Common Grounds, Jogging Path, Picnic Area, Soccer Field, Tennis Court(s), Tot Lots/Playground, Volleyball Courts
- Services included: Maintenance Structure, Maintenance Grounds, Snow Removal, Common Area Maintenance
- HOA fee: $215 monthly
- HOA name: DEER RUN COMMONS
Location
- Region: Hummelstown
- Municipality: DERRY TWP
Financial & listing details
- Price per square foot: $230/sqft
- Tax assessed value: $137,600
- Annual tax amount: $4,300
- Date on market: 1/30/2026
- Listing agreement: Exclusive Right To Sell
- Listing terms: Conventional,Cash,FHA,VA Loan
- Ownership: Condominium
Price history
| Date | Event | Price |
|---|---|---|
| 2/26/2026 | Sold | $307,000+2.7%$230/sqft |
Source:  Bright MLS #PADA2056182 Report a problem Bright MLS #PADA2056182 Report a problem | ||
| 2/2/2026 | Pending sale | $299,000$224/sqft |
Source: Bright MLS #PADA2056182 Report a problem | ||
| 1/30/2026 | Listed for sale | $299,000+60.8%$224/sqft |
Source: Bright MLS #PADA2056182 Report a problem | ||
| 9/13/2016 | Listing removed | $185,990$140/sqft |
Source: Charter Homes & Neighborhoods Report a problem | ||
| 9/9/2016 | Listed for sale | $185,990$140/sqft |
Source: Charter Homes & Neighborhoods Report a problem | ||
Public tax history
Tax history is unavailable.
Neighborhood: 17036
Nearby homes
- $371,2003 bd2 ba2k sqft521 Fawn Ln, Hummelstown, PA 17036Off Market
- $419,2003 bd2 ba2k sqft519 Fawn Ln #97, Hummelstown, PA 17036Off Market
- $414,6003 bd3 ba2k sqft519 Fawn Ln, Hummelstown, PA 17036Off Market

- $438,4003 bd3 ba2.5k sqft523 Fawn Ln, Hummelstown, PA 17036Off Market
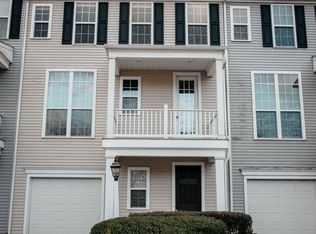
- $385,5003 bd3 ba2.5k sqft527 Fawn Ln #94, Hummelstown, PA 17036Off Market
- $---- bd-- ba-- sqft527 Fawn Ln, Hummelstown, PA 17036Off Market
- $424,7003 bd3 ba2k sqft529 Fawn Ln #93, Hummelstown, PA 17036Off Market
- $305,0002 bd2 ba1.5k sqft644 Whitetail Dr #UT127, Hummelstown, PA 17036Sold
Nearby schools
GreatSchools rating
- NAHershey Early Childhood CenterGrades: K-1Distance: 4.3 mi
- 9/10Hershey Middle SchoolGrades: 6-8Distance: 4.4 mi
- 10/10Hershey High SchoolGrades: 9-12Distance: 4.3 mi
Schools provided by the listing agent
- Middle: Hershey Middle School
- High: Hershey High School
- District: Derry Township
Source: Bright MLS. This data may not be complete. We recommend contacting the local school district to confirm school assignments for this home.


Get pre-qualified for a loan
At Zillow Home Loans, we can pre-qualify you in as little as 5 minutes with no impact to your credit score.An equal housing lender. NMLS #10287.
Sell for more on Zillow
Get a Zillow Showcase℠ listing at no additional cost and you could sell for .
$310,400
2% more
+$6,208
With Zillow Showcase(estimated)
$316,608
- Pennsylvania
- Dauphin County
- Hummelstown
- 17036
- 682 Whitetail Dr
Nearby cities
Nearby zip codes
Other Hummelstown Topics
