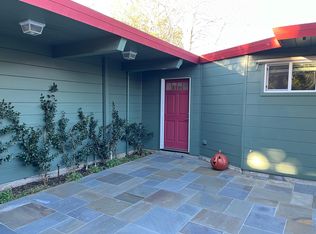
Rarely Available Eichler Home in Prime Green Gables location. Built by Eichler Homes & designed by famed architects Anshen+Allen in 1950, this iconic mid-century modern home possesses many of the original details that will appeal to mid-century modern enthusiasts. The updates have been made to fit tastefully with the originally intended modern form & function. Highly desirable AA-1 Eichler courtyard model. Great curb appeal featuring brick-lined planters and a variety of plants and shrubs. Original details include tongue & groove ceilings, Eichler siding & radiant heating. Updated contemporary kitchen with modern cabinetry. Elegant living/dining room offer a classic brick fireplace, floor-to-ceiling windows & built-in bookcase with lucite screening. The spacious family room is ideal for entertaining. Expansive Master suite w/ attached office/sitting rm. Light & bright guest bath features retro yellow tiles & tub/shower combo. Other amenities include fresh interior paint, new interior doors, foam roof & more. Private backyard w/stamped concrete patio, fresh lawn, and a variety of large shrubs and trees. Top Palo Alto schools: Duveneck, Greene Middle, PA High. Wonderful Green Gables/Edgewood location. Walk to all schools, parks, restaurants, shops and all Palo Alto has to offer!
Sold for $3,000,000
$3,000,000
682 Wildwood Ln, Palo Alto, CA 94303
4beds
1,752sqft
Single Family Residence, Residential
Built in 1950
5,663 Square Feet Lot
$3,729,500 Zestimate®
$1,712/sqft
$7,441 Estimated rent
Home value
$3,729,500
$3.39M - $4.14M
$7,441/mo
Zestimate® history
Owner options
List your home for rent
$7,441/mo
Rent Zestimate®
Find your next renter with Zillow Rental Manager. Plus, with online applications, you can quickly screen prospective tenants – for free.
$7,441/mo
Rent Zestimate®
Refinance and save
$19,195/mo
Est. payment
Refinancing to a lower rate could help reduce your monthly payments and save thousands over the life of the loan.
$19,195/mo
Est. payment
Explore your selling options
Work with a Zillow partner agent
Leverage their expertise and Zillow's premium Showcase listings to get your home seen by more buyers.
Get startedList with your own agent
Get your home in front of millions of buyers by listing it on Zillow.
Learn how to do itSell it yourself
Take full control of how buyers see your home on Zillow by listing For Sale by Owner (FSBO).
List your homeWhat's special
Modern enthusiastsClassic brick fireplacePrivate backyardNew interior doorsUpdated contemporary kitchenVariety of plantsModern form
Zillow last checked:
Listing updated:
Listed by:
Boyenga Team 70010882 650-383-8606,
Compass 408-358-1111
Bought with:
Hanna Shacham, 01073658
Coldwell Banker Realty
Source: MLSListings Inc,MLS#: ML81956835
Facts & features
Interior
Bedrooms & bathrooms
- Bedrooms: 4
- Bathrooms: 2
- Full bathrooms: 2
Rooms
- Room types: Great Room, Laundry, Office, Utility Room
Bedroom
- Features: PrimarySuiteRetreat
Bathroom
- Features: PrimaryStallShowers, ShowerandTub, SolidSurface, StallShower, Tile
Dining room
- Features: DiningAreainLivingRoom, NoFormalDiningRoom
Family room
- Features: SeparateFamilyRoom
Kitchen
- Features: Countertop_Formica, Countertop_SolidSurfceCorian, Skylights
Heating
- Gas, Radiant, Radiant Floor
Cooling
- None
Appliances
- Included: Dishwasher, Disposal, Microwave, Gas Oven/Range, Refrigerator, Washer/Dryer
- Laundry: Tub/Sink, Inside, In Utility Room
Features
- High Ceilings, One Or More Skylights, Vaulted Ceiling(s), Open Beam Ceiling
- Flooring: Other, Tile, Vinyl Linoleum
- Number of fireplaces: 1
- Fireplace features: Living Room, Wood Burning
Interior area
- Total structure area: 1,752
- Total interior livable area: 1,752 sqft
Property
Parking
- Total spaces: 2
- Parking features: Carport, Drive Through, On Street, Parking Area
- Carport spaces: 1
Features
- Stories: 1
- Patio & porch: Balcony/Patio
- Exterior features: Back Yard, Barbecue, Fenced, Storage Shed Structure
- Fencing: Back Yard,Gate,Wood
- Has view: Yes
- View description: Hills, Mountain(s)
Lot
- Size: 5,663 Square Feet
- Features: Level
Details
- Additional structures: Sheds
- Parcel number: 00316010
- Zoning: R1
- Special conditions: Standard
Construction
Type & style
- Home type: SingleFamily
- Architectural style: Contemporary,Eichler,Modern/HighTech
- Property subtype: Single Family Residence, Residential
Materials
- Foundation: Slab, Other
- Roof: Foam
Condition
- New construction: No
- Year built: 1950
Utilities & green energy
- Gas: PublicUtilities
- Sewer: Public Sewer
- Water: Public
- Utilities for property: Public Utilities, Water Public
Community & HOA
HOA
- Amenities included: None
Location
- Region: Palo Alto
Financial & listing details
- Price per square foot: $1,712/sqft
- Tax assessed value: $3,121,200
- Date on market: 3/20/2024
- Listing agreement: ExclusiveRightToSell
Price history
| Date | Event | Price |
|---|---|---|
| 4/5/2024 | Sold | $3,000,000+0.1%$1,712/sqft |
Source:  MLSListings Inc #ML81956835 Report a problem MLSListings Inc #ML81956835 Report a problem | ||
| 3/29/2024 | Pending sale | $2,998,000$1,711/sqft |
Source: MLSListings Inc #ML81956835 Report a problem | ||
| 3/20/2024 | Listed for sale | $2,998,000$1,711/sqft |
Source: MLSListings Inc #ML81956835 Report a problem | ||
Public tax history
| Year | Property taxes | Tax assessment |
|---|---|---|
| 2026 | -- | $3,121,200 +2% |
| 2025 | $37,800 -13.6% | $3,060,000 +2.9% |
| 2024 | $43,770 +1895.4% | $2,975,000 +2840% |
| 2023 | $2,194 +1.6% | $101,191 +2% |
| 2022 | $2,159 +2.1% | $99,208 +2% |
| 2021 | $2,115 +1.2% | $97,264 +1% |
| 2020 | $2,089 | $96,268 +2% |
| 2019 | $2,089 +3.2% | $94,381 +2% |
| 2018 | $2,025 | $92,531 +2% |
| 2017 | $2,025 +1.9% | $90,718 +2% |
| 2016 | $1,988 +4.4% | $88,941 +1.5% |
| 2015 | $1,904 +7.7% | $87,606 +2% |
| 2014 | $1,768 | $85,891 +0.5% |
| 2013 | -- | $85,504 +2% |
| 2012 | -- | $83,828 +2% |
| 2011 | -- | $82,185 +0.8% |
| 2010 | -- | $81,572 -0.2% |
| 2009 | -- | $81,767 +2% |
| 2008 | -- | $80,165 +2% |
| 2007 | -- | $78,594 +2% |
| 2006 | -- | $77,054 +2% |
| 2005 | -- | $75,544 +2% |
| 2004 | -- | $74,064 +1.9% |
| 2003 | -- | $72,707 +2% |
| 2002 | -- | $71,283 +2% |
| 2001 | -- | $69,887 |
Find assessor info on the county website
Neighborhood: Duveneck - St. Francis
Nearby homes
- $4,322,4004 bd2 ba2.1k sqft690 Wildwood Ln, Palo Alto, CA 94303Off Market
- $4,551,2004 bd3 ba2.2k sqft674 Wildwood Ln, Palo Alto, CA 94303Off Market
- $3,117,7003 bd2 ba1.3k sqft600 Wildwood Ln, Palo Alto, CA 94303Off Market
- $3,209,8003 bd2 ba1.2k sqft1972 Ivy Ln, Palo Alto, CA 94303Off Market
- $3,445,8003 bd2 ba1.3k sqft1977 Channing Ave, Palo Alto, CA 94303Off Market
- $3,901,5004 bd3 ba2.1k sqft698 Wildwood Ln, Palo Alto, CA 94303Off Market
- $4,101,6004 bd3 ba1.9k sqft1958 Ivy Ln, Palo Alto, CA 94303Off Market
- $3,399,5003 bd2 ba1.3k sqft1965 Channing Ave, Palo Alto, CA 94303Off Market
Nearby schools
GreatSchools rating
- 9/10Duveneck Elementary SchoolGrades: K-5Distance: 0.4 mi
- 9/10Frank S. Greene Jr. MiddleGrades: 6-8Distance: 0.8 mi
- 10/10Palo Alto High SchoolGrades: 9-12Distance: 1.9 mi
Schools provided by the listing agent
- Elementary: DuveneckElementary
- Middle: DavidStarrJordanMiddle_1
- High: PaloAltoHigh
- District: PaloAltoUnified
Source: MLSListings Inc. This data may not be complete. We recommend contacting the local school district to confirm school assignments for this home.
Get a cash offer in 3 minutes
Find out how much your home could sell for in as little as 3 minutes with a no-obligation cash offer.
Estimated market value
$3,729,500
Get a cash offer in 3 minutes
Find out how much your home could sell for in as little as 3 minutes with a no-obligation cash offer.
Estimated market value
$3,729,500
