Welcome to 682 Woodland Drive, Williston, SC - where you can enjoy country living yet close to community amenities. Built in 2008, this ranch style home boasts 3 bedrooms, 2 full baths, and approximately 1,700 sq. ft. of living space, and sits on over an acre. The inviting foyer welcomes you with gleaming, NEW hardwood floors that seamlessly flow throughout the entire home. The spacious living room has beautiful crown molding and has been freshly painted. From the living room you will enter the eat-in kitchen equipped with newly installed Ubatuba granite countertops, new workstation added, black appliances, an abundance of cabinets for easy storage, this kitchen is both stylish and practical. The door in the dining area leads to the back deck and above-ground pool area, which will be suitable for hot summer days. The split floor plan has the owner's suite off the dining area with a laundry area, bathroom with a large vanity with a marble countertop, and a spacious walk-in closet. The two guest bedrooms and full bathroom are situated on the opposite side of the living room, providing plenty of room for everyone in the family. There is a large screened-in room off the carport ready for entertaining family and guests. In 2019 a cement patio, firepit and 65'' TV was installed for additional outdoor enjoyment and relaxation. This is a one-owner property and has been well loved and cared for throughout the years. Don't miss the opportunity to make this great home yours. The home is vacant and can accommodate a quick closing if needed. 100% USDA financing available to qualified buyers. Schedule a showing to see this beauty!
Sold for $272,000
$272,000
682 Woodland Dr Lot 1, Williston, SC 29853
3beds
1,700sqft
Single Family Residence
Built in 2008
1.15 Acres Lot
$299,200 Zestimate®
$160/sqft
$1,578 Estimated rent
Home value
$299,200
$284,000 - $314,000
$1,578/mo
Zestimate® history
Owner options
List your home for rent
$1,578/mo
Rent Zestimate®
Find your next renter with Zillow Rental Manager. Plus, with online applications, you can quickly screen prospective tenants – for free.
$1,578/mo
Rent Zestimate®
Refinance and save
$1,646/mo
Est. payment
Refinancing to a lower rate could help reduce your monthly payments and save thousands over the life of the loan.
$1,646/mo
Est. payment
Explore your selling options
Work with a Zillow partner agent
Leverage their expertise and Zillow's premium Showcase listings to get your home seen by more buyers.
Get startedList with your own agent
Get your home in front of millions of buyers by listing it on Zillow.
Learn how to do itSell it yourself
Take full control of how buyers see your home on Zillow by listing For Sale by Owner (FSBO).
List your homeWhat's special
Zillow last checked:
Listing updated:
Listed by:
J Properties Team,
Meybohm Real Estate - North Au
Bought with:
Meybohm Real Estate - North Au
Source: Aiken MLS,MLS#: 210838
Facts & features
Interior
Bedrooms & bathrooms
- Bedrooms: 3
- Bathrooms: 2
- Full bathrooms: 2
Primary bedroom
- Level: Main
- Area: 238
- Dimensions: 14 x 17
Bedroom 2
- Level: Main
- Area: 143
- Dimensions: 13 x 11
Bedroom 3
- Level: Main
- Area: 143
- Dimensions: 13 x 11
Dining room
- Level: Main
- Area: 143.75
- Dimensions: 11.5 x 12.5
Kitchen
- Level: Main
- Area: 181.25
- Dimensions: 14.5 x 12.5
Living room
- Level: Main
- Area: 287.63
- Dimensions: 19.5 x 14.75
Heating
- Electric, Forced Air
Cooling
- Central Air, Electric
Appliances
- Included: Microwave, Range, Washer, Refrigerator, Dishwasher, Disposal, Dryer, Electric Water Heater
Features
- Solid Surface Counters, Walk-In Closet(s), Bedroom on 1st Floor, Ceiling Fan(s), Kitchen Island, Eat-in Kitchen
- Flooring: Hardwood
- Basement: Crawl Space
- Has fireplace: No
Interior area
- Total structure area: 1,700
- Total interior livable area: 1,700 sqft
- Finished area above ground: 1,700
- Finished area below ground: 0
Property
Parking
- Total spaces: 2
- Parking features: Carport, Driveway, Paved
- Carport spaces: 2
- Has uncovered spaces: Yes
Features
- Levels: One
- Patio & porch: Patio, Porch, Screened
- Has private pool: Yes
- Pool features: Above Ground
Lot
- Size: 1.15 Acres
- Features: See Remarks, Corner Lot, Landscaped, Sprinklers In Front, Sprinklers In Rear
Details
- Additional structures: Outbuilding
- Parcel number: 0470403004
- Special conditions: Standard
- Horse amenities: None
Construction
Type & style
- Home type: SingleFamily
- Architectural style: Ranch
- Property subtype: Single Family Residence
Materials
- Vinyl Siding
- Foundation: Concrete Perimeter
- Roof: Composition
Condition
- New construction: No
- Year built: 2008
Utilities & green energy
- Sewer: Public Sewer
- Water: Public
Community & HOA
Community
- Features: None
- Security: Security System
- Subdivision: None
HOA
- Has HOA: No
Location
- Region: Williston
Financial & listing details
- Price per square foot: $160/sqft
- Date on market: 3/19/2024
- Cumulative days on market: 51 days
- Listing terms: Submit
- Road surface type: Asphalt
Price history
| Date | Event | Price |
|---|---|---|
| 5/8/2024 | Sold | $272,000-9.3%$160/sqft |
Source:  Aiken MLS #210838 Report a problem Aiken MLS #210838 Report a problem | ||
| 4/11/2024 | Pending sale | $299,900$176/sqft |
Source: Aiken MLS #210838 Report a problem | ||
| 3/19/2024 | Listed for sale | $299,900$176/sqft |
Source: Aiken MLS #210838 Report a problem | ||
Public tax history
Tax history is unavailable.
Neighborhood: 29853
Nearby homes
- $272,0003 bd2 ba1.7k sqft682 Woodland Dr, Williston, SC 29853Sold
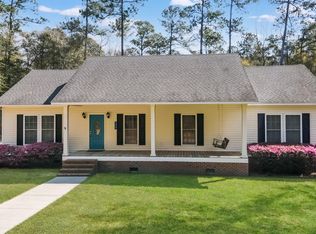
- $257,3003 bd2 ba1.9k sqft564 Woodland Dr, Williston, SC 29853Off Market
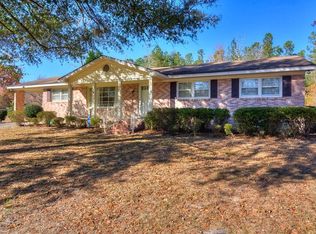
- $272,400-- bd-- ba-- sqft45 Pine Cove Ave, Williston, SC 29853Off Market
- $268,300-- bd-- ba-- sqft635 Woodland Dr, Williston, SC 29853Off Market
- $239,300-- bd-- ba-- sqft595 Woodland Dr, Williston, SC 29853Off Market
- $244,300-- bd-- ba-- sqft79 Pine Cone Ave, Williston, SC 29853Off Market
- $294,1003 bd3 ba2.8k sqft581 Woodland Dr, Williston, SC 29853Off Market
- $252,700-- bd-- ba-- sqft551 Woodland Dr, Williston, SC 29853Off Market
Nearby schools
GreatSchools rating
- 7/10Kelly Edwards Elementary SchoolGrades: PK-5Distance: 1.4 mi
- 6/10Williston-Elko Middle SchoolGrades: 6-8Distance: 0.8 mi
- 5/10Williston-Elko High SchoolGrades: 9-12Distance: 0.8 mi
Schools provided by the listing agent
- Elementary: Kelly Edwards
- Middle: Williston-Elko
- High: Williston-Elko
Source: Aiken MLS. This data may not be complete. We recommend contacting the local school district to confirm school assignments for this home.


Get pre-qualified for a loan
At Zillow Home Loans, we can pre-qualify you in as little as 5 minutes with no impact to your credit score.An equal housing lender. NMLS #10287.
- South Carolina
- Barnwell County
- Williston
- 29853
- 682 Woodland Dr Lot 1
Nearby cities
Nearby zip codes
Other Williston Topics
