MAJOR PRICE ADJUSTMENT - $15,000! This enchanting 4-bedroom, 3-bathroom home in coveted Eagle Manor is ready for immediate sale. Welcome to a residence where grandeur meets practicality, boasting a rare 2-car garage and over 2,000 square feet of meticulously designed living space. The home's curb appeal is just the beginning of its charm. Step through an architecturally stunning open-air gated front courtyard, complete with elegant overhead lighting and sunshades, into a world of refined living. The heart of this home is its beautifully updated kitchen. Here, glass countertops blend seamlessly with Frigidaire Gallery stainless steel appliances and rich wood cabinetry. The unique Bohemian tile flooring adds a touch of artistic flair, while a butcherblock top base cabinet with a built-in wine cooler elevates your culinary experience. Entertainment is effortless with an expansive family room, featuring a standalone metal fireplace and French pocket door sliders that open to a lanai and beautifully fenced backyard. Choose from three additional and distinct backyard outdoor seating areas - the lanai, pergola, or the serene pebble beach area - each offering a unique ambiance for relaxation and social gatherings. Retreat to the cozy family room, where the metal fireplace sits atop a matching Bohemian tile hearth, flanked by stylish floating shelves. The residence includes three spacious bedrooms and two bathrooms, including a primary suite with a renovated ensuite bath. A fourth bedroom, accessible directly from the home or via a private entrance, serves as a versatile space, perfect as an office, guest suite, or mother-in-law suite. Situated in a golf-cart friendly community, this home offers unparalleled access to local amenities. Treasure Island's pristine beaches are just 10 minutes away, while the Pinellas Trail, Azalea Park's sports complex, and the Intracoastal Waterway are within easy reach. Shopping, dining, and entertainment options abound with the 66th St corridor and Tyrone Square Mall only moments away. Don't miss this exceptional chance to live in a home that combines luxury, convenience, and a highly desirable location, all at an unbeatable price. Your dream home in Eagle Manor awaits.
Sold for $585,000
$585,000
6820 11TH AVENUE N, ST PETERSBURG, FL 33710
4beds
2,002sqft
Single Family Residence
Built in 1965
7,880 Square Feet Lot
$618,500 Zestimate®
$292/sqft
$3,384 Estimated rent
Home value
$618,500
$581,000 - $656,000
$3,384/mo
Zestimate® history
Owner options
List your home for rent
$3,384/mo
Rent Zestimate®
Find your next renter with Zillow Rental Manager. Plus, with online applications, you can quickly screen prospective tenants – for free.
$3,384/mo
Rent Zestimate®
Refinance and save
$4,030/mo
Est. payment
Refinancing to a lower rate could help reduce your monthly payments and save thousands over the life of the loan.
$4,030/mo
Est. payment
Explore your selling options
Work with a Zillow partner agent
Leverage their expertise and Zillow's premium Showcase listings to get your home seen by more buyers.
Get startedList with your own agent
Get your home in front of millions of buyers by listing it on Zillow.
Learn how to do itSell it yourself
Take full control of how buyers see your home on Zillow by listing For Sale by Owner (FSBO).
List your homeWhat's special
Intracoastal waterwayOpen-air gated front courtyardMetal fireplaceStandalone metal fireplaceCozy family roomElegant overhead lightingExpansive family room
Zillow last checked:
Listing updated:
Listed by:
Emil Veltre 727-667-5592,
RE/MAX ACTION FIRST OF FLORIDA 727-466-0800
Bought with:
Liane Jamason, 3194803
CORCORAN DWELLINGS
Source: Stellar MLS,MLS#: U8219081 Originating MLS: Suncoast Tampa
Originating MLS: Suncoast Tampa
Facts & features
Interior
Bedrooms & bathrooms
- Bedrooms: 4
- Bathrooms: 3
- Full bathrooms: 3
Rooms
- Room types: Family Room
Primary bedroom
- Features: Ceiling Fan(s), En Suite Bathroom, Built-in Closet
- Level: First
- Area: 192 Square Feet
- Dimensions: 12x16
Bedroom 2
- Features: Ceiling Fan(s), Built-in Closet
- Level: First
- Area: 130 Square Feet
- Dimensions: 10x13
Bedroom 3
- Features: Ceiling Fan(s), Built-in Closet
- Level: First
- Area: 156 Square Feet
- Dimensions: 12x13
Bedroom 4
- Features: Ceiling Fan(s), En Suite Bathroom, No Closet
- Level: First
- Area: 120 Square Feet
- Dimensions: 10x12
Primary bathroom
- Features: Shower No Tub, Stone Counters
- Level: First
- Area: 40 Square Feet
- Dimensions: 4x10
Balcony porch lanai
- Level: First
- Area: 255 Square Feet
- Dimensions: 15x17
Dining room
- Level: First
- Area: 100 Square Feet
- Dimensions: 10x10
Family room
- Features: Breakfast Bar, Ceiling Fan(s)
- Level: First
- Area: 493 Square Feet
- Dimensions: 17x29
Foyer
- Features: Pantry
- Level: First
- Area: 33 Square Feet
- Dimensions: 3x11
Kitchen
- Features: Pantry, Exhaust Fan, Stone Counters
- Level: First
- Area: 135 Square Feet
- Dimensions: 9x15
Living room
- Level: First
- Area: 247 Square Feet
- Dimensions: 13x19
Heating
- Central, Electric
Cooling
- Central Air
Appliances
- Included: Dishwasher, Dryer, Exhaust Fan, Microwave, Range, Refrigerator, Washer, Wine Refrigerator
- Laundry: In Garage
Features
- Built-in Features, Ceiling Fan(s), Living Room/Dining Room Combo, Primary Bedroom Main Floor, Open Floorplan, Solid Surface Counters, Solid Wood Cabinets
- Flooring: Brick/Stone, Ceramic Tile, Concrete, Laminate
- Windows: Double Pane Windows, Window Treatments
- Has fireplace: Yes
- Fireplace features: Family Room, Wood Burning
Interior area
- Total structure area: 2,920
- Total interior livable area: 2,002 sqft
Property
Parking
- Total spaces: 2
- Parking features: Garage - Attached
- Attached garage spaces: 2
Features
- Levels: One
- Stories: 1
- Patio & porch: Rear Porch, Screened
- Exterior features: Courtyard, Irrigation System, Sprinkler Metered
- Fencing: Chain Link,Fenced,Wood
Lot
- Size: 7,880 Square Feet
- Dimensions: 78 x 100
- Residential vegetation: Mature Landscaping, Trees/Landscaped
Details
- Parcel number: 183116236520010020
- Special conditions: None
Construction
Type & style
- Home type: SingleFamily
- Architectural style: Ranch
- Property subtype: Single Family Residence
Materials
- Block, Stucco
- Foundation: Slab
- Roof: Shingle
Condition
- New construction: No
- Year built: 1965
Utilities & green energy
- Sewer: Public Sewer
- Water: Public
- Utilities for property: Cable Connected, Electricity Connected, Public, Sewer Connected, Water Connected
Community & HOA
Community
- Pet fee: $0 monthly
- Subdivision: EAGLE MANOR
HOA
- Has HOA: No
Location
- Region: Saint Petersburg
Financial & listing details
- Price per square foot: $292/sqft
- Tax assessed value: $499,991
- Annual tax amount: $3,896
- Date on market: 11/1/2023
- Cumulative days on market: 129 days
- Listing terms: Cash,Conventional,FHA,VA Loan
- Ownership: Fee Simple
- Total actual rent: 0
- Electric utility on property: Yes
- Road surface type: Paved
Price history
| Date | Event | Price |
|---|---|---|
| 4/22/2024 | Sold | $585,000+0.2%$292/sqft |
Source:  Stellar MLS #U8219081 Report a problem Stellar MLS #U8219081 Report a problem | ||
| 3/10/2024 | Pending sale | $584,000$292/sqft |
Source: Stellar MLS #U8219081 Report a problem | ||
| 3/1/2024 | Price change | $584,000-2.5%$292/sqft |
Source: Stellar MLS #U8219081 Report a problem | ||
| 11/25/2023 | Price change | $599,000-4.1%$299/sqft |
Source: Stellar MLS #U8219081 Report a problem | ||
| 11/1/2023 | Listed for sale | $624,900+68.9%$312/sqft |
Source: Stellar MLS #U8219081 Report a problem | ||
| 2/24/2020 | Listing removed | $369,900$185/sqft |
Source: YOUR NEIGHBORHOOD REALTY ASSOC #U8071092 Report a problem | ||
| 2/12/2020 | Pending sale | $369,900$185/sqft |
Source: YOUR NEIGHBORHOOD REALTY ASSOC #U8071092 Report a problem | ||
| 1/18/2020 | Price change | $369,900-2.7%$185/sqft |
Source: YOUR NEIGHBORHOOD REALTY ASSOC #U8071092 Report a problem | ||
| 1/13/2020 | Listed for sale | $380,000+58.3%$190/sqft |
Source: YOUR NEIGHBORHOOD REALTY ASSOC #U8071092 Report a problem | ||
| 8/29/2016 | Sold | $240,000+75.2%$120/sqft |
Source: Stellar MLS #T2814741 Report a problem | ||
| 7/8/2011 | Sold | $137,000-2.1%$68/sqft |
Source: Public Record Report a problem | ||
| 4/22/2011 | Price change | $139,900-10.3%$70/sqft |
Source: Equity Realty #7500446 Report a problem | ||
| 2/4/2011 | Price change | $156,000+89.3%$78/sqft |
Source: foreclosure.com Report a problem | ||
| 1/28/2011 | Listed for sale | -- |
Source: foreclosure.com Report a problem | ||
| 11/22/2010 | Sold | $82,400-47.1%$41/sqft |
Source: Public Record Report a problem | ||
| 8/19/2002 | Sold | $155,700+62.2%$78/sqft |
Source: Public Record Report a problem | ||
| 5/17/1995 | Sold | $96,000$48/sqft |
Source: Public Record Report a problem | ||
Public tax history
| Year | Property taxes | Tax assessment |
|---|---|---|
| 2025 | $9,960 +144.2% | $499,991 +98.8% |
| 2024 | $4,078 +1.8% | $251,504 +3% |
| 2023 | $4,005 +2.8% | $244,179 +3% |
| 2022 | $3,896 -1.2% | $237,067 +3% |
| 2021 | $3,945 0% | $230,162 +1.4% |
| 2020 | $3,946 +2% | $226,984 +2.3% |
| 2019 | $3,870 | $221,881 +1.9% |
| 2018 | $3,870 +1.5% | $217,744 +2.1% |
| 2017 | $3,811 +152.7% | $213,265 +95% |
| 2016 | $1,508 -1.4% | $109,374 +0.7% |
| 2015 | $1,530 +0.8% | $108,614 +0.8% |
| 2014 | $1,517 +1.2% | $107,752 +1.5% |
| 2013 | $1,499 +2.4% | $106,160 +1.7% |
| 2012 | $1,464 | $104,385 -10.6% |
| 2011 | -- | $116,786 -11.5% |
| 2010 | -- | $131,945 -19.2% |
| 2009 | -- | $163,343 +5.5% |
| 2008 | $2,460 | $154,849 +3% |
| 2007 | -- | $150,339 -18.6% |
| 2005 | -- | $184,800 +21.7% |
| 2004 | $2,754 +1.9% | $151,900 +11.9% |
| 2003 | $2,704 +45.9% | $135,700 +14.9% |
| 2002 | $1,853 | $118,100 +8.9% |
| 2001 | $1,853 +3.8% | $108,400 +4.5% |
| 2000 | $1,784 | $103,700 |
Find assessor info on the county website
Neighborhood: Crossroads Area
Nearby homes
- $432,400-- bd2 ba1.2k sqft6800 11th Ave N, Saint Petersburg, FL 33710Off Market
- $544,3003 bd2 ba1.7k sqft6830 11th Ave N, Saint Petersburg, FL 33710Off Market
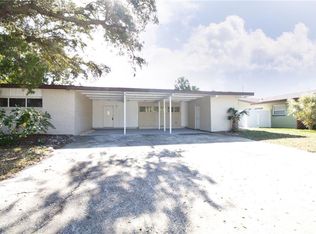
- $443,8003 bd2 ba1.9k sqft6830 11th, st pete, FL 33710Off Market
- $465,300-- bd2 ba1.2k sqft6811 10th Ave N, Saint Petersburg, FL 33710Off Market
- $511,700-- bd2 ba1.6k sqft6801 10th Ave N, Saint Petersburg, FL 33710Off Market
- $514,2003 bd2 ba1.6k sqft6840 11th Ave N, Saint Petersburg, FL 33710Off Market
- $390,6003 bd2 ba1.6k sqft6840 11th St N, St Petersburg, FL 33710Off Market
- $489,200-- bd3 ba1.3k sqft6817 10th Ave N, Saint Petersburg, FL 33710Off Market
Nearby schools
GreatSchools rating
- 6/10Azalea Elementary SchoolGrades: PK-5Distance: 0.7 mi
- 3/10Azalea Middle SchoolGrades: 6-8Distance: 1.1 mi
- 4/10Boca Ciega High SchoolGrades: 9-12Distance: 2 mi
Schools provided by the listing agent
- Elementary: Azalea Elementary-PN
- Middle: Azalea Middle-PN
- High: Boca Ciega High-PN
Source: Stellar MLS. This data may not be complete. We recommend contacting the local school district to confirm school assignments for this home.
Get a cash offer in 3 minutes
Find out how much your home could sell for in as little as 3 minutes with a no-obligation cash offer.
Estimated market value
$618,500
Get a cash offer in 3 minutes
Find out how much your home could sell for in as little as 3 minutes with a no-obligation cash offer.
Estimated market value
$618,500
- Florida
- Pinellas County
- Saint Petersburg
- 33710
- Crossroads Area
- 6820 11TH AVENUE N
Nearby cities
Nearby neighborhoods
Nearby zip codes
Other Saint Petersburg Topics
- Apartments for Rent in 33710
- Houses for Sale in 33710
- Houses for Rent in 33710
- 33710 Real Estate
- Saint Petersburg Condos
- Houses for Sale in Saint Petersburg
- Newest Listings in Saint Petersburg
- Saint Petersburg Home Values
- Saint Petersburg Real Estate Agents
- Saint Petersburg Refinance
- Saint Petersburg Mortgage Rates
