Nestled in the highly desirable 55+ active adult community of Greens of Oakmont, this home offers the perfect blend of comfort, convenience, and low-maintenance living. HOA-covered front and backyard care means more time to relax and enjoy the quiet streets, friendly neighborhoood and peaceful surroundings.
Inside, you’ll find a thoughtfully designed split-bedroom floor plan featuring 3 bedrooms plus a dedicated office. The spacious primary suite offers a relaxing ensuite bath complete with a garden tub, separate shower, and double vanity. Two guest bedrooms are privately situated away from the primary suite, providing ideal privacy for visitors or hobbies. The spacious living area with a cozy fireplace flows seamlessly into the open kitchen, featuring GE Profile appliances, a dining area, and a breakfast nook. The back yard offers a fully screened in oversized covered back patio overlooking an outdoor oasis.
Residents enjoy full yard maintenance, a social membership to Oakmont Country Club, and access to resort-style amenities including a clubhouse, pool, fitness center and an active calendar of social events.
For sale
Price cut: $20K (8/10)
$369,900
6820 Algarve Dr, Denton, TX 76210
3beds
2,015sqft
Single Family Residence
Built in 2006
6,403 Square Feet Lot
$365,000 Zestimate®
$184/sqft
$115/mo HOA
What's special
Dining areaRelaxing ensuite bathDouble vanitySpacious primary suiteBreakfast nookSeparate showerGarden tub
- 122 days
- 529
- 28
Zillow last checked:
Listing updated:
Listed by:
BRAD MCKISSACK 0446597 (940)484-9411,
Keller Williams Realty 940-484-9411,
Bradley McKissack 0526381 940-597-5444,
Keller Williams Realty
Source: NTREIS,MLS#: 21260841
Facts & features
Interior
Bedrooms & bathrooms
- Bedrooms: 3
- Bathrooms: 2
- Full bathrooms: 2
Primary bedroom
- Features: Ceiling Fan(s), Dual Sinks, Double Vanity, En Suite Bathroom, Garden Tub/Roman Tub, Linen Closet, Sitting Area in Primary, Separate Shower, Walk-In Closet(s)
- Level: First
- Dimensions: 21 x 13
Bedroom
- Features: Ceiling Fan(s), Split Bedrooms
- Level: First
- Dimensions: 10 x 13
Bedroom
- Features: Ceiling Fan(s), Split Bedrooms
- Level: First
- Dimensions: 13 x 10
Breakfast room nook
- Features: Breakfast Bar, Eat-in Kitchen, Pantry
- Level: First
- Dimensions: 9 x 11
Dining room
- Level: First
- Dimensions: 13 x 14
Kitchen
- Features: Breakfast Bar, Eat-in Kitchen, Kitchen Island
- Level: First
- Dimensions: 13 x 10
Living room
- Features: Ceiling Fan(s), Fireplace
- Level: First
- Dimensions: 17 x 16
Office
- Features: Ceiling Fan(s)
- Level: First
- Dimensions: 12 x 13
Utility room
- Features: Built-in Features
- Level: First
- Dimensions: 7 x 6
Heating
- Central, Natural Gas
Cooling
- Central Air, Ceiling Fan(s), Electric
Appliances
- Included: Dishwasher, Electric Cooktop, Electric Oven, Disposal, Microwave
- Laundry: Electric Dryer Hookup
Features
- Double Vanity, High Speed Internet, Kitchen Island, Pantry, Cable TV
- Flooring: Carpet, Engineered Hardwood, Tile
- Windows: Window Coverings
- Has basement: No
- Number of fireplaces: 1
- Fireplace features: Gas Log, Gas Starter, Living Room
Interior area
- Total interior livable area: 2,015 sqft
Video & virtual tour
Property
Parking
- Total spaces: 2
- Parking features: Garage Faces Front
- Attached garage spaces: 2
Features
- Levels: One
- Stories: 1
- Patio & porch: Covered
- Exterior features: Rain Gutters
- Pool features: None, Community
- Fencing: Back Yard,Wrought Iron
Lot
- Size: 6,403 Square Feet
- Features: Back Yard, Interior Lot, Lawn, Landscaped, Level, Subdivision, Sprinkler System, Few Trees
- Residential vegetation: Grassed
Details
- Parcel number: R280053
Construction
Type & style
- Home type: SingleFamily
- Architectural style: Traditional,Detached
- Property subtype: Single Family Residence
Materials
- Brick, Rock, Stone
- Foundation: Slab
- Roof: Composition,Shingle
Condition
- Resale
- Year built: 2006
Utilities & green energy
- Sewer: Public Sewer
- Water: Public
- Utilities for property: Natural Gas Available, Sewer Available, Separate Meters, Underground Utilities, Water Available, Cable Available
Community & HOA
Community
- Features: Clubhouse, Playground, Pickleball, Pool, Trails/Paths, Curbs, Sidewalks
- Security: Security System
- Senior community: Yes
- Subdivision: Greens Of Oakmont
HOA
- Has HOA: Yes
- Amenities included: Maintenance Front Yard
- Services included: Association Management, Maintenance Grounds, Maintenance Structure
- HOA fee: $1,380 annually
- HOA name: Greens Of Oakmont
- HOA phone: 972-372-0752
Location
- Region: Denton
Financial & listing details
- Price per square foot: $184/sqft
- Tax assessed value: $415,657
- Annual tax amount: $7,798
- Date on market: 5/7/2026
- Cumulative days on market: 123 days
Estimated market value
$365,000
$347,000 - $383,000
$2,382/mo
Price history
| Date | Event | Price |
|---|---|---|
| 8/10/2026 | Price change | $369,900-5.1%$184/sqft |
Source: NTREIS #21260841 Report a problem | ||
| 6/29/2026 | Price change | $389,900-2.5%$193/sqft |
Source: NTREIS #21260841 Report a problem | ||
| 5/7/2026 | Listed for sale | $399,900+45.7%$198/sqft |
Source: NTREIS #21260841 Report a problem | ||
| 1/3/2020 | Listing removed | $274,500$136/sqft |
Source: BBS Realty #14142500 Report a problem | ||
| 12/16/2019 | Pending sale | $274,500$136/sqft |
Source: BBS Realty #14142500 Report a problem | ||
| 12/5/2019 | Listing removed | $2,250$1/sqft |
Source: BBS Realty #14224965 Report a problem | ||
| 11/11/2019 | Listed for rent | $2,250+18.7%$1/sqft |
Source: BBS Realty #14224965 Report a problem | ||
| 8/19/2019 | Price change | $274,500-1.9%$136/sqft |
Source: BBS Realty #14142500 Report a problem | ||
| 7/18/2019 | Listed for sale | $279,900+9.4%$139/sqft |
Source: BBS Realty #14142500 Report a problem | ||
| 7/18/2019 | Listing removed | $1,895$1/sqft |
Source: BBS Realty #14108360 Report a problem | ||
| 6/6/2019 | Listed for rent | $1,895-2.8%$1/sqft |
Source: BBS Realty #14108360 Report a problem | ||
| 12/3/2017 | Listing removed | $1,950$1/sqft |
Source: BBS Realty #13732774 Report a problem | ||
| 11/19/2017 | Listed for rent | $1,950$1/sqft |
Source: BBS Realty #13732774 Report a problem | ||
| 11/13/2017 | Listing removed | $255,900$127/sqft |
Source: Fisher Realty #13716545 Report a problem | ||
| 11/2/2017 | Pending sale | $255,900$127/sqft |
Source: Fisher Realty #13716545 Report a problem | ||
| 10/9/2017 | Price change | $255,900-2.1%$127/sqft |
Source: Fisher Realty #13688986 Report a problem | ||
| 9/19/2017 | Listed for sale | $261,500$130/sqft |
Source: Fisher Realty #13688986 Report a problem | ||
Public tax history
| Year | Property taxes | Tax assessment |
|---|---|---|
| 2025 | $2,423 -30.1% | $392,208 +10% |
| 2024 | $3,465 -0.1% | $356,553 +10% |
| 2023 | $3,470 -28.6% | $324,139 +10% |
| 2022 | $4,861 | $294,672 +10% |
| 2021 | $4,861 -19.1% | $267,884 -0.9% |
| 2020 | $6,007 +2.7% | $270,208 +5.5% |
| 2019 | $5,851 -1.4% | $256,000 +2.9% |
| 2018 | $5,936 +9.5% | $248,760 +7.6% |
| 2017 | $5,422 | $231,095 +9.2% |
| 2016 | $5,422 +60.3% | $211,577 +10% |
| 2015 | $3,383 | $192,343 +3.3% |
| 2014 | $3,383 | $186,266 +10% |
| 2013 | $3,383 | $169,333 -1.5% |
| 2012 | -- | $171,962 -3.9% |
| 2011 | -- | $179,003 -2.2% |
| 2010 | -- | $183,122 |
| 2009 | -- | $183,122 +5.9% |
| 2007 | -- | $172,843 +710.4% |
| 2006 | $580 | $21,327 |
Find assessor info on the county website
Monthly payment
Est. payment
Payment breakdown
Explore the cost of this home by adjusting the details. Changes won't be saved.Climate risks
Neighborhood: 76210
Nearby schools
Schools provided by the listing agent
- Elementary: Nelson
- Middle: Crownover
- High: Guyer
- District: Denton ISD
Source: NTREIS. This data may not be complete. We recommend contacting the local school district to confirm school assignments for this home.

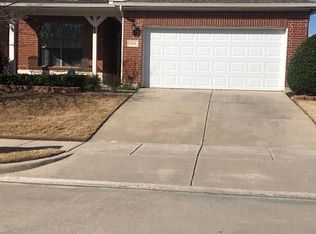
Similar homes
- $350,0004 bd2 ba2k sqft2901 Saddle Dr, Denton, TX 76210For Sale
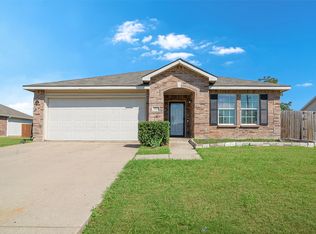 MLS ID #21371866, Brigitte Robertson. NTREIS
 - $335,0003 bd2 ba1.9k sqft3900 Kirby Dr, Denton, TX 76210For Sale
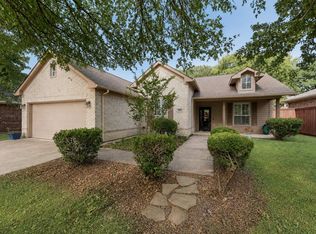 MLS ID #21350049, Emily McClendon. NTREIS
 - $450,0003 bd2 ba2.1k sqft1821 Vintage Dr, Corinth, TX 76210For Sale
 MLS ID #21344259, Tina Bryant. NTREIS
 - $450,0004 bd4 ba2.7k sqft1706 Tealwood Ln, Corinth, TX 76210For Sale
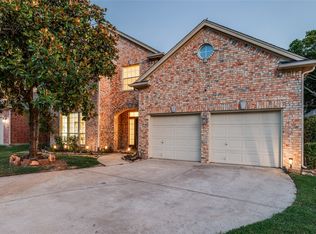 MLS ID #21341997, Chandra Linquist. NTREIS
