Skip main navigation
Sold for $379,000
  • $379,000

    6820 Aramon Ct, Wesley Chapel, FL 33545

    4beds
    1,860sqft
    Single Family Residence
    Built in 2004
    4,600 Square Feet Lot
    $368,000 Zestimate®
    $204/sqft
    $2,369 Estimated rent

    Home value

    $368,000

    $331,000 - $408,000

    $2,369/mo

    Zestimate® history
    Loading
    Loading...

    Owner options

    List your home for rent

    $2,369/mo

    Rent Zestimate®

    Find your next renter with Zillow Rental Manager. Plus, with online applications, you can quickly screen prospective tenants – for free.

    Learn more

    $2,369/mo

    Rent Zestimate®

    Refinance and save

    $2,594/mo

    Est. payment

    Refinancing to a lower rate could help reduce your monthly payments and save thousands over the life of the loan.

    See today's rates

    $2,594/mo

    Est. payment

    Explore your selling options

    Work with a Zillow partner agent

    Leverage their expertise and Zillow's premium Showcase listings to get your home seen by more buyers.

    Get started

    List with your own agent

    Get your home in front of millions of buyers by listing it on Zillow.

    Learn how to do it

    Sell it yourself

    Take full control of how buyers see your home on Zillow by listing For Sale by Owner (FSBO).

    List your home

    What's special

    New faucetsPond viewGranite countertopsCozy breakfast nookHigh ceilingsNew water heaterCeiling fans
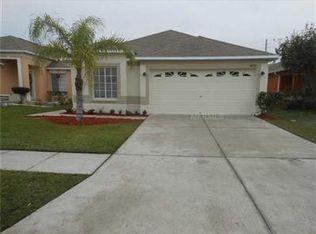
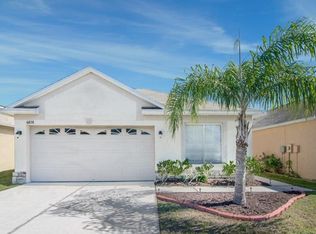
    One or more photo(s) has been virtually staged. Welcome To This Beautifully Updated 4 Bedroom, 2 Bathroom, 2 Car Garage Home with Beautiful Pond View, Located In The Highly Sought-After Bridgewater Community! This Home Boasts A Covered Front Porch, Beautiful Pond View, High Ceilings, And Newer Luxury Vinyl Plank Flooring Throughout (No Carpet!). The Spacious Kitchen Is A Cook's Delight, Featuring Granite Countertops, Honey Oak Gold Wood Cabinetry, And A Cozy Breakfast Nook. Enjoy The Open Dining Room/Gathering Room Combo, Perfect For Entertaining. The Bedrooms Are Generously Sized, Providing Comfort For Everyone. Step Outside To The Covered, Screened-In Back Patio with a View, Offering A Relaxing Space To Unwind. This Home has So Many New Features including New Faucets, New Commodes, New Ultra Quiet Exhaust Fans, Newer Roof (2019), New Interior and Exterior Paint, Newer Air Conditioning (2023), and New Water Heater (2022). Notable Features include Ceiling Fans, Digital Thermostat, and Water Softener. The Bridgewater Community Offers a Low HOA, and Low CDD Fee, Fantastic Amenities, Including A Park, Playground, And Green Spaces Throughout this Beautiful Community. Conveniently Located Near Restaurants, Shopping, Groceries, Medical Facilities, And Recreational Activities, This Home Is A Must-See!

    Zillow last checked:

    Listing updated:

    Listed by:

    Khristian Marcotrigiano 407-929-4533,

    54 REALTY LLC 813-435-5411

    Bought with:

    Leeann Sack, 3119418

    FUTURE HOME REALTY INC

    Source: Stellar MLS,MLS#: TB8339672MLS LogoOriginating MLS: West Pasco

    Facts & features

    Interior

    Bedrooms & bathrooms
    • Bedrooms: 4
    • Bathrooms: 2
    • Full bathrooms: 2
    Primary bedroom
    • Features: Walk-In Closet(s)
    • Level: First
    • Area: 241.38 Square Feet
    • Dimensions: 14.9x16.2
    Bedroom 2
    • Features: Built-in Closet
    • Level: First
    • Area: 153.76 Square Feet
    • Dimensions: 12.4x12.4
    Bedroom 3
    • Features: Built-in Closet
    • Level: First
    • Area: 161.2 Square Feet
    • Dimensions: 12.4x13
    Bedroom 4
    • Features: Built-in Closet
    • Level: First
    • Area: 157.92 Square Feet
    • Dimensions: 11.2x14.1
    Balcony porch lanai
    • Level: First
    • Area: 25.07 Square Feet
    • Dimensions: 4.11x6.1
    Balcony porch lanai
    • Level: First
    • Area: 122.12 Square Feet
    • Dimensions: 14.2x8.6
    Dining room
    • Level: First
    • Area: 172.2 Square Feet
    • Dimensions: 16.4x10.5
    Foyer
    • Level: First
    • Area: 44.02 Square Feet
    • Dimensions: 6.2x7.1
    Kitchen
    • Level: First
    • Area: 207.01 Square Feet
    • Dimensions: 12.7x16.3
    Laundry
    • Level: First
    • Area: 17.09 Square Feet
    • Dimensions: 8.1x2.11
    Living room
    • Level: First
    • Area: 313.4 Square Feet
    • Dimensions: 16.4x19.11
    Heating
    • Central, Electric
    Cooling
    • Central Air
    Appliances
    • Included: Dishwasher, Dryer, Electric Water Heater, Range, Refrigerator, Washer, Water Purifier, Water Softener
    • Laundry: Inside, Laundry Closet
    Features
    • Ceiling Fan(s), High Ceilings, Living Room/Dining Room Combo, Open Floorplan, Primary Bedroom Main Floor, Solid Wood Cabinets, Stone Counters, Thermostat, Vaulted Ceiling(s), Walk-In Closet(s)
    • Flooring: Luxury Vinyl
    • Doors: Sliding Doors
    • Windows: Blinds
    • Has fireplace: No
    Interior area
    • Total structure area: 2,396
    • Total interior livable area: 1,860 sqft

    Property

    Parking
    • Total spaces: 2
    • Parking features: Driveway, Garage Door Opener
    • Attached garage spaces: 2
    • Has uncovered spaces: Yes
    • Details: Garage Dimensions: 17X21
    Features
    • Levels: One
    • Stories: 1
    • Exterior features: Irrigation System, Lighting, Private Mailbox, Rain Gutters, Sidewalk
    • Has view: Yes
    • View description: Water, Pond
    • Has water view: Yes
    • Water view: Water,Pond
    • Waterfront features: Pond
    Lot
    • Size: 4,600 Square Feet
    Details
    • Parcel number: 0326200030003000340
    • Zoning: MPUD
    • Special conditions: None

    Construction

    Type & style
    • Home type: SingleFamily
    • Property subtype: Single Family Residence
    Materials
    • Block, Stucco
    • Foundation: Slab
    • Roof: Shingle
    Condition
    • New construction: No
    • Year built: 2004

    Utilities & green energy

    • Sewer: Public Sewer
    • Water: Public
    • Utilities for property: BB/HS Internet Available, Cable Available, Cable Connected, Electricity Available, Electricity Connected, Public, Sewer Available, Sewer Connected, Water Available, Water Connected

    Community & HOA

    Community
    • Features: Clubhouse, Park, Playground, Pool, Sidewalks, Tennis Court(s)
    • Pet fee: $0 monthly
    • Subdivision: BRIDGEWATER PH 01 & 02
    HOA
    • Has HOA: Yes
    • Amenities included: Clubhouse, Maintenance, Park, Playground, Pool, Recreation Facilities, Tennis Court(s)
    • Services included: Community Pool, Maintenance Grounds, Pool Maintenance, Recreational Facilities
    • HOA fee: $29 monthly
    • HOA name: Bridgewater HOA/Patricia Lane
    • HOA phone: 813-994-1001
    Location
    • Region: Wesley Chapel

    Financial & listing details

    • Price per square foot: $204/sqft
    • Tax assessed value: $309,631
    • Annual tax amount: $3,500
    • Date on market: 1/17/2025
    • Cumulative days on market: 103 days
    • Listing terms: Cash,Conventional,FHA,VA Loan
    • Ownership: Fee Simple
    • Total actual rent: 0
    • Electric utility on property: Yes
    • Road surface type: Asphalt, Paved

    Price history

    DateEventPrice
    3/31/2025Sold$379,000+1.1%$204/sqft
    Source: Stellar MLS #TB8339672 Report a problem
    2/27/2025Pending sale$375,000$202/sqft
    Source: Stellar MLS #TB8339672 Report a problem
    1/17/2025Listed for sale$375,000-3.1%$202/sqft
    Source: Stellar MLS #TB8339672 Report a problem
    12/15/2024Listing removed$387,000$208/sqft
    Source: Stellar MLS #TB8317852 Report a problem
    12/14/2024Price change$387,000-0.8%$208/sqft
    Source: Stellar MLS #TB8317852 Report a problem
    11/6/2024Listed for sale$390,000+156.6%$210/sqft
    Source: Stellar MLS #TB8317852 Report a problem
    6/30/2014Sold$152,000+1.4%$82/sqft
    Source: Public Record Report a problem
    4/9/2014Pending sale$149,900+25.3%$81/sqft
    Source: BHHS FLORIDA PROPERTIES GROUP #H2079092 Report a problem
    1/29/2014Sold$119,600-22%$64/sqft
    Source: Public Record Report a problem
    11/30/2004Sold$153,310$82/sqft
    Source: Public Record Report a problem

    Public tax history

    YearProperty taxesTax assessment
    2024$3,581 +2.3%$142,310
    2023$3,500 +6%$142,310 +3%
    2022$3,302 +1.2%$138,170 +6.1%
    2021$3,262 +1%$130,250 +1.4%
    2020$3,230 +1.1%$128,460 +2.3%
    2019$3,195 $125,580 +1.9%
    2018$3,195 +1.1%$123,247
    2017$3,159 +0.4%$123,247 +4.2%
    2016$3,148 +19.7%$118,229 +0.7%
    2015$2,629 -13.9%$117,407 +9.5%
    2014$3,055 $107,242 +14.1%
    2013-- $94,006 +2.3%
    2012-- $91,931 -10%
    2011-- $102,179 -1.6%
    2010-- $103,866 -17.3%
    2009-- $125,525 -19.5%
    2008-- $155,865 -33.3%
    2007-- $233,559 +18.8%
    2006-- $196,530 +27.2%
    2005-- $154,467 +5157.6%
    2004-- $2,938
    Find assessor info on the county website

    Neighborhood: Bridgewater

    Nearby schools

    GreatSchools rating
    Schools provided by the listing agent
    • Elementary: Watergrass Elementary-PO
    • Middle: Thomas E Weightman Middle-PO
    • High: Wesley Chapel High-PO

    Source: Stellar MLS. This data may not be complete. We recommend contacting the local school district to confirm school assignments for this home.

    Get a cash offer in 3 minutes
    Find out how much your home could sell for in as little as 3 minutes with a no-obligation cash offer.
    Estimated market value
    $368,000
    Get a cash offer in 3 minutes
    Find out how much your home could sell for in as little as 3 minutes with a no-obligation cash offer.
    Estimated market value
    $368,000