Skip main navigation
Sold for $254,900
  • $254,900

    6820 Belleglade Dr, Dayton, OH 45424

    3beds
    1,297sqft
    Single Family Residence
    Built in 2005
    8,276 Square Feet Lot
    $277,100 Zestimate®
    $197/sqft
    $1,725 Estimated rent

    Home value

    $277,100

    $263,000 - $291,000

    $1,725/mo

    Zestimate® history
    Loading
    Loading...

    Owner options

    List your home for rent

    $1,725/mo

    Rent Zestimate®

    Find your next renter with Zillow Rental Manager. Plus, with online applications, you can quickly screen prospective tenants – for free.

    Learn more

    $1,725/mo

    Rent Zestimate®

    Refinance and save

    $1,890/mo

    Est. payment

    Refinancing to a lower rate could help reduce your monthly payments and save thousands over the life of the loan.

    See today's rates

    $1,890/mo

    Est. payment

    Explore your selling options

    Work with a Zillow partner agent

    Leverage their expertise and Zillow's premium Showcase listings to get your home seen by more buyers.

    Get started

    List with your own agent

    Get your home in front of millions of buyers by listing it on Zillow.

    Learn how to do it

    Sell it yourself

    Take full control of how buyers see your home on Zillow by listing For Sale by Owner (FSBO).

    List your home

    What's special

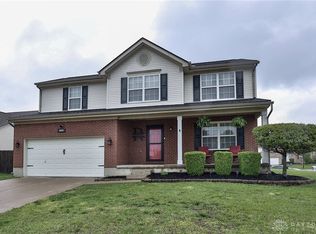
    Step into a world of serene elegance at 6820 Belleglade Dr, Dayton, OH 45424, nestled within the Huber Heights City Schools district. This immaculate single-family residence presents a seamless fusion of comfort and sophistication. The moment you enter, be greeted by the allure of a captivating cathedral ceiling, an architectural marvel that amplifies the sense of space and grandeur. With 3 beds and 2 baths spread across 1,297 sq ft, this move-in-ready gem offers an inviting layout that effortlessly combines functionality with style. Entertain guests or savor quiet moments on the charming deck, a perfect retreat enveloped in tranquility. The basement stands ready to be transformed into a space tailored to your desires, offering boundless possibilities for customization. Indulge in the modern conveniences this home graciously provides—a gas water heater ensures efficiency while the dishwasher, garbage disposal, microwave, and range elevate the ease of everyday living. Experience comfort all year round with forced air natural gas heating, promising warmth during chilly seasons. Elevate your lifestyle by not only residing in a home exuding charm and modernity but also enjoying the privilege of being part of the esteemed Huber Heights City Schools district. Your haven awaits at 6820 Belleglade Dr, where every detail harmonizes to create an exceptional living experience.

    Zillow last checked:

    Listing updated:

    Listed by:

    Jonathan H Murray (937)435-1177,

    BH&G Real Estate Big Hill

    Bought with:

    Kim Castle

    Coldwell Banker Heritage

    Source: DABR MLS,MLS#: 901515MLS LogoOriginating MLS: Dayton Area Board of REALTORS

    Facts & features

    Interior

    Bedrooms & bathrooms
    • Bedrooms: 3
    • Bathrooms: 3
    • Full bathrooms: 2
    • 1/2 bathrooms: 1
    • Main level bathrooms: 2
    Primary bedroom
    • Level: Main
    • Dimensions: 12 x 14
    Bedroom
    • Level: Main
    • Dimensions: 10 x 11
    Bedroom
    • Level: Main
    • Dimensions: 11 x 10
    Breakfast room nook
    • Level: Main
    • Dimensions: 9 x 10
    Entry foyer
    • Level: Main
    • Dimensions: 6 x 6
    Kitchen
    • Level: Main
    • Dimensions: 10 x 10
    Recreation
    • Level: Lower
    • Dimensions: 12 x 33
    Utility room
    • Level: Main
    • Dimensions: 5 x 8
    Heating
    • Forced Air, Natural Gas
    Cooling
    • Central Air
    Appliances
    • Included: Dishwasher, Disposal, Microwave, Range, Refrigerator, Gas Water Heater
    Features
    • Ceiling Fan(s), Cathedral Ceiling(s), High Speed Internet, Walk-In Closet(s)
    • Windows: Double Pane Windows, Vinyl
    • Basement: Full,Finished
    • Number of fireplaces: 1
    • Fireplace features: One, Gas
    Interior area
    • Total structure area: 1,297
    • Total interior livable area: 1,297 sqft

    Property

    Parking
    • Total spaces: 2
    • Parking features: Attached, Garage, Two Car Garage, Garage Door Opener
    • Attached garage spaces: 2
    Features
    • Levels: One
    • Stories: 1
    • Patio & porch: Deck, Patio, Porch
    • Exterior features: Deck, Porch, Patio
    Lot
    • Size: 8,276 Square Feet
    • Dimensions: 104 x 128 x 35 x 120
    Details
    • Parcel number: R726037200002
    • Zoning: Residential
    • Zoning description: Residential

    Construction

    Type & style
    • Home type: SingleFamily
    • Architectural style: Victorian
    • Property subtype: Single Family Residence
    Materials
    • Brick, Vinyl Siding
    Condition
    • Year built: 2005

    Utilities & green energy

    • Sewer: Storm Sewer
    • Water: Public
    • Utilities for property: Natural Gas Available, Sewer Available, Water Available, Cable Available

    Community & HOA

    Community
    • Security: Smoke Detector(s)
    • Subdivision: City/Dayton Rev
    HOA
    • Has HOA: Yes
    • Services included: Other
    • HOA fee: $135 annually
    Location
    • Region: Dayton

    Financial & listing details

    • Price per square foot: $197/sqft
    • Tax assessed value: $188,740
    • Annual tax amount: $3,870
    • Date on market: 12/10/2023
    • Listing terms: Conventional,FHA,VA Loan

    Price history

    DateEventPrice
    1/26/2024Sold$254,900$197/sqft
    Source: DABR MLS #901515 Report a problem
    12/15/2023Pending sale$254,900$197/sqft
    Source: DABR MLS #901515 Report a problem
    12/10/2023Listed for sale$254,900+57.8%$197/sqft
    Source: DABR MLS #901515 Report a problem
    12/7/2010Sold$161,500-2.7%$125/sqft
    Source: Public Record Report a problem
    10/4/2010Price change$165,900-2.4%$128/sqft
    Source: Irongate Inc. Realtors #469725 Report a problem
    5/7/2010Listed for sale$169,900-0.1%$131/sqft
    Source: Irongate Inc. Realtors #469725 Report a problem
    8/25/2005Sold$170,000+509.3%$131/sqft
    Source: Public Record Report a problem
    12/29/2004Sold$27,900$22/sqft
    Source: Public Record Report a problem

    Public tax history

    YearProperty taxesTax assessment
    2025$3,870 -2.5%$66,060
    2024$3,970 +3.1%$66,060
    2023$3,850 +4.1%$66,060 +29.1%
    2022$3,698 -0.3%$51,180
    2021$3,709 -0.1%$51,180
    2020$3,711 -0.6%$51,180 +12.9%
    2019$3,734 -0.3%$45,320
    2018$3,745 +1.1%$45,320
    2017$3,702 +0.6%$45,320 +2.9%
    2016$3,681 0%$44,050
    2015$3,682 +1.2%$44,050
    2014$3,638 $44,050
    Find assessor info on the county website

    Neighborhood: Pheasant Hill

    Nearby schools

    GreatSchools rating
    Schools provided by the listing agent
    • District: Huber Heights

    Source: DABR MLS. This data may not be complete. We recommend contacting the local school district to confirm school assignments for this home.

    Get a cash offer in 3 minutes
    Find out how much your home could sell for in as little as 3 minutes with a no-obligation cash offer.
    Estimated market value
    $277,100
    Get a cash offer in 3 minutes
    Find out how much your home could sell for in as little as 3 minutes with a no-obligation cash offer.
    Estimated market value
    $277,100