Skip main navigation
Sold for $1,295,000
  • $1,295,000

    6820 Burning Tree Dr, Seminole, FL 33777

    4beds
    3,761sqft
    Single Family Residence
    Built in 1975
    10,141 Square Feet Lot
    $1,274,700 Zestimate®
    $344/sqft
    $5,409 Estimated rent

    Home value

    $1,274,700

    $1.17M - $1.39M

    $5,409/mo

    Zestimate® history
    Loading
    Loading...

    Owner options

    List your home for rent

    $5,409/mo

    Rent Zestimate®

    Find your next renter with Zillow Rental Manager. Plus, with online applications, you can quickly screen prospective tenants – for free.

    Learn more

    $5,409/mo

    Rent Zestimate®

    Refinance and save

    $8,915/mo

    Est. payment

    Refinancing to a lower rate could help reduce your monthly payments and save thousands over the life of the loan.

    See today's rates

    $8,915/mo

    Est. payment

    Explore your selling options

    Work with a Zillow partner agent

    Leverage their expertise and Zillow's premium Showcase listings to get your home seen by more buyers.

    Get started

    List with your own agent

    Get your home in front of millions of buyers by listing it on Zillow.

    Learn how to do it

    Sell it yourself

    Take full control of how buyers see your home on Zillow by listing For Sale by Owner (FSBO).

    List your home

    What's special

    Country clubWet barMultiple shower headsCustom railingSoft close cabinetsPrivate bathroom areaGlass backsplash
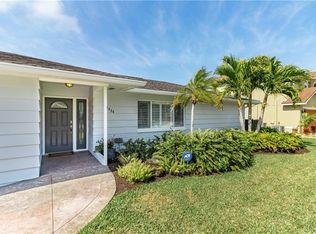
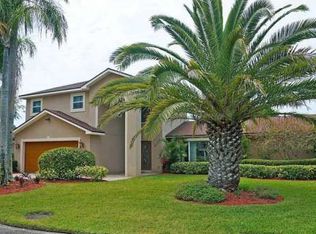
    Live and Play in Seminole Lake Golf and Country Club. Newly remodeled builder’s home off 17th fairway. The kitchen, all bathrooms have been completely remodeled by CKBB with tile floors, custom all the way: Showers, soft close cabinets, quartz counter tops and glass backsplash, pantry and new stainless appliances. Home ready for entertaining or hosting out of town guests. Enjoy the comforts of lounging in the large living room hardwood floors android burning fireplace light and bright, as the upstairs balcony shades direct sunlight. Carry on the entertainment or work from the area right off of the kitchen and living room. Escape to the upstairs on the hardwood stairs and custom railing where the Master-SUITE awaits the additional living space, wet bar w/ fridge. This area provides a Birds Eye-view of the golf course where unwinding, working or working out is your discretion. Shower in the large walk-in shower with multiple shower heads blasting away the stresses of life. Private bathroom area for added privacy. Master closet is a room of its own featuring laundry chute to laundry room and attic access. Additional bathrooms upstairs provide upscale luxury and space for all occupants. While the home provides plenty to enjoy Seller/Owner is a general contractor can offer a pool package to ensure the complete package! Room dimensions are estimated, Please measure for accuracy.

    Zillow last checked:

    Listing updated:

    Listing Provided by:

    Todd Negoshian 813-956-8633,

    TURN KEY REALTY LLC 352-424-0424

    Bought with:

    Keith Slater, 3192396

    COASTAL HOME ADVISORS RE

    Source: Stellar MLS,MLS#: U8205511MLS LogoOriginating MLS: Pinellas Suncoast

    Facts & features

    Interior

    Bedrooms & bathrooms
    • Bedrooms: 4
    • Bathrooms: 4
    • Full bathrooms: 3
    • 1/2 bathrooms: 1
    Primary bedroom
    • Features: Bar, Walk-In Closet(s)
    • Level: Second
    • Dimensions: 23x14
    Bedroom 2
    • Level: Second
    • Dimensions: 24x12
    Bedroom 3
    • Level: Second
    • Dimensions: 11x12
    Bedroom 4
    • Features: En Suite Bathroom
    • Level: First
    • Dimensions: 11x11
    Balcony porch lanai
    • Level: First
    • Dimensions: 39x10
    Dinette
    • Level: First
    • Dimensions: 8x12
    Kitchen
    • Features: Pantry
    • Level: First
    • Dimensions: 13x15
    Living room
    • Level: First
    • Dimensions: 26x20
    Heating
    • Central
    Cooling
    • Central Air
    Appliances
    • Included: Bar Fridge, Dishwasher, Microwave, Range, Refrigerator
    Features
    • Ceiling Fan(s), Split Bedroom, Walk-In Closet(s)
    • Flooring: Ceramic Tile, Marble, Porcelain Tile
    • Doors: French Doors
    • Has fireplace: Yes
    Interior area
    • Total structure area: 4,725
    • Total interior livable area: 3,761 sqft

    Property

    Parking
    • Total spaces: 2
    • Parking features: Garage - Attached
    • Attached garage spaces: 2
    Features
    • Levels: Two
    • Stories: 2
    • Exterior features: Balcony, Lighting, Private Mailbox, Storage
    • Has view: Yes
    • View description: Golf Course
    Lot
    • Size: 10,141 sqft
    • Dimensions: 78 x 125
    Details
    • Parcel number: 363015798690001580
    • Special conditions: None

    Construction

    Type & style
    • Home type: SingleFamily
    • Property subtype: Single Family Residence
    Materials
    • Block
    • Foundation: Slab
    • Roof: Tile
    Condition
    • Completed
    • New construction: No
    • Year built: 1975

    Utilities & green energy

    • Sewer: Public Sewer
    • Water: None
    • Utilities for property: Cable Available, Electricity Available, Sewer Available

    Community & neighborhood

    Community
    • Community features: Deed Restrictions
    Location
    • Region: Seminole
    • Subdivision: SEMINOLE LAKE GOLF & COUNTRY CLUB ESTATE E. ANNEX

    HOA & financial

    HOA
    • Has HOA: Yes
    • HOA fee: $6 monthly
    • Amenities included: Golf Course, Pool, Tennis Court(s)
    • Services included: Reserve Fund
    • Association name: AL SHIELDS
    • Association phone: 727-743-3229
    Other fees
    • Pet fee: $0 monthly
    Other financial information
    • Total actual rent: 0

    Other

    Other facts
    • Ownership: Fee Simple
    • Road surface type: Asphalt

    Price history

    DateEventPrice
    10/18/2023Sold$1,295,000$344/sqft
    Source: Stellar MLS #U8205511 Report a problem
    8/7/2023Pending sale$1,295,000$344/sqft
    Source: Stellar MLS #U8205511 Report a problem
    6/29/2023Listed for sale$1,295,000+130.2%$344/sqft
    Source: Stellar MLS #U8205511 Report a problem
    2/4/2022Sold$562,500-10%$150/sqft
    Source: Public Record Report a problem
    1/1/2022Pending sale$625,000$166/sqft
    Source: Stellar MLS #U8145678 Report a problem
    12/20/2021Listed for sale$625,000+166%$166/sqft
    Source: Stellar MLS #U8145678 Report a problem
    8/24/2001Sold$235,000+56.7%$62/sqft
    Source: Public Record Report a problem
    9/14/1995Sold$150,000$40/sqft
    Source: Public Record Report a problem

    Public tax history

    YearProperty taxesTax assessment
    2024$14,304 +61.7%$920,291 +65.1%
    2023$8,846 +113.9%$557,362 +86.2%
    2022$4,135 -1.8%$299,325 +3%
    2021$4,211 +0.1%$290,607 +1.4%
    2020$4,209 +1.6%$286,595 +2.3%
    2019$4,142 $280,152 +1.9%
    2018$4,142 +1.2%$274,928 +2.1%
    2017$4,091 +1.3%$269,273 +2.1%
    2016$4,040 -1.8%$263,735 +0.7%
    2015$4,114 +0.4%$261,902 +0.8%
    2014$4,095 +0.4%$259,823 +1.5%
    2013$4,078 +1.9%$255,983 +1.7%
    2012$4,000 $251,704 -6.3%
    2011-- $268,499 -4.2%
    2010-- $280,401 -13.9%
    2009-- $325,668 -6.1%
    2008$5,579 $346,917 +3%
    2007-- $336,813 +20.2%
    2005-- $280,300 +7.2%
    2004$4,767 +0.8%$261,500 +12.1%
    2003$4,727 +80.3%$233,200 +16.9%
    2002$2,622 $199,500 +14.8%
    2001$2,622 +4.3%$173,800 +7.7%
    2000$2,513 $161,400

    Find assessor info on the county website

    Neighborhood: 33777

    Nearby schools

    GreatSchools rating
    Get a cash offer in 3 minutes
    Find out how much your home could sell for in as little as 3 minutes with a no-obligation cash offer.
    Estimated market value
    $1,274,700
    Get a cash offer in 3 minutes
    Find out how much your home could sell for in as little as 3 minutes with a no-obligation cash offer.
    Estimated market value
    $1,274,700