Welcome to 6820 Cadyville Road! Nestled on over 4 private wooded acres just 2 miles from the Village and local schools, this well-maintained home offers the perfect blend of peaceful country living and everyday convenience with the added benefit of town water. The open floor plan features a spacious living room with cathedral ceilings, skylights, and a cozy propane stove that creates a warm and inviting atmosphere. The bright Florida room overlooks the scenic backyard and seasonal stream, providing the perfect space to relax year-round. The kitchen includes stainless steel appliances and flows seamlessly into the main living areas, making entertaining easy. The first-floor primary suite offers convenience and privacy, while upstairs you'll find additional bedrooms plus a bonus room currently used as a sewing room that could easily serve as a fourth bedroom, home office, or hobby room. Step outside to the large deck and enjoy the beauty and privacy of the surrounding woods. A rare opportunity to own a spacious home in a picturesque setting just minutes from village amenities.**Open House:** Sunday, August 2, from **1:00 PM–3:00 PM**.**Delayed negotiations:** All offers are due **Wednesday, August 5, at 3:00 PM.**
Pending
$325,000
6820 Cadyville Rd, Livonia, NY 14487
4beds
1,638sqft
Single Family Residence
Built in 1985
4.1 Acres Lot
$-- Zestimate®
$198/sqft
$-- HOA
What's special
Large deckFirst-floor primary suiteOpen floor planCozy propane stoveCathedral ceilingsBright florida room
- 47 days
- 155
- 2
Zillow last checked:
Listing updated:
Listed by:
RE/MAX Plus 585-279-8200,
Daniel Mastasio 585-481-2620
Source: NYSAMLSs,MLS#: R1701916 Originating MLS: Rochester
Originating MLS: RochesterFacts & features
Interior
Bedrooms & bathrooms
- Bedrooms: 4
- Bathrooms: 3
- Full bathrooms: 2
- 1/2 bathrooms: 1
- Main level bathrooms: 2
- Main level bedrooms: 1
Heating
- Gas, Propane, Baseboard
Appliances
- Included: Dryer, Dishwasher, Electric Water Heater, Gas Oven, Gas Range, Microwave, Refrigerator, Washer
- Laundry: In Basement
Features
- Ceiling Fan(s), Cathedral Ceiling(s), Separate/Formal Dining Room, Sliding Glass Door(s), Skylights, Main Level Primary
- Flooring: Carpet, Ceramic Tile, Laminate, Varies
- Doors: Sliding Doors
- Windows: Skylight(s)
- Basement: Full
- Number of fireplaces: 2
Interior area
- Total structure area: 1,638
- Total interior livable area: 1,638 sqft
Property
Parking
- Total spaces: 2
- Parking features: Detached, Garage, Garage Door Opener
- Garage spaces: 2
Features
- Levels: Two
- Stories: 2
- Patio & porch: Deck
- Exterior features: Deck, Gravel Driveway
Lot
- Size: 4.1 Acres
- Dimensions: 288 x 650
- Features: Rectangular, Rectangular Lot, Residential Lot, Wooded
Details
- Parcel number: 24348908500000010630000000
- Special conditions: Standard
Construction
Type & style
- Home type: SingleFamily
- Architectural style: Contemporary
- Property subtype: Single Family Residence
Materials
- Vinyl Siding, Copper Plumbing
- Foundation: Block
- Roof: Shingle
Condition
- Resale
- Year built: 1985
Utilities & green energy
- Electric: Circuit Breakers
- Sewer: Septic Tank
- Water: Connected, Public
- Utilities for property: High Speed Internet Available, Water Connected
Community & HOA
Location
- Region: Livonia
Financial & listing details
- Price per square foot: $198/sqft
- Tax assessed value: $223,500
- Annual tax amount: $7,140
- Date on market: 7/30/2026
- Cumulative days on market: 34 days
- Listing terms: Cash,Conventional,FHA,USDA Loan,VA Loan
Estimated market value
Not available
Estimated sales range
Not available
$2,487/mo
Price history
| Date | Event | Price |
|---|---|---|
| 8/19/2026 | Pending sale | $325,000$198/sqft |
Source:  NYSAMLSs #R1701916 Report a problem NYSAMLSs #R1701916 Report a problem | ||
| 8/6/2026 | Contingent | $325,000$198/sqft |
Source: NYSAMLSs #R1701916 Report a problem | ||
| 7/30/2026 | Listed for sale | $325,000+84.8%$198/sqft |
Source: NYSAMLSs #R1701916 Report a problem | ||
| 4/14/2014 | Sold | $175,900+0.6%$107/sqft |
Source: NYSAMLSs #R241149 Report a problem | ||
| 2/28/2014 | Price change | $174,900-2.8%$107/sqft |
Source: RE/MAX Hometown Choice #R241149 Report a problem | ||
| 2/11/2014 | Listed for sale | $179,900-10%$110/sqft |
Source: RE/MAX Hometown Choice #R241149 Report a problem | ||
| 6/27/2009 | Listing removed | $199,900$122/sqft |
Source: VLS Homes Report a problem | ||
| 5/20/2009 | Listed for sale | $199,900$122/sqft |
Source: VLS Homes Report a problem | ||
Public tax history
| Year | Property taxes | Tax assessment |
|---|---|---|
| 2024 | -- | $223,500 |
| 2023 | -- | $223,500 |
| 2022 | -- | $223,500 +27.1% |
| 2021 | -- | $175,900 |
| 2020 | -- | $175,900 |
| 2019 | -- | $175,900 |
| 2018 | -- | $175,900 +1.7% |
| 2017 | $5,361 | $172,900 |
| 2016 | -- | $172,900 |
| 2015 | -- | $172,900 |
Find assessor info on the county website
Monthly payment
Climate risks
Neighborhood: 14487
Similar homes
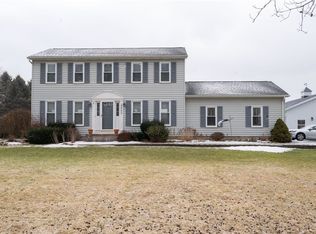
- $324,9003 bd2 ba1.3k sqft4753 E Lake Rd, Livonia, NY 14487For Sale

 MLS ID #R1669687, Terry M. Kelley, Listing by: Howard Hanna. NYSAMLSs
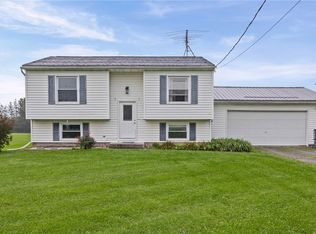
 - $285,0004 bd1 ba1.4k sqft4325 Lakeville Groveland Rd, Geneseo, NY 14454For Sale
 MLS ID #R1713552, Shaemar Cherew-Gordon, Listing by: Keller Williams Realty Greater Rochester. NYSAMLSs
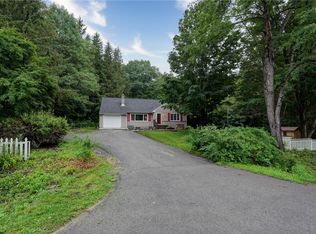
 - $260,0004 bd2 ba2k sqft3163 Poplar Hill Rd, Livonia, NY 14487For Sale
 MLS ID #R1704397, Melissa A Carey, Listing by: Howard Hanna. NYSAMLSs
 - $329,9004 bd2 ba1.7k sqft5397 County Road 33, Canandaigua, NY 14424For Sale
 MLS ID #R1702703, Kurt A. Ledgerwood, Listing by: Griffith Realty Group. NYSAMLSs
 - $295,0003 bd2 ba1.5k sqft5189 E Lake Rd, Honeoye, NY 14471For SaleMLS ID #R1711201, Andrea Hertzel, Listing by: Howard Hanna. NYSAMLSs
- $299,9003 bd2 ba1.8k sqft2690 Rush Mendon Rd, Honeoye Falls, NY 14472For SaleMLS ID #R1713158, Richard L. Leasure, Listing by: Howard Hanna. NYSAMLSs
- $424,9004 bd3 ba2k sqft6775 Liberty Pole Rd, Dansville, NY 14437For SaleMLS ID #R1713999, Justine R. Fox, Listing by: Empire Realty Group. NYSAMLSs
- $310,0005 bd2 ba2.3k sqft5450 Francis Shrs, Honeoye, NY 14471For SaleMLS ID #R1708700, Marjorie A Mincer, Listing by: Howard Hanna. NYSAMLSs
- $339,9004 bd3 ba2k sqft57 Pleasant St, Leicester, NY 14481For SaleMLS ID #R1710187, Alan S. Cole, Listing by: AB Cole Real Estate, Inc.. NYSAMLSs
- $299,9003 bd2 ba1.4k sqft3986 Avon Geneseo Rd, Geneseo, NY 14454For SaleMLS ID #R1710543, Patricia A. Cole, Listing by: AB Cole Real Estate, Inc.. NYSAMLSs
- $329,9003 bd2 ba1.3k sqft5947 Harter Rd, Dansville, NY 14437For SaleMLS ID #R1685604, Anthony I. Scorsone, Listing by: RE/MAX Plus. NYSAMLSs
- $375,0003 bd2 ba2.3k sqft7786 E Main St, Lima, NY 14485For SaleMLS ID #R1701895, Irene S. Bennett, Listing by: Howard Hanna. NYSAMLSs
- $345,0003 bd2 ba1.9k sqft93 Glen Acre Dr, Pittsford, NY 14534For SaleMLS ID #R1713843, Christian Roman, Listing by: Hunt Real Estate ERA/Columbus. NYSAMLSs
- $399,9994 bd2 ba2.2k sqft4356 State Route 21, Canandaigua, NY 14424For SaleMLS ID #R1707028, Jonathan P. Welch, Listing by: McMillan & Welch Real Estate A. NYSAMLSs
- $309,0002 bd2 ba1k sqft5042 County Road 33, Canandaigua, NY 14424For SaleMLS ID #R1698984, Andrea L. Burgess, Listing by: Cassara Realty Group. NYSAMLSs
- $319,0003 bd2 ba1.7k sqft6720 Rice Rd E, Bloomfield, NY 14469For SaleMLS ID #R1690388, Janet L. Frost, Listing by: Howard Hanna. NYSAMLSs
- $274,9004 bd2 ba2k sqft7810 State Route 21, Naples, NY 14512For SaleMLS ID #R1684342, Theresa J Didion, Listing by: Keller Williams Realty Gateway. NYSAMLSs
- $264,9004 bd3 ba2.3k sqft21 Case St, Mount Morris, NY 14510For SaleMLS ID #R1706660, Anthony I. Scorsone, Listing by: RE/MAX Plus. NYSAMLSs
- $365,0004 bd2 ba2k sqft819 Cheese Factory Rd, Honeoye Falls, NY 14472For SaleMLS ID #R1686611, Jennifer L. Powers, Listing by: Berkshire Hathaway HomeServices Discover Real Estate. NYSAMLSs
- $299,9003 bd2 ba1.7k sqft1045 George St, Mumford, NY 14511For SaleMLS ID #R1711373, Maureen E Orban, Listing by: Keller Williams Realty Greater Rochester. NYSAMLSs
