Discover care free living at 6820 Cherry Ridge Circle, a beautifully maintained residence spanning 3121 square feet. This attractive residence presents a compelling opportunity for those seeking a harmonious blend of comfort and functionality within a traditional architectural style. The heart of this home is undoubtedly the kitchen, designed for both everyday living and entertaining. It features gleaming stainless steel appliances and a generous island with a sink, all seamlessly integrated into an open-plan layout with the living room. The living room offers a welcoming ambiance, centered around a cozy fireplace, perfect for gathering and relaxation. A dedicated dining room, with traditional wainscoting, make hosting stylish and stress free. A bedroom and full bathroom downstairs is perfect for guests or multigenerational living. There are multiple places dedicated to gathering in this home. A lovely downstairs office or craft or playroom highlights the versatility of this layout, while upstairs another gathering space in the large loft. Beyond the interior, the property extends its appeal with a pool sized yard. This property truly offers a refined living experience, inviting you to explore its many appealing features and the wonderful lifestyle Roseville has to offer.
Closed
$805,000
6820 Cherry Ridge Cir, Roseville, CA 95678
5beds
3,121sqft
Single Family Residence
Built in 2002
7,122 Square Feet Lot
$804,700 Zestimate®
$258/sqft
$3,718 Estimated rent
Home value
$804,700
$748,000 - $861,000
$3,718/mo
Zestimate® history
Owner options
List your home for rent
$3,718/mo
Rent Zestimate®
Find your next renter with Zillow Rental Manager. Plus, with online applications, you can quickly screen prospective tenants – for free.
$3,718/mo
Rent Zestimate®
Refinance and save
$5,438/mo
Est. payment
Refinancing to a lower rate could help reduce your monthly payments and save thousands over the life of the loan.
$5,438/mo
Est. payment
Explore your selling options
Work with a Zillow partner agent
Leverage their expertise and Zillow's premium Showcase listings to get your home seen by more buyers.
Get startedList with your own agent
Get your home in front of millions of buyers by listing it on Zillow.
Learn how to do itSell it yourself
Take full control of how buyers see your home on Zillow by listing For Sale by Owner (FSBO).
List your homeWhat's special
Cozy fireplacePool sized yardGleaming stainless steel appliances
Zillow last checked:
Listing updated:
Listed by:
Sarah Oyler DRE #01404919 916-316-2028,
Intero Real Estate Services
Bought with:
Tony Vo, DRE #01399125
Kollab Real Estate
Source: MetroList Services of CA,MLS#: 226093260Originating MLS: MetroList Services, Inc.
Facts & features
Interior
Bedrooms & bathrooms
- Bedrooms: 5
- Bathrooms: 3
- Full bathrooms: 3
Primary bathroom
- Features: Walk-In Closet(s)
Dining room
- Features: Formal Room
Kitchen
- Features: Breakfast Area, Pantry Closet, Granite Counters, Island w/Sink, Tile Counters
Heating
- Central
Cooling
- Central Air
Appliances
- Included: Gas Water Heater, Dishwasher, Disposal, Microwave, Double Oven, Free-Standing Gas Oven, Dryer, Washer
- Laundry: Inside Room
Features
- Flooring: Carpet, Tile, Wood, Other
- Number of fireplaces: 1
- Fireplace features: Living Room, Gas Log
Interior area
- Total structure area: 0
- Total interior livable area: 3,121 sqft
Property
Parking
- Total spaces: 3
- Parking features: Attached
- Attached garage spaces: 3
Features
- Fencing: Back Yard
Lot
- Size: 7,122 Square Feet
- Features: Corner Lot
Details
- Parcel number: 358032001000
- Zoning: RES
- Special conditions: Standard
- Other equipment: Water Filter System
Construction
Type & style
- Home type: SingleFamily
- Property subtype: Single Family Residence
Materials
- Stucco
- Foundation: Slab
- Roof: Tile
Condition
- Year built: 2002
Utilities & green energy
- Electric: 220 Volts in Laundry
- Sewer: Public Sewer
- Water: Public
- Utilities for property: Public
Community & HOA
Community
- Subdivision: Highland Reserve
Location
- Region: Roseville
Financial & listing details
- Price per square foot: $258/sqft
- Tax assessed value: $783,000
- Date on market: 9/20/2026
Price history
| Date | Event | Price |
|---|---|---|
| 9/4/2026 | Sold | $805,000+0.8%$258/sqft |
Source: MetroList Services of CA #226093260 Report a problem | ||
| 8/18/2026 | Pending sale | $799,000$256/sqft |
Source: MetroList Services of CA #226093260 Report a problem | ||
| 8/11/2026 | Listed for sale | $799,000+28.7%$256/sqft |
Source: MetroList Services of CA #226093260 Report a problem | ||
| 7/15/2025 | Listing removed | $3,650$1/sqft |
Source: Zillow Rentals Report a problem | ||
| 7/8/2025 | Price change | $3,650-3.9%$1/sqft |
Source: Zillow Rentals Report a problem | ||
| 7/4/2025 | Listed for rent | $3,800$1/sqft |
Source: Zillow Rentals Report a problem | ||
| 7/3/2025 | Listing removed | $3,800$1/sqft |
Source: Zillow Rentals Report a problem | ||
| 6/6/2025 | Listed for rent | $3,800+26.9%$1/sqft |
Source: Zillow Rentals Report a problem | ||
| 4/30/2020 | Listing removed | $2,995$1/sqft |
Source: Lyon Property Management Report a problem | ||
| 3/14/2020 | Price change | $2,995-3.4%$1/sqft |
Source: Lyon Property Management Report a problem | ||
| 2/21/2020 | Price change | $3,100-10.1%$1/sqft |
Source: Lyon Property Management Report a problem | ||
| 2/2/2020 | Listed for rent | $3,450$1/sqft |
Source: William Lyon & Associates, Inc. Report a problem | ||
| 11/21/2019 | Sold | $621,000-2.8%$199/sqft |
Source: MetroList Services of CA #19072317 Report a problem | ||
| 10/30/2019 | Pending sale | $638,900$205/sqft |
Source: Mancuso Real Estate #19072317 Report a problem | ||
| 10/18/2019 | Listed for sale | $638,900+59.9%$205/sqft |
Source: Mancuso Real Estate #19072317 Report a problem | ||
| 10/9/2002 | Sold | $399,500$128/sqft |
Source: Public Record Report a problem | ||
Public tax history
| Year | Property taxes | Tax assessment |
|---|---|---|
| 2026 | -- | $783,000 -8.4% |
| 2025 | $9,984 -9.4% | $855,000 -1.2% |
| 2024 | $11,014 -0.2% | $865,000 |
| 2023 | $11,033 +27.3% | $865,000 +35.2% |
| 2022 | $8,669 +2.1% | $639,981 +2% |
| 2021 | $8,488 +0.6% | $627,433 +1% |
| 2020 | $8,440 | $621,000 +19.8% |
| 2019 | $8,440 +15.5% | $518,199 +2% |
| 2018 | $7,304 +1.4% | $508,039 +2% |
| 2017 | $7,203 +4.2% | $498,078 +2% |
| 2016 | $6,910 -2.1% | $488,313 +1.5% |
| 2015 | $7,056 +1.8% | $480,979 +2% |
| 2014 | $6,931 | $471,558 +20.9% |
| 2013 | -- | $390,000 |
| 2012 | -- | $390,000 +14.7% |
| 2011 | -- | $340,000 -9.2% |
| 2010 | -- | $374,519 -2.4% |
| 2009 | -- | $383,882 -12.8% |
| 2008 | -- | $440,094 +2% |
| 2007 | -- | $431,466 +2% |
| 2006 | -- | $423,007 +2% |
| 2005 | -- | $414,714 +2% |
| 2004 | -- | $406,584 +1.9% |
| 2003 | -- | $399,133 +494.3% |
| 2002 | -- | $67,163 |
Find assessor info on the county website
Neighborhood: Stanford
Nearby homes

- $631,6004 bd2 ba1.7k sqft6828 Cherry Ridge Cir, Roseville, CA 95678Off Market
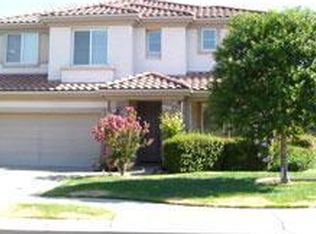
- $752,3004 bd3 ba2.7k sqft6740 Olive Point Way, Roseville, CA 95678Off Market

- $776,4005 bd3 ba2.7k sqft6836 Cherry Ridge Cir, Roseville, CA 95678Off Market
- $731,6005 bd3 ba2.5k sqft6748 Olive Point Way, Roseville, CA 95678Off Market
- $832,3005 bd3 ba3.1k sqft6701 Olive Point Way, Roseville, CA 95678Off Market
- $827,9004 bd3 ba2.7k sqft6709 Olive Point Way, Roseville, CA 95678Off Market
- $625,2004 bd2 ba1.7k sqft6756 Olive Point Way, Roseville, CA 95678Off Market
- $815,3004 bd3 ba2.7k sqft6821 Cherry Ridge Cir, Roseville, CA 95678Off Market
Nearby schools
GreatSchools rating
- 5/10Thomas Jefferson Elementary SchoolGrades: K-5Distance: 0.4 mi
- 5/10George A. Buljan Middle SchoolGrades: 6-8Distance: 1.9 mi
- 7/10Roseville High SchoolGrades: 9-12Distance: 2.5 mi
Get a cash offer in 3 minutes
Find out how much your home could sell for in as little as 3 minutes with a no-obligation cash offer.
Estimated market value
$804,700
Get a cash offer in 3 minutes
Find out how much your home could sell for in as little as 3 minutes with a no-obligation cash offer.
Estimated market value
$804,700
- California
- Placer County
- Roseville
- 95678
- Stanford
- 6820 Cherry Ridge Cir
