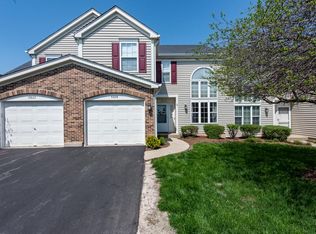
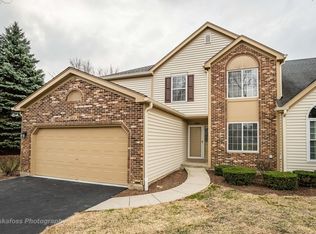
Location, Location, Location! This stunning end-unit townhome is nestled in the heart of Gurnee, offering the perfect blend of convenience and charm! Step inside and be welcomed by a dramatic two-story living room filled with natural light, featuring a cozy fireplace perfect for relaxing or entertaining. The fully updated kitchen offers cabinet space galore, sleek stainless steel appliances, gorgeous quartz countertops, a stunning marble backsplash, and a convenient breakfast bar, ideal for casual meals or entertaining guests plus a separate spacious dining area, a main-floor laundry room and a stylish half bath provide extra convenience for you and your guests. Upstairs, you'll find two generously sized bedrooms with plenty of closet space, a remodeled full bath, and a versatile loft that is perfect as a home office, reading nook, the decision is yours. The exterior offers you a 1 car garage, additional parking and a beautifully landscaped backyard with a newer large deck and plenty of greenery for privacy! Walk to coffee shops, grocery store, shopping you name it! This home truly has it all style, space, and a prime location! Don't miss your chance to make it yours!
Closed
Zillow last checked:
Listing updated:
Bought with:
Lisa Rome
Jameson Sotheby's International Realty
Source: MRED as distributed by MLS GRID,MLS#: 12326359
Price history
| Date | Event | Price |
|---|---|---|
| 5/15/2025 | Sold | $280,500+2.6%$214/sqft |
Source:  MRED as distributed by MLS GRID #12326359 Report a problem MRED as distributed by MLS GRID #12326359 Report a problem | ||
| 4/7/2025 | Contingent | $273,500$209/sqft |
Source: MRED as distributed by MLS GRID #12326359 Report a problem | ||
| 4/3/2025 | Listed for sale | $273,500+65.8%$209/sqft |
Source: MRED as distributed by MLS GRID #12326359 Report a problem | ||
| 2/2/2018 | Sold | $165,000-1.8%$126/sqft |
Source: MRED as distributed by MLS GRID #09754847 Report a problem | ||
| 11/28/2017 | Pending sale | $168,000$128/sqft |
Source: Re/Max American Dream #09754847 Report a problem | ||
| 11/7/2017 | Price change | $168,000-1.2%$128/sqft |
Source: Re/Max American Dream #09754847 Report a problem | ||
| 10/16/2017 | Price change | $170,000-2.3%$130/sqft |
Source: Re/Max United #09754847 Report a problem | ||
| 9/19/2017 | Listed for sale | $174,000-1.1%$133/sqft |
Source: Re/Max United #09754847 Report a problem | ||
| 12/1/2016 | Listing removed | $1,400-24.3%$1/sqft |
Source: RE/MAX Center #09301654 Report a problem | ||
| 3/13/2015 | Listing removed | $1,850$1/sqft |
Source: RE/MAX Center #08856191 Report a problem | ||
| 3/10/2015 | Listed for rent | $1,850+12.1%$1/sqft |
Source: RE/MAX Center #08856191 Report a problem | ||
| 6/12/2014 | Listing removed | $1,650$1/sqft |
Source: RE/MAX Center #08604109 Report a problem | ||
| 5/4/2014 | Listed for rent | $1,650-10.8%$1/sqft |
Source: RE/MAX Center #08604109 Report a problem | ||
| 12/20/2013 | Listing removed | $1,850$1/sqft |
Source: RE/MAX Center #08443599 Report a problem | ||
| 9/20/2013 | Price change | $1,850+37%$1/sqft |
Source: RE/MAX Center #08443599 Report a problem | ||
| 9/13/2013 | Listed for rent | $1,350$1/sqft |
Source: RE/MAX Center #08443599 Report a problem | ||
| 8/30/2004 | Sold | $176,000+51.1%$135/sqft |
Source: Public Record Report a problem | ||
| 2/9/1999 | Sold | $116,500+1.7%$89/sqft |
Source: Public Record Report a problem | ||
| 8/4/1994 | Sold | $114,500$88/sqft |
Source: Public Record Report a problem | ||
Get a cash offer in 3 minutes
Find out how much your home could sell for in as little as 3 minutes with a no-obligation cash offer.
Estimated market value
$304,100
