Ridglea Hills move in ready single level living with classic brick and landscaped curb appeal. Rare 0.25 acre lot with a large, fully fenced in back yard with patio and sprinklers. The home blends mid-century bones with modern updates. Spacious eat in kitchen with fireplace, granite counters in kitchen, and an oversized island & breakfast bar. Warm mix of wood and tile floors in the appropriate areas. Convenient Laundry area & Mud room connection to both the 2 car garage and backyard access via a second door opposite the garage entry side of the Laundry & Mud room. Great opportunity for a larger lot, in well-established, western Fort Worth area of Ridglea Hills known for its distinct character, mature trees, rolling hills, and outdoor spaces often compared to a 1950s suburb. Lifetime transferrable Warranty on Piers installed in 2020. See Transaction Desk for documentation.
For sale
Price cut: $19.5K (8/20)
$420,000
6820 Cumberland Rd, Fort Worth, TX 76116
3beds
1,784sqft
Single Family Residence
Built in 1955
0.25 Acres Lot
$410,400 Zestimate®
$235/sqft
$-- HOA
What's special
Outdoor spacesGranite counters in kitchenLandscaped curb appealSpacious eat in kitchenMature treesRolling hillsClassic brick
- 140 days
- 384
- 38
Zillow last checked:
Listing updated:
Listed by:
Brian Fuller 0698861 817-907-8699,
Indwell 817-798-0900
Source: NTREIS,MLS#: 21249302
Facts & features
Interior
Bedrooms & bathrooms
- Bedrooms: 3
- Bathrooms: 2
- Full bathrooms: 2
Primary bedroom
- Features: Ceiling Fan(s), En Suite Bathroom
- Level: First
- Dimensions: 15 x 13
Bedroom
- Features: Ceiling Fan(s)
- Level: First
- Dimensions: 12 x 13
Bedroom
- Features: Ceiling Fan(s)
- Level: First
- Dimensions: 12 x 14
Primary bathroom
- Features: En Suite Bathroom
- Level: First
- Dimensions: 7 x 4
Dining room
- Features: Fireplace
- Level: First
- Dimensions: 13 x 12
Other
- Features: Built-in Features, Granite Counters
- Level: First
- Dimensions: 10 x 6
Kitchen
- Features: Breakfast Bar, Built-in Features, Dual Sinks, Eat-in Kitchen, Galley Kitchen, Granite Counters, Kitchen Island
- Level: First
- Dimensions: 16 x 9
Laundry
- Level: First
- Dimensions: 6 x 9
Living room
- Features: Ceiling Fan(s)
- Level: First
- Dimensions: 18 x 14
Heating
- Central, Fireplace(s), Natural Gas
Cooling
- Central Air, Ceiling Fan(s), Electric
Appliances
- Included: Some Gas Appliances, Built-In Gas Range, Convection Oven, Dishwasher, Electric Oven, Gas Cooktop, Disposal, Gas Oven, Gas Range, Microwave, Plumbed For Gas
- Laundry: Washer Hookup, Dryer Hookup, Laundry in Utility Room, Other
Features
- Decorative/Designer Lighting Fixtures, Eat-in Kitchen, Granite Counters, High Speed Internet, Kitchen Island, Cable TV
- Flooring: Ceramic Tile, Hardwood
- Windows: Shutters
- Has basement: No
- Number of fireplaces: 1
- Fireplace features: Dining Room, Gas, Gas Log, Masonry, Wood Burning
Interior area
- Total interior livable area: 1,784 sqft
Video & virtual tour
Property
Parking
- Total spaces: 2
- Parking features: Driveway, Garage Faces Front, Garage, Garage Door Opener
- Attached garage spaces: 2
Features
- Levels: One
- Stories: 1
- Patio & porch: Front Porch, Patio
- Exterior features: Private Yard, Rain Gutters
- Pool features: None
- Fencing: Back Yard,High Fence,Privacy,Wood
Lot
- Size: 0.25 Acres
- Features: Back Yard, Interior Lot, Lawn, Landscaped, Subdivision, Sprinkler System, Few Trees
- Residential vegetation: Grassed
Details
- Parcel number: 02412543
- Other equipment: Negotiable
Construction
Type & style
- Home type: SingleFamily
- Architectural style: Mid-Century Modern,Traditional,Detached
- Property subtype: Single Family Residence
Materials
- Brick
- Foundation: Slab
- Roof: Shingle
Condition
- Resale
- Year built: 1955
Utilities & green energy
- Sewer: Public Sewer
- Water: Public
- Utilities for property: Electricity Available, Electricity Connected, Natural Gas Available, Phone Available, Sewer Available, Separate Meters, Underground Utilities, Water Available, Cable Available
Community & HOA
Community
- Features: Clubhouse, Fishing, Golf, Lake, Playground, Park, Restaurant, Trails/Paths, Curbs
- Subdivision: Ridglea Hills Add
HOA
- Has HOA: No
Location
- Region: Fort Worth
Financial & listing details
- Price per square foot: $235/sqft
- Tax assessed value: $389,000
- Annual tax amount: $8,516
- Date on market: 5/7/2026
- Cumulative days on market: 141 days
- Listing terms: Cash,Conventional,FHA 203(k),FHA,Texas Vet,VA Loan
Estimated market value
$410,400
$390,000 - $431,000
$2,344/mo
Price history
| Date | Event | Price |
|---|---|---|
| 8/20/2026 | Price change | $420,000-4.4%$235/sqft |
Source: NTREIS #21249302 Report a problem | ||
| 5/7/2026 | Listed for sale | $439,500+1%$246/sqft |
Source: NTREIS #21249302 Report a problem | ||
| 11/7/2024 | Listing removed | $435,000$244/sqft |
Source: NTREIS #20703365 Report a problem | ||
| 10/17/2024 | Price change | $435,000-3.3%$244/sqft |
Source: NTREIS #20703365 Report a problem | ||
| 9/30/2024 | Listed for sale | $450,000$252/sqft |
Source: NTREIS #20703365 Report a problem | ||
| 9/6/2024 | Listing removed | $450,000$252/sqft |
Source: NTREIS #20703365 Report a problem | ||
| 8/16/2024 | Listed for sale | $450,000+7.1%$252/sqft |
Source: NTREIS #20703365 Report a problem | ||
| 7/29/2022 | Sold | -- |
Source: NTREIS #20070654 Report a problem | ||
| 6/29/2022 | Pending sale | $420,000$235/sqft |
Source: NTREIS #20070654 Report a problem | ||
| 6/23/2022 | Contingent | $420,000$235/sqft |
Source: NTREIS #20070654 Report a problem | ||
| 6/17/2022 | Listed for sale | $420,000$235/sqft |
Source: NTREIS #20070654 Report a problem | ||
| 6/14/2022 | Contingent | $420,000$235/sqft |
Source: NTREIS #20070654 Report a problem | ||
| 6/11/2022 | Listed for sale | $420,000+27.3%$235/sqft |
Source: NTREIS #20070654 Report a problem | ||
| 9/20/2019 | Listing removed | $329,900$185/sqft |
Source: League Real Estate #14173983 Report a problem | ||
| 8/31/2019 | Listed for sale | $329,900+33%$185/sqft |
Source: League Real Estate #14173983 Report a problem | ||
| 9/6/2014 | Sold | -- |
Source: Agent Provided Report a problem | ||
| 8/5/2014 | Listed for sale | $248,000+10.3%$139/sqft |
Source: The Helen Painter Group #12191916 Report a problem | ||
| 8/14/2013 | Sold | -- |
Source: Agent Provided Report a problem | ||
| 7/11/2013 | Listed for sale | $224,750$126/sqft |
Source: WILLIAMS TREW SOTHEBY'S INTERNATIONAL REALTY #11986866 Report a problem | ||
Public tax history
| Year | Property taxes | Tax assessment |
|---|---|---|
| 2025 | $8,516 -11.7% | $389,000 -9.5% |
| 2024 | $9,646 | $429,873 +0% |
| 2023 | -- | $429,750 +28.1% |
| 2022 | $7,663 +4.2% | $335,464 +8% |
| 2021 | $7,352 | $310,567 +12.9% |
| 2020 | -- | $275,000 |
| 2019 | $6,547 +5.2% | $275,000 +8.7% |
| 2018 | $6,222 +9.3% | $252,890 -9% |
| 2017 | $5,694 +8.8% | $277,764 +11.3% |
| 2016 | $5,234 +7.5% | $249,600 +31.4% |
| 2015 | $4,870 | $190,000 |
| 2014 | $4,870 | $190,000 |
| 2013 | -- | $190,000 |
| 2012 | -- | $190,000 |
| 2011 | -- | $190,000 -5.9% |
| 2010 | -- | $201,900 +0.2% |
| 2009 | -- | $201,500 +8% |
| 2008 | -- | $186,500 +14.1% |
| 2007 | -- | $163,500 |
| 2006 | -- | $163,500 +32.9% |
| 2005 | -- | $123,000 |
| 2004 | -- | $123,000 +5.5% |
| 2003 | -- | $116,600 +5.2% |
| 2002 | -- | $110,800 +19.9% |
| 2001 | -- | $92,400 +10% |
| 2000 | -- | $84,000 |
Find assessor info on the county website
Monthly payment
Est. payment
Payment breakdown
Explore the cost of this home by adjusting the details. Changes won't be saved.Climate risks
Neighborhood: Ridglea Hills
Nearby schools
Schools provided by the listing agent
- Elementary: Ridgleahil,MG Ellis
- Middle: Monnig
- High: Arlington Heights
- District: Fort Worth ISD
Source: NTREIS. This data may not be complete. We recommend contacting the local school district to confirm school assignments for this home.
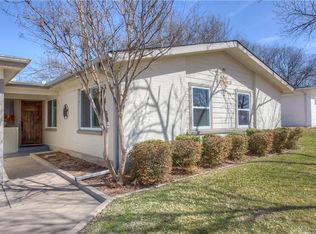
- $415,7004 bd2 ba1.9k sqft6816 Cumberland Rd, Fort Worth, TX 76116Off Market

- $426,0003 bd2 ba2.1k sqft6824 Cumberland Rd, Fort Worth, TX 76116Off Market
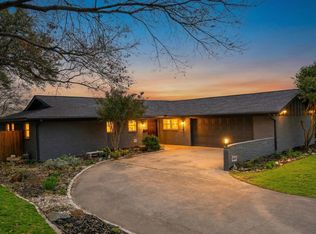
- $518,3004 bd2 ba1.9k sqft6821 Springhill Rd, Fort Worth, TX 76116Off Market
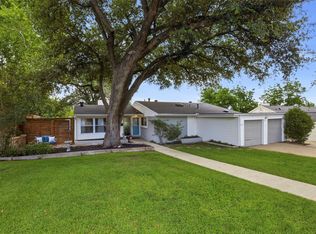
- $589,4003 bd2 ba2.5k sqft6825 Springhill Rd, Fort Worth, TX 76116Off Market
Similar homes
- $354,9003 bd3 ba1.7k sqft6951 Pinon St, Fort Worth, TX 76116For Sale
 MLS ID #21355025, Irfan Malik. NTREIS
 - $449,9003 bd2 ba2k sqft1828 Ems Rd E, Fort Worth, TX 76116For Sale
 MLS ID #21359731, Whitney Rodriguez. NTREIS
 - $465,0003 bd2 ba1.9k sqft6525 Dakar Rd, Fort Worth, TX 76116For Sale
 MLS ID #21343447, Lea McFalls Zeqiri. NTREIS
 - $515,0003 bd2 ba1.7k sqft4817 Winthrop Ave E, Fort Worth, TX 76116For Sale
 MLS ID #21305798, Jonathan Donalson. NTREIS
