Skip main navigation
Sold for $3,125,007
  • $3,125,007

    6820 Dean Dr, Mc Lean, VA 22101

    5beds
    2,514sqft
    Single Family Residence
    Built in 1958
    10,659 Square Feet Lot
    $2,533,800 Zestimate®
    $1,243/sqft
    $4,995 Estimated rent

    Home value

    $2,533,800

    $2.26M - $2.86M

    $4,995/mo

    Zestimate® history
    Loading
    Loading...

    Owner options

    List your home for rent

    $4,995/mo

    Rent Zestimate®

    Find your next renter with Zillow Rental Manager. Plus, with online applications, you can quickly screen prospective tenants – for free.

    Learn more

    $4,995/mo

    Rent Zestimate®

    Refinance and save

    $18,997/mo

    Est. payment

    Refinancing to a lower rate could help reduce your monthly payments and save thousands over the life of the loan.

    See today's rates

    $18,997/mo

    Est. payment

    Explore your selling options

    Work with a Zillow partner agent

    Leverage their expertise and Zillow's premium Showcase listings to get your home seen by more buyers.

    Get started

    List with your own agent

    Get your home in front of millions of buyers by listing it on Zillow.

    Learn how to do it

    Sell it yourself

    Take full control of how buyers see your home on Zillow by listing For Sale by Owner (FSBO).

    List your home

    What's special

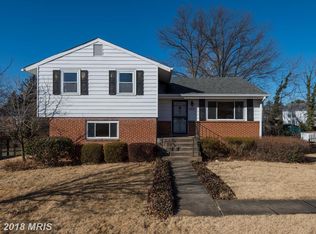
    Beautiful house situated on a flat quarter-acre lot. Stylish front door. Large windows allow sunshine to reach all corners of the living room. Remodeled fashionable kitchen with stainless steel appliances and granite counter tops including the center island under the focus lighting. Huge dining space accommodates your dinner table of your desired style – classic or modern. Elegant crystal chandelier welcomes every guest into this gorgeous home. The side door by the carport lets you enter the kitchen area conveniently. The stairs, also by the carport, lead you to the 40’ long wooden deck connecting to a backdoor on the main level. This spacious deck provides benches for you to enjoy the back yard viewing. 3 bedrooms and 2 full baths on the all-hard-wood-floor main level. On first lever a separate unit with 2 bed rooms, a full bath, and a laundry room has its own private entry door from the backyard. The first level (half a flight down waking out to the backyard through another glass sliding door) living area is spacious enough to easily hold a party of 30, and is great for family recreation especially kids activities. Two blocks away from McLean High School. Minutes to Kent Garden Elementary School and Longfellow Middle School. Beautiful and peaceful neighborhood – no better place for your family. House sold "as is", but owner maintained it very well - everything works nicely. Owners prefer "Mclean settlements Group LLC" for closing.

    Zillow last checked:

    Listing updated:

    Listed by:

    Fang Zhou 703-598-6223,

    Premiere Realty LLC

    Bought with:

    jeff Jardine

    Burch Real Estate Group, LLC

    Source: Bright MLS,MLS#: VAFX2183756MLS Logo

    Facts & features

    Interior

    Bedrooms & bathrooms
    • Bedrooms: 5
    • Bathrooms: 3
    • Full bathrooms: 3
    • Main level bathrooms: 3
    • Main level bedrooms: 5
    Basement
    • Area: 1257
    Heating
    • Forced Air, Natural Gas
    Cooling
    • Central Air, Electric
    Appliances
    • Included: Dishwasher, Disposal, Dryer, Microwave, Oven/Range - Gas, Refrigerator, Cooktop, Stainless Steel Appliance(s), Washer, Water Heater, Range Hood, Ice Maker, Gas Water Heater
    • Laundry: Lower Level, Has Laundry
    Features
    • Combination Kitchen/Dining, Formal/Separate Dining Room, Eat-in Kitchen, Kitchen Island
    • Flooring: Carpet, Wood
    • Has basement: No
    • Has fireplace: No
    Interior area
    • Total structure area: 2,514
    • Total interior livable area: 2,514 sqft
    • Finished area above ground: 1,257
    • Finished area below ground: 1,257

    Property

    Parking
    • Total spaces: 1
    • Parking features: Attached Carport
    • Carport spaces: 1
    Accessibility
    • Accessibility features: Other
    Features
    • Levels: Split Foyer,Two
    • Stories: 2
    • Pool features: None
    Lot
    • Size: 10,659 Square Feet
    Details
    • Additional structures: Above Grade, Below Grade
    • Parcel number: 0304 24 0071
    • Zoning: 130
    • Special conditions: Standard

    Construction

    Type & style
    • Home type: SingleFamily
    • Property subtype: Single Family Residence
    Materials
    • Brick
    • Foundation: Brick/Mortar, Wood, Stone, Pillar/Post/Pier
    Condition
    • New construction: No
    • Year built: 1958

    Utilities & green energy

    • Sewer: Public Septic, Public Sewer
    • Water: Public

    Community & HOA

    Community
    • Subdivision: Devon Park
    HOA
    • Has HOA: No
    Location
    • Region: Mc Lean

    Financial & listing details

    • Price per square foot: $1,243/sqft
    • Tax assessed value: $899,480
    • Annual tax amount: $10,357
    • Date on market: 6/8/2024
    • Listing agreement: Exclusive Agency
    • Ownership: Fee Simple

    Price history

    DateEventPrice
    5/19/2025Sold$3,125,007+139.5%$1,243/sqft
    Source: Public Record Report a problem
    6/28/2024Sold$1,305,000+0.4%$519/sqft
    Source: Bright MLS #VAFX2183756 Report a problem
    6/11/2024Contingent$1,299,900$517/sqft
    Source: Bright MLS #VAFX2183756 Report a problem
    6/8/2024Pending sale$1,299,900+147.1%$517/sqft
    Source: Bright MLS #VAFX2183756 Report a problem
    11/16/2022Listing removed--
    Source: Zillow Rental Manager Report a problem
    11/13/2022Price change$3,199-3%$1/sqft
    Source: Zillow Rental Manager Report a problem
    10/28/2022Listed for rent$3,299+3.1%$1/sqft
    Source: Zillow Rental Manager Report a problem
    3/8/2021Listing removed--
    Source: Owner Report a problem
    5/31/2019Listing removed$3,199$1/sqft
    Source: Owner Report a problem
    5/4/2019Listed for rent$3,199$1/sqft
    Source: Owner Report a problem
    6/24/2009Sold$526,000-5.7%$209/sqft
    Source: Public Record Report a problem
    11/25/2008Sold$558,000-17.9%$222/sqft
    Source: Public Record Report a problem
    10/6/2006Sold$680,000+43.2%$270/sqft
    Source: Public Record Report a problem
    8/25/2003Sold$475,000+91.5%$189/sqft
    Source: Public Record Report a problem
    1/17/1996Sold$248,000$99/sqft
    Source: Public Record Report a problem

    Public tax history

    YearProperty taxesTax assessment
    2025$24,094 +112.8%$2,772,020 +189.2%
    2024$11,324 +9.3%$958,470 +6.6%
    2023$10,358 +6.3%$899,480 +7.6%
    2022$9,747 $835,590 +9.5%
    2021-- $763,100 +1.6%
    2020$9,064 +3.7%$751,260 +3.7%
    2019$8,742 +0.6%$724,550 +0.6%
    2018$8,693 +4.8%$720,550 +2.8%
    2017$8,298 +2%$700,810 +1.8%
    2016$8,132 +6.7%$688,280 +2.8%
    2015$7,624 +7.7%$669,350 +7.4%
    2014$7,082 $623,100 +9.1%
    2013-- $571,080 +1.8%
    2012-- $560,750 -6.1%
    2011-- $597,350 +3.8%
    2010-- $575,480 -2.9%
    2009-- $592,820 -3.9%
    2008-- $617,020 +1.1%
    2007-- $610,280 +69.1%
    2003-- $360,955 +13%
    2002-- $319,430 +26.4%
    2001-- $252,755
    Find assessor info on the county website

    Neighborhood: 22101

    Nearby schools

    GreatSchools rating
    Schools provided by the listing agent
    • Elementary: Kent Gardens
    • Middle: Longfellow
    • High: Mclean
    • District: Fairfax County Public Schools

    Source: Bright MLS. This data may not be complete. We recommend contacting the local school district to confirm school assignments for this home.

    Get a cash offer in 3 minutes
    Find out how much your home could sell for in as little as 3 minutes with a no-obligation cash offer.
    Estimated market value
    $2,533,800
    Get a cash offer in 3 minutes
    Find out how much your home could sell for in as little as 3 minutes with a no-obligation cash offer.
    Estimated market value
    $2,533,800