Upgrades galore on this beautiful, pool home in sought after Oleander Pines subdivision. It sits on a nicely landscaped (2019), oversized, corner lot; and features a screen entrance door (2023) with a Ring video doorbell, a large living room and a family room, vaulted ceilings, tile throughout, granite countertops in the kitchen (2023), SS fridge (2023), recess lights inside and out (2023), new fans (2023), Metal Roof (2021), new A/C (2023), privacy fence (2019), Accordion hurricane shutters (2020), a high capacity water heater (2022), new smoke alarms (2023), a power surge protector (2022), newly painted garage floors (urethane, 2023), wooden blinds and verticals, a sprinkler system and it's wired for security. It's freshly painted outside (2023) and offers a heated (2022) saltwater... pool (changed to salt water in 2023) which was just acid washed, and the spa heater is from 2023. The mango tree is located on the homeowner's property (although it is on the other side of the fence). The garage offers a keypad, and the extra fridge in the garage stays. The mounted flat screen TV's on the porch and in the guest bedroom stay. The low HOA dues is $170/year. Pay County taxes only. Measurements are approximate.
Sold for $517,500
$517,500
6820 Dickinson Terrace, Port St Lucie, FL 34952
3beds
2,220sqft
Single Family Residence
Built in 2003
-- sqft lot
$530,900 Zestimate®
$233/sqft
$3,494 Estimated rent
Home value
$530,900
$504,000 - $557,000
$3,494/mo
Zestimate® history
Owner options
List your home for rent
$3,494/mo
Rent Zestimate®
Find your next renter with Zillow Rental Manager. Plus, with online applications, you can quickly screen prospective tenants – for free.
$3,494/mo
Rent Zestimate®
Refinance and save
$3,758/mo
Est. payment
Refinancing to a lower rate could help reduce your monthly payments and save thousands over the life of the loan.
$3,758/mo
Est. payment
Explore your selling options
Work with a Zillow partner agent
Leverage their expertise and Zillow's premium Showcase listings to get your home seen by more buyers.
Get startedList with your own agent
Get your home in front of millions of buyers by listing it on Zillow.
Learn how to do itSell it yourself
Take full control of how buyers see your home on Zillow by listing For Sale by Owner (FSBO).
List your homeWhat's special
Zillow last checked:
Listing updated:
Listed by:
Mirna P McGarr 772-528-7986,
McCurdy and Company Realty,
Michael S McGarr 772-528-7985,
McCurdy and Company Realty
Bought with:
Susan A. Maxwell, 3068075
RE/MAX of Stuart
Jacqueline M Palmeri, 3258888
RE/MAX of Stuart - Palm City
Source: BeachesMLS,MLS#: R10907598 Originating MLS: BeachesMLS
Originating MLS: BeachesMLSFacts & features
Interior
Bedrooms & bathrooms
- Bedrooms: 3
- Bathrooms: 2
- Full bathrooms: 2
- Main level bathrooms: 2
- Main level bedrooms: 3
Primary bedroom
- Level: Main
- Area: 576
- Dimensions: 32 X 18
Bedroom 2
- Level: Main
- Area: 224
- Dimensions: 16 X 14
Bedroom 3
- Level: Main
- Area: 208
- Dimensions: 16 X 13
Family room
- Level: Main
- Area: 195
- Dimensions: 15 X 13
Kitchen
- Level: Main
- Area: 195
- Dimensions: 15 X 13
Living room
- Level: Main
- Area: 425
- Dimensions: 25 X 17
Utility room
- Level: Main
- Area: 60
- Dimensions: 12 X 5
Heating
- Central, Electric
Cooling
- Central Air, Ceiling Fan(s), Electric
Appliances
- Included: Cooktop, Dishwasher, Electric Water Heater, Microwave, Oven, Refrigerator, Water Heater
- Laundry: Inside, Laundry Closet, Laundry Tub
Features
- Cathedral Ceiling(s), Dining Area, Separate/Formal Dining Room, Dual Sinks, Family/Dining Room, Pantry, Split Bedrooms, Separate Shower, Vaulted Ceiling(s), Walk-In Closet(s)
- Flooring: Ceramic Tile
- Windows: Blinds
Interior area
- Total structure area: 3,800
- Total interior livable area: 2,220 sqft
Property
Parking
- Total spaces: 2
- Parking features: Attached, Garage
- Attached garage spaces: 2
Features
- Levels: One
- Stories: 1
- Patio & porch: Porch, Screened
- Exterior features: Lighting, Outdoor Living Area, Porch
- Has private pool: Yes
- Pool features: Heated, In Ground, Screen Enclosure, Salt Water
- Has spa: Yes
- Spa features: In Ground
- Fencing: Fenced
- Has view: Yes
- View description: Pool
- Waterfront features: None
Lot
- Features: Corner Lot, Fruit Trees, Sprinklers Automatic
Details
- Parcel number: 341570600430003
- Zoning: Res
- Special conditions: Listed As-Is
Construction
Type & style
- Home type: SingleFamily
- Architectural style: Colonial
- Property subtype: Single Family Residence
Materials
- Block, Concrete, Stucco
- Roof: Metal
Condition
- Resale
- New construction: No
- Year built: 2003
Details
- Builder name: Wynne Building Corporation
Utilities & green energy
- Electric: 3 Phase
- Sewer: Septic Tank
- Water: Public
- Utilities for property: Cable Available, Underground Utilities, Water Available
Community & HOA
Community
- Features: Home Owners Association
- Security: Smoke Detector(s)
- Subdivision: Oleander Pines
HOA
- Has HOA: Yes
- Amenities included: None
- HOA fee: $14 monthly
- HOA phone: 856-459-1200
Location
- Region: Port Saint Lucie
Financial & listing details
- Price per square foot: $233/sqft
- Tax assessed value: $447,200
- Annual tax amount: $3,904
- Date on market: 7/28/2023
- Cumulative days on market: 7 days
- Listing terms: Cash,Conventional,FHA,VA Loan
- Road surface type: Paved
Price history
| Date | Event | Price |
|---|---|---|
| 9/8/2023 | Sold | $517,500-1.4%$233/sqft |
Source:  BeachesMLS #R10907598 Report a problem BeachesMLS #R10907598 Report a problem | ||
| 8/3/2023 | Contingent | $525,000$236/sqft |
Source: BeachesMLS #RX-10907598 Report a problem | ||
| 7/28/2023 | Listed for sale | $525,000+84.2%$236/sqft |
Source: BeachesMLS #RX-10907598 Report a problem | ||
| 5/17/2019 | Sold | $285,000+23.9%$128/sqft |
Source: BeachesMLS #R10523161 Report a problem | ||
| 8/4/2008 | Sold | $230,000-8%$104/sqft |
Source: Public Record Report a problem | ||
| 5/24/2008 | Listed for sale | $249,900+23.8%$113/sqft |
Source: Homes & Land #R2919297 Report a problem | ||
| 4/23/2003 | Sold | $201,800$91/sqft |
Source: Public Record Report a problem | ||
Public tax history
| Year | Property taxes | Tax assessment |
|---|---|---|
| 2025 | $8,247 +3% | $447,200 +1.9% |
| 2024 | $8,003 +87.1% | $438,900 +81.7% |
| 2023 | $4,276 +5.2% | $241,506 +3% |
| 2022 | $4,067 -0.2% | $234,472 +3% |
| 2021 | $4,073 +0.4% | $227,643 +1.4% |
| 2020 | $4,056 | $224,500 +35.6% |
| 2019 | $4,056 +40.8% | $165,584 +1.9% |
| 2018 | $2,881 +7.3% | $162,497 -15.5% |
| 2017 | $2,686 +1.2% | $192,300 +2.9% |
| 2016 | $2,653 +3% | $186,900 +6.8% |
| 2015 | $2,575 -1.4% | $175,000 +14% |
| 2014 | $2,613 | $153,570 +1.5% |
| 2013 | -- | $151,300 -2.5% |
| 2012 | -- | $155,100 -1% |
| 2011 | -- | $156,600 -0.1% |
| 2010 | -- | $156,700 -16.5% |
| 2009 | -- | $187,700 -21.4% |
| 2008 | -- | $238,700 +16.6% |
| 2007 | -- | $204,761 +2.5% |
| 2006 | -- | $199,767 +3% |
| 2005 | -- | $193,949 +3% |
| 2004 | -- | $188,300 |
| 2003 | -- | -- |
| 2002 | -- | -- |
| 2001 | -- | -- |
Find assessor info on the county website
Neighborhood: 34952
Nearby homes
- $457,0003 bd2 ba2.2k sqft6816 Dickinson Ter, Port Saint Lucie, FL 34952Off Market
- $461,0003 bd2 ba2.2k sqft6762 Dickinson Ter, Port Saint Lucie, FL 34952Off Market
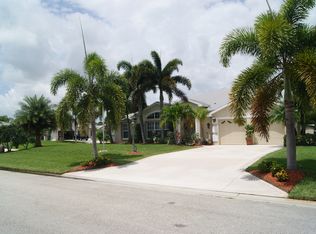
- $464,1003 bd2 ba2.2k sqft779 Sandburg Ln, Port Saint Lucie, FL 34952Off Market
- $389,3003 bd2 ba2.1k sqft6823 Dickinson Ter, Port Saint Lucie, FL 34952Off Market
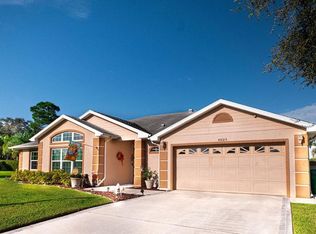
- $405,7003 bd2 ba3.1k sqft6819 Dickinson Ter, Port Saint Lucie, FL 34952Off Market
- $403,2003 bd2 ba2.2k sqft6766 Dickinson Ter, Port Saint Lucie, FL 34952Off Market
- $388,0003 bd2 ba2.1k sqft775 Sandburg Ln, Port Saint Lucie, FL 34952Off Market
- $526,2003 bd2 ba2.2k sqft6812 Dickinson Ter, Port Saint Lucie, FL 34952Off Market
Nearby schools
GreatSchools rating
- 4/10Savanna Ridge Elementary SchoolGrades: PK-5Distance: 0.7 mi
- 5/10Northport K-8 SchoolGrades: PK-8Distance: 1.8 mi
- 4/10Port St. Lucie High SchoolGrades: 9-12Distance: 3.8 mi
Get a cash offer in 3 minutes
Find out how much your home could sell for in as little as 3 minutes with a no-obligation cash offer.
Estimated market value
$530,900
Get a cash offer in 3 minutes
Find out how much your home could sell for in as little as 3 minutes with a no-obligation cash offer.
Estimated market value
$530,900
- Florida
- Saint Lucie County
- Port Saint Lucie
- 34952
- 6820 Dickinson Terrace
Nearby cities
Nearby neighborhoods
Nearby zip codes
Other Port Saint Lucie Topics
- Apartments for Rent in 34952
- Houses for Sale in 34952
- Houses for Rent in 34952
- 34952 Real Estate
- Port Saint Lucie Condos
- Houses for Sale in Port Saint Lucie
- Newest Listings in Port Saint Lucie
- Port Saint Lucie Home Values
- Port Saint Lucie Real Estate Agents
- Port Saint Lucie Refinance
- Port Saint Lucie Mortgage Rates
