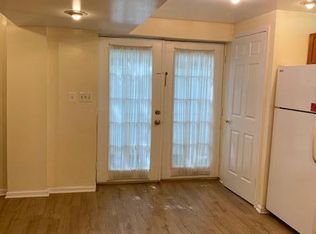
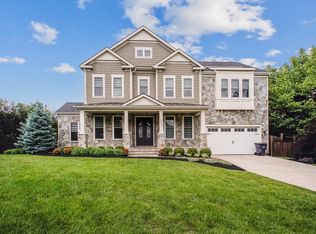
Welcome to this exquisite home, where luxury and convenience merge effortlessly. The kitchen, adorned with stunning granite countertops, features top-of-the-line KraftMaid cabinets, providing both style and functionality. Working from home is a breeze with the built-in office table and KraftMaid drawers. The house boasts an impressive total of seven walk-in closets, each fitted with custom-made shelvings and drawers, ensuring ample storage space for all your belongings. Three gas fireplaces, two of which are elegantly finished with granite, create a warm and inviting ambiance throughout the living spaces. The kitchen is equipped with LG and Kitchen Aid refrigerators, making everyday tasks a pleasure. Outside, the garden stays vibrant with the convenience of a sprinkler system. Stay connected effortlessly with Ethernet wall outlets conveniently placed throughout the home. Relaxation is taken to new heights with the steam shower and Jacuzzi (whirlpool) features, offering a spa-like experience at home. A Swarovski chandelier, complete with a motorized lift, adds a touch of opulence and ease for maintenance and cleaning. This home is also elevator-ready for added accessibility. Entertainment is a delight with built-in ceiling speakers, creating an immersive atmosphere throughout the house. Rest assured with the property's two electrical sump pumps and a battery sump pump, offering effective water management and protection against potential flooding. The basement in-law suite provides privacy and comfort for guests or extended family, while the lower-level kitchenette, washer-dryer, microwave, and fridge offer added convenience. Movie nights will never be the same with the home theater featuring a 110" screen. Keep fit in the dedicated exercise room, and take advantage of the fitting for an additional washer-dryer in the storage room. Low voltage closets maintain a tidy setup for all your technological needs. The wired security system ensures peace of mind and safety for your home and loved ones. Illuminate your garden even at night with the low voltage lighting timer control, enhancing the ambiance and security of your outdoor space. The Carrier Infinity high-efficiency infinity system 19 SEER Energy Star air conditioner guarantees optimal comfort and energy efficiency. With two water gas heater tanks (Powerflix 75 Gal & 50 Gal), hot water supply is never an issue. The bathrooms feature Kohler faucets and toilets, and the entire house is painted with Benjamin Moore eggshell washable paint for a refined finish. The solid room doors offer privacy and sound insulation, while the classic brick exterior adds timeless appeal and durability. Situated near a high school and within walking distance to downtown McLean and minutes from Tysons Corner. Less than 3 miles to two metro stations. The location strikes a perfect balance between convenience and access to various amenities and services. Don't miss the opportunity to call this exceptional house your dream home!
Sold for $2,105,000
Zillow last checked:
Listing updated:
Bought with:
Maya DAKKAK, 0225223720
Samson Properties
Source: Bright MLS,MLS#: VAFX2140516
Price history
| Date | Event | Price |
|---|---|---|
| 3/9/2026 | Listing removed | $15,000$2/sqft |
Source: Zillow Rentals Report a problem | ||
| 2/16/2026 | Price change | $15,000-25%$2/sqft |
Source: Zillow Rentals Report a problem | ||
| 1/16/2026 | Listed for rent | $20,000+1233.3%$2/sqft |
Source: Zillow Rentals Report a problem | ||
| 1/16/2024 | Sold | $2,105,000-3.4%$244/sqft |
Source:  Bright MLS #VAFX2140516 Report a problem Bright MLS #VAFX2140516 Report a problem | ||
| 11/5/2023 | Pending sale | $2,180,000$253/sqft |
Source: Bright MLS #VAFX2140516 Report a problem | ||
| 10/31/2023 | Price change | $2,180,000-8.7%$253/sqft |
Source: Bright MLS #VAFX2140516 Report a problem | ||
| 7/28/2023 | Listed for sale | $2,389,000+5%$277/sqft |
Source: Bright MLS #VAFX2140516 Report a problem | ||
| 7/25/2023 | Listing removed | $2,275,000$264/sqft |
Source: Bright MLS #VAFX2127838 Report a problem | ||
| 7/10/2023 | Price change | $2,275,000-9%$264/sqft |
Source: Bright MLS #VAFX2127838 Report a problem | ||
| 5/17/2023 | Listed for sale | $2,499,000-5.7%$290/sqft |
Source: Bright MLS #VAFX2127838 Report a problem | ||
| 6/30/2022 | Listing removed | $2,650,000$307/sqft |
Source: Bright MLS #VAFX2068512 Report a problem | ||
| 6/16/2022 | Price change | $2,650,000-3.6%$307/sqft |
Source: Bright MLS #VAFX2068512 Report a problem | ||
| 5/27/2022 | Listed for sale | $2,750,000+1095.7%$319/sqft |
Source: Bright MLS #VAFX2068512 Report a problem | ||
| 1/12/2021 | Listing removed | -- |
Source:  Bright MLS Report a problem Bright MLS Report a problem | ||
| 11/26/2020 | Listed for rent | $1,500 |
Source: Wasinger & Co Properties, LLC. #VAFX1169888 Report a problem | ||
| 7/2/2020 | Listing removed | $1,500 |
Source: Wasinger & Co Properties, LLC. #VAFX1134266 Report a problem | ||
| 6/13/2020 | Listed for rent | $1,500 |
Source: Wasinger & Co Properties, LLC. #VAFX1134266 Report a problem | ||
| 3/28/2020 | Listing removed | $1,500 |
Source: Keller Williams Realty Capital Properties - Fairfax #VAFX1110020 Report a problem | ||
| 2/15/2020 | Listed for rent | $1,500 |
Source: Keller Williams Capital Properties #VAFX1110020 Report a problem | ||
| 1/1/2015 | Sold | $230,000-41%$27/sqft |
Source:  Long & Foster Broker Feed #VAFX738348_100 Report a problem Long & Foster Broker Feed #VAFX738348_100 Report a problem | ||
| 10/15/2002 | Sold | $390,000+69.6%$45/sqft |
Source: Public Record Report a problem | ||
| 10/8/1996 | Sold | $230,000$27/sqft |
Source: Public Record Report a problem | ||

Get a cash offer in 3 minutes
Find out how much your home could sell for in as little as 3 minutes with a no-obligation cash offer.
Estimated market value
$2,433,000
