Skip main navigation
Closed
  • $264,000

    6820 Elaine Ave NW, North Canton, OH 44720

    3beds
    1,589sqft
    Single Family Residence
    Built in 1965
    0.61 Acres Lot
    $293,900 Zestimate®
    $166/sqft
    $2,072 Estimated rent

    Home value

    $293,900

    $279,000 - $309,000

    $2,072/mo

    Zestimate® history
    Loading
    Loading...

    Owner options

    List your home for rent

    $2,072/mo

    Rent Zestimate®

    Find your next renter with Zillow Rental Manager. Plus, with online applications, you can quickly screen prospective tenants – for free.

    Learn more

    $2,072/mo

    Rent Zestimate®

    Refinance and save

    $1,719/mo

    Est. payment

    Refinancing to a lower rate could help reduce your monthly payments and save thousands over the life of the loan.

    See today's rates

    $1,719/mo

    Est. payment

    Explore your selling options

    Work with a Zillow partner agent

    Leverage their expertise and Zillow's premium Showcase listings to get your home seen by more buyers.

    Get started

    List with your own agent

    Get your home in front of millions of buyers by listing it on Zillow.

    Learn how to do it

    Sell it yourself

    Take full control of how buyers see your home on Zillow by listing For Sale by Owner (FSBO).

    List your home

    What's special

    Open floor planHeated garageNew gas fireplaceHard surface countertopsFlex roomUpdated kitchenNewer driveway
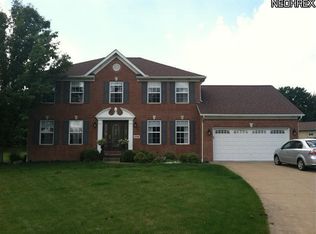
    You will enjoy the SETTING, OPEN LAYOUT and TASTEFUL DECOR of this UPDATED and MOVE-IN-READY home situated on a .6 acre lot with TALL PINES in desirable Jackson Township. The home has excellent curb appeal with Covered Front Porch and NEWER driveway which EXTENDS to your backyard and Connects to your Patio...WIDE enough to park a 3rd Vehicle. As you enter your new home, you will immediately appreciate your home’s OPEN floor plan and updates beginning with the large Dining Room/Living Room with a beautiful picture window open to the updated Kitchen with extensive cabinetry, hard surface countertops, breakfast bar with seating and newer stainless appliances providing a great space for meals and entertaining. Your Family Room is off your Kitchen which is great for relaxing with its New gas Fireplace with Stone Surround and New Slider with access to Stamped Concrete Patio. Flex Room (currently being used as an office) is off Family Room, providing great extra space PLUS a second full bath. Stairs off Kitchen leads to 3 nicely sized bedrooms with beautiful wood floors and Full Bath with Owner's Bedroom access. BONUS Basement for all your storage. Enjoy outdoors with your spacious yard with tall pines with Stamped Concrete Patio plus a Shed with electric and cement flooring ~ perfect for all your outdoor activities. Home also has a Heated Garage with nature stone flooring. Great location close to shopping and restaurants with easy highway access and located in highly rated Jackson Schools. Do not miss out on this beauty!

    Zillow last checked:

    Listing updated:

    Listed by:

    Suzanne Lambert 440-364-4545,

    Howard Hanna,

    John E Lambert 440-539-5981,

    Howard Hanna

    Bought with:

    Jose Medina, 2002013465

    Keller Williams Legacy Group Realty

    Source: MLS Now,MLS#: 5012601Originating MLS: Akron Cleveland Association of REALTORS

    Facts & features

    Interior

    Bedrooms & bathrooms
    • Bedrooms: 3
    • Bathrooms: 2
    • Full bathrooms: 2
    Primary bedroom
    • Description: Flooring: Wood
    • Level: Second
    • Dimensions: 14.00 x 13.00
    Bedroom
    • Description: Flooring: Wood
    • Level: Second
    • Dimensions: 18.00 x 11.00
    Bedroom
    • Description: Flooring: Wood
    • Level: Second
    • Dimensions: 21.00 x 12.00
    Bathroom
    • Level: Second
    • Dimensions: 16.00 x 12.00
    Bathroom
    • Level: Lower
    Dining room
    • Description: Flooring: Laminate
    • Level: First
    • Dimensions: 11.00 x 10.00
    Family room
    • Description: Flooring: Carpet
    • Features: Fireplace
    • Level: Lower
    • Dimensions: 13.00 x 8.00
    Kitchen
    • Description: Flooring: Laminate
    • Features: Breakfast Bar
    • Level: First
    • Dimensions: 10.00 x 9.00
    Office
    • Description: Flooring: Carpet
    • Level: Lower
    • Dimensions: 13 x 8
    Heating
    • Forced Air, Gas
    Cooling
    • Central Air
    Appliances
    • Included: Dishwasher, Disposal, Microwave, Range, Refrigerator, Water Softener
    Features
    • Basement: Partial
    • Number of fireplaces: 1
    • Fireplace features: Family Room
    Interior area
    • Total structure area: 1,589
    • Total interior livable area: 1,589 sqft
    • Finished area above ground: 1,589

    Property

    Parking
    • Parking features: Attached, Garage, Heated Garage, Paved
    • Attached garage spaces: 2
    Accessibility
    • Accessibility features: None
    Features
    • Levels: Two,Multi/Split
    • Stories: 2
    • Patio & porch: Patio, Porch
    Lot
    • Size: 0.61 Acres
    • Dimensions: 140 x 191
    Details
    • Additional structures: Outbuilding, Storage
    • Parcel number: 01606659

    Construction

    Type & style
    • Home type: SingleFamily
    • Architectural style: Split Level
    • Property subtype: Single Family Residence
    Materials
    • Brick, Vinyl Siding
    • Roof: Asphalt,Fiberglass
    Condition
    • Updated/Remodeled
    • Year built: 1965
    Details
    • Warranty included: Yes

    Utilities & green energy

    • Sewer: Septic Tank
    • Water: Well

    Community & HOA

    Community
    • Features: Public Transportation
    • Security: Smoke Detector(s)
    HOA
    • Has HOA: No
    Location
    • Region: North Canton

    Financial & listing details

    • Price per square foot: $166/sqft
    • Tax assessed value: $211,200
    • Annual tax amount: $2,925
    • Date on market: 2/24/2024
    • Cumulative days on market: 4 days
    • Listing agreement: Exclusive Right To Sell
    • Listing terms: Cash,Conventional,FHA,VA Loan

    Price history

    DateEventPrice
    2/29/2024Sold$264,000-2.2%$166/sqft
    Source: MLS Now #5012601 Report a problem
    1/31/2024Pending sale$269,900$170/sqft
    Source: MLS Now #5012601 Report a problem
    1/26/2024Listed for sale$269,900+77%$170/sqft
    Source: MLS Now #5012601 Report a problem
    4/2/2014Sold$152,500-4.6%$96/sqft
    Source: MLS Now #3479219 Report a problem
    3/1/2014Listed for sale$159,900+14.3%$101/sqft
    Source: ERA Rath Realtors #3479219 Report a problem
    10/20/2010Sold$139,900-3.5%$88/sqft
    Source: Public Record Report a problem
    8/5/2010Listed for sale$144,900+23.3%$91/sqft
    Source: RE/MAX Commitment #3158551 Report a problem
    12/21/1999Sold$117,500$74/sqft
    Source: Public Record Report a problem

    Public tax history

    YearProperty taxesTax assessment
    2024$3,372 +14.8%$73,930 +25.3%
    2023$2,939 +0.4%$59,020
    2022$2,926 -0.4%$59,020
    2021$2,937 +10.6%$59,020 +16.5%
    2020$2,655 $50,650
    2019$2,655 $50,650
    2018$2,655 +9.6%$50,650 +15.2%
    2017$2,423 -0.7%$43,970
    2016$2,439 -1.2%$43,970
    2015$2,469 $43,970 +8.6%
    2014$2,469 +110.7%$40,500
    2013$1,172 $40,500
    2012-- $40,500 -17.8%
    2011-- $49,290 +0.5%
    2010-- $49,040
    2009$2,619 +20.6%--
    2008$2,172 -2.8%--
    2007$2,235 +17.1%--
    2005$1,908 +1.7%--
    2004$1,876 +5.8%--
    2003$1,773 +5.2%--
    2002$1,686 -0.2%--
    2001$1,690 +9%--
    2000$1,550 --
    Find assessor info on the county website

    Neighborhood: 44720

    Nearby schools

    GreatSchools rating
    Schools provided by the listing agent
    • District: Jackson LSD - 7605

    Source: MLS Now. This data may not be complete. We recommend contacting the local school district to confirm school assignments for this home.

    Get a cash offer in 3 minutes
    Find out how much your home could sell for in as little as 3 minutes with a no-obligation cash offer.
    Estimated market value
    $293,900
    Get a cash offer in 3 minutes
    Find out how much your home could sell for in as little as 3 minutes with a no-obligation cash offer.
    Estimated market value
    $293,900