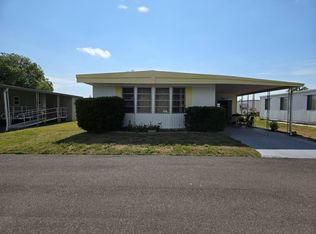
Description ABOUT THIS HOME New Port Richey doublewide with vaulted ceilings This property layout features a spacious and a 24-foot master en-suite. Features and Highlights Interior Design and Convenience. Lot rent is an amazing $938.00 This home is exceptionally spacious, featuring vaulted ceilings that create an open and airy atmosphere. Inside laundry facilities are provided for added home convenience, making household chores simpler and more accessible. Kitchen Features are equipped with modern stainless-steel appliances, including a glass top stove and a dishwasher. These features not only enhance the functionality of the kitchen but also provide a sleek, contemporary appearance. A kitchen window is conveniently situated above the large stainless-steel sink, allowing natural light to illuminate the workspace and offering pleasant views while preparing meals. Flooring Beautiful laminate flooring extends throughout the home, offering durability and easy maintenance while contributing to a cohesive and elegant look. Interior Design and Convenience, the home is exceptionally spacious, featuring vaulted ceilings that create an open and airy atmosphere. Inside laundry facilities are provided for added convenience, making household chores simpler and more accessible. Master Bedroom The en-suite master bedroom measures an impressive 24 feet in width, offering ample space for relaxation and comfort. It includes a private bathroom with a walk-in shower, ensuring privacy and a luxurious experience. Guest Bedroom The guest bedroom provides a spacious setting, ideal for accommodating family members or friends during their stay. Its generous dimensions offer comfort and flexibility, ensuring visitors feel welcome and relaxed throughout their visit. Spacious Doublewide Home Open Interior with Vaulted Ceilings The home offers exceptional spaciousness, highlighted by vaulted ceilings that enhance the open, airy atmosphere. This architectural feature creates a sense of grandeur and allows natural light to flow freely throughout the living areas, contributing to a welcoming and comfortable environment. Master Bedroom En-Suite the master bedroom stands out with an impressive width of 24 feet, providing ample space for relaxation and comfort. This en-suite retreat includes a private bathroom equipped with a walk-in shower, ensuring both privacy and a luxurious experience for the homeowner. *** Sales Price Does Not Include Tax(s), Tag and Title Fees etc.*** ***All new residents must pass criminal and credit background checks and have a verified income of at least 2-3 times the rent. *** **Occupancy only after park approval, having signed the park lease agreement, payment for lot rent is received by the management and any pro-rated lot rent that is due to Mobile
For sale
$32,900
6820 Elderberry Dr, New Port Richey, FL 34653
2beds
--sqft
Manufactured Home
Built in ----
-- sqft lot
$-- Zestimate®
$--/sqft
$-- HOA
What's special
- 90 days |
- 107 |
- 4 |
Zillow last checked:
Listing updated:
Listed by:
Patrick Siewak 727-510-8147,
Florida Mobile Homes Sell LLC
Source: My State MLS,MLS#: 11776635
Facts & features
Interior
Bedrooms & bathrooms
- Bedrooms: 2
- Bathrooms: 2
- Full bathrooms: 2
Rooms
- Room types: Bonus Room, Dining Room, Family Room, First Floor Bathroom, First Floor Master Bedroom, Kitchen, Laundry Room, Living Room, Master Bedroom, Private Guest Room
Kitchen
- Features: Open
Basement
- Area: 0
Heating
- Has Heating (Unspecified Type)
Cooling
- Central
Appliances
- Included: Dishwasher, Dryer, Refrigerator, Oven, Washer, Water Heater, Stainless Steel Appliances
Features
- Flooring: Laminate
- Has basement: No
- Has fireplace: No
Interior area
- Total structure area: 0
- Finished area above ground: 0
Property
Parking
- Parking features: Driveway
- Has carport: Yes
- Has uncovered spaces: Yes
Features
- Patio & porch: Enclosed Porch
Lot
- Features: Trees
Details
- Additional structures: Shed(s), Carport
- Parcel number: 800114033
- On leased land: Yes
- Lease amount: $938
Construction
Type & style
- Home type: MobileManufactured
- Property subtype: Manufactured Home
Condition
- New construction: No
- Year built: 0
Utilities & green energy
- Electric: Amps(0)
- Water: Community
Community & HOA
Community
- Features: Pool, 55 and Over, Clubhouse, Laundry, Recreation Room
- Senior community: Yes
HOA
- Has HOA: No
- Amenities included: Pool, 55 and Over, Clubhouse, Laundry, Pets Allowed, Recreation Room
Location
- Region: New Port Richey
Financial & listing details
- Tax assessed value: $1,576
- Date on market: 5/29/2026
- Date available: 05/16/2026
- Listing agreement: Exclusive
Estimated market value
Not available
Estimated sales range
Not available
$1,697/mo
Price history
| Date | Event | Price |
|---|---|---|
| 3/3/2026 | Listed for sale | $32,900 |
Source: My State MLS #11665199 Report a problem | ||
Public tax history
| Year | Property taxes | Tax assessment |
|---|---|---|
| 2018 | -- | $1,576 -5.3% |
| 2017 | -- | $1,665 -9.7% |
| 2016 | -- | $1,843 -4.6% |
| 2015 | -- | $1,932 -8.4% |
| 2014 | -- | $2,110 -4% |
| 2013 | -- | $2,199 -7.5% |
| 2012 | -- | $2,377 -7% |
| 2011 | -- | $2,555 -6.5% |
| 2010 | -- | $2,733 -9.2% |
| 2009 | -- | $3,009 -13.1% |
| 2008 | -- | $3,463 |
| 2007 | -- | -- |
| 2006 | -- | -- |
| 2005 | -- | -- |
| 2004 | -- | -- |
| 2003 | -- | -- |
Find assessor info on the county website
Monthly payment
Climate risks
Neighborhood: East Madison
Nearby schools
GreatSchools rating
- 4/10Cotee River Elementary SchoolGrades: PK-5Distance: 0.8 mi
- 2/10Gulf Middle SchoolGrades: 6-8Distance: 0.4 mi
- 3/10Gulf High SchoolGrades: 9-12Distance: 1.2 mi
- $53,2002 bd2 ba1.1k sqft6816 Elderberry Dr, New Pt Richey, FL 34653Off Market
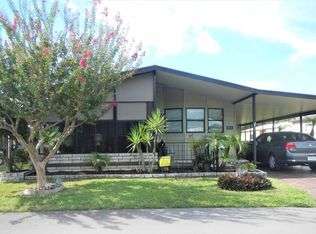
- $271,1003 bd2 ba1.1k sqft6826 Elderberry Dr, New Pt Richey, FL 34653Off Market
- $1,384-- bd-- ba-- sqft6841 Elderberry Dr, New port richey, FL 34653Off Market
- $212,3002 bd2 ba1.1k sqft6837 Elderberry Dr, New Pt Richey, FL 34653Off Market
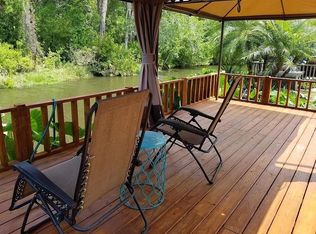
- $1,3402 bd2 ba875 sqft6830 Elderberry Dr, New port richey, FL 34653Off Market
- $1,9751 bd1 ba1.5k sqft6821 Elderberry Dr, New port richey, FL 34653Off Market
- $1,5032 bd2 ba1.2k sqft6847 Cranberry Dr, New port richey, FL 34653Off Market
- $--1 bd1 ba1.2k sqft6847 Cranberry Dr #A, New Pt Richey, FL 34653Off Market
Similar homes
- $25,9002 bd2 ba864 sqft5522 Paradise Dr #236, New Pt Richey, FL 34653For Sale
 MLS ID #11954707, Vickie Inglee, All Florida Mobile Homes. My State MLS
 - $32,0002 bd2 ba-- sqft7208 Asturia Ave, New Port Richey, FL 34653For Sale
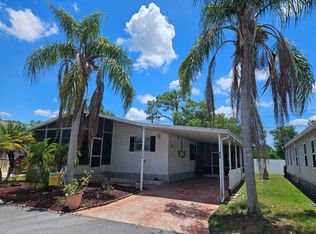 MLS ID #11781234, Patrick Siewak, Florida Mobile Homes Sell LLC. My State MLS
 - $32,9002 bd2 ba-- sqft6509 Accent Ln, New Port Richey, FL 34653For Sale
 MLS ID #11779514, Patrick Siewak, Florida Mobile Homes Sell LLC. My State MLS
 - $29,9002 bd2 ba1k sqft5617 Pinecrest Dr S #169, New Pt Richey, FL 34653For Sale
 MLS ID #11738247, Vickie Inglee, All Florida Mobile Homes. My State MLS
 - $30,0002 bd2 ba-- sqft11400 Causeway Blvd, New Port Richey, FL 34654For SaleMLS ID #11558094, Beth Durner, Gulf Breeze Mobile Home Sales, LLC. My State MLS
- $19,9002 bd1 ba832 sqft5529 Pinecrest Dr, New Port Richey, FL 34653For SaleMLS ID #11947489, Andrew Karl, Select Mobile Home Sales. My State MLS
- $25,9002 bd2 ba1.3k sqft7334 Cordoba Ave, New Port Richey, FL 34653For SaleMLS ID #11682793, Harry Nelson, All Florida Mobile Homes. My State MLS
- $45,9002 bd2 ba1k sqft6740 Strawberry Dr #456, New Pt Richey, FL 34653For SaleMLS ID #11927784, Vickie Inglee, All Florida Mobile Homes. My State MLS
- $38,8002 bd1 ba-- sqft6520 Jingo Ln, New Port Richey, FL 34653For SaleMLS ID #11350621, Patrick Siewak, Florida Mobile Homes Sell LLC. My State MLS
- $23,0002 bd2 ba960 sqft5817 Westlake Dr, New Port Richey, FL 34653For SaleMLS ID #11537354, Jennifer Maasdorp, Integrity Mobile Homes. My State MLS
- $25,5002 bd2 ba-- sqft6515 Accent Ln, New Port Richey, FL 34653For SaleMLS ID #11610047, Patrick Siewak, Florida Mobile Homes Sell LLC. My State MLS
- $25,5002 bd1 ba-- sqft7416 Demure Ln, New Port Richey, FL 34653For SaleMLS ID #11694329, Patrick Siewak, Florida Mobile Homes Sell LLC. My State MLS
- $27,5002 bd1 ba1.2k sqft8225 Arevee Dr Lot 644, New Pt Richey, FL 34653For SaleMLS ID #11695591, Jennifer Maasdorp, Integrity Mobile Homes. My State MLS
- $24,900-- bd-- ba-- sqft7124 Gibraltar Ave #504, New Pt Richey, FL 34653For SaleMLS ID #11678045, Harry Nelson, All Florida Mobile Homes. My State MLS
- $39,900-- bd-- ba-- sqft5241 Poinciana Cir, New Port Richey, FL 34653For SaleMLS ID #11833330, Beth Durner, Gulf Breeze Mobile Home Sales, LLC. My State MLS
- $40,0002 bd1 ba728 sqft7325 Carnival Ln, New Port Richey, FL 34653For SaleMLS ID #11477006, Jennifer Maasdorp, Integrity Mobile Homes. My State MLS
- $34,9991 bd1 ba600 sqft8225 Arevee Dr Lot 334, New Pt Richey, FL 34653For SaleMLS ID #11486899, Jennifer Maasdorp, Integrity Mobile Homes. My State MLS
- $22,9002 bd1 ba-- sqft6534 Jingo Ln, New Port Richey, FL 34653For SaleMLS ID #11540240, Patrick Siewak, Florida Mobile Homes Sell LLC. My State MLS
- $29,9002 bd2 ba-- sqft9117 Kileen Ave, Port Richey, FL 34668For SaleMLS ID #11781504, Stacey Gallogly, Florida Mobile Homes Sell LLC. My State MLS
- $19,9002 bd2 ba936 sqft6547 Lamprey Ln, New Port Richey, FL 34653For SaleMLS ID #11689611, Andrew Karl, Select Mobile Home Sales. My State MLS
