Your Modern Dream Home Awaits in Troy! Welcome to this stunning 4-bedroom, 2.5-bath brick ranch on a quiet cul-de-sac with private beach access and award-winning Troy schools. This 1,904 sq ft gem has been completely transformed with modern elegance throughout. Showstopper Kitchen & Living Spaces: Brand-new bright white kitchen featuring quartz countertops, stainless steel appliances, and sunny breakfast nook. Gleaming luxury vinyl plank flooring flows throughout, complemented by fresh neutral paint, new lighting and recessed lighting throughout, updated baths, and a cozy wood-burning fireplace. Private Primary Retreat: Spacious primary suite in its own wing with en-suite bath, generous closets, plus versatile bonus room with closet—perfect as 4th bedroom, home office, or luxury walk-in closet. Worry-Free Updates: Newer 3 dimensional roof, Wallside windows, high-efficiency furnace, hot water heater, LeafGuard gutters, sump pump with battery backup, first-floor laundry, finished basement, 2-car attached garage with insulated door, newer cement driveway with brick paver walkways. Your Private Oasis: Pie-shaped lot with lush landscaping, pergola-covered deck, whimsical garden bridge, and zero rear neighbors. Close to shopping, dining, parks, and highways. This is more than a home—it's the lifestyle you've been dreaming of! Pack your bags and move right in!
Sold for $525,000
$525,000
6820 Emerald Shores Dr, Troy, MI 48085
4beds
3,808sqft
Single Family Residence
Built in 1977
0.25 Acres Lot
$532,100 Zestimate®
$138/sqft
$4,035 Estimated rent
Home value
$532,100
$505,000 - $559,000
$4,035/mo
Zestimate® history
Owner options
List your home for rent
$4,035/mo
Rent Zestimate®
Find your next renter with Zillow Rental Manager. Plus, with online applications, you can quickly screen prospective tenants – for free.
$4,035/mo
Rent Zestimate®
Refinance and save
$3,700/mo
Est. payment
Refinancing to a lower rate could help reduce your monthly payments and save thousands over the life of the loan.
$3,700/mo
Est. payment
Explore your selling options
Work with a Zillow partner agent
Leverage their expertise and Zillow's premium Showcase listings to get your home seen by more buyers.
Get startedList with your own agent
Get your home in front of millions of buyers by listing it on Zillow.
Learn how to do itSell it yourself
Take full control of how buyers see your home on Zillow by listing For Sale by Owner (FSBO).
List your homeWhat's special
Finished basementEn-suite bathWhimsical garden bridgeZero rear neighborsFresh neutral paintPergola-covered deckLeafguard gutters
Zillow last checked:
Listing updated:
Listed by:
Claudia Shamo 586-822-8211,
Century 21 Professionals Sterling Heights
Bought with:
Peter Saballa, 6501469448
@properties Christie's Int'l R.E. Birmingham
Source: Realcomp II,MLS#: 20261001877
Facts & features
Interior
Bedrooms & bathrooms
- Bedrooms: 4
- Bathrooms: 3
- Full bathrooms: 2
- 1/2 bathrooms: 1
Primary bedroom
- Level: Entry
- Area: 192
- Dimensions: 16 X 12
Bedroom
- Level: Entry
- Area: 182
- Dimensions: 14 X 13
Bedroom
- Level: Entry
- Area: 143
- Dimensions: 13 X 11
Bedroom
- Level: Entry
- Area: 121
- Dimensions: 11 X 11
Primary bathroom
- Level: Entry
Other
- Level: Entry
Other
- Level: Entry
Other
- Level: Entry
- Area: 168
- Dimensions: 14 X 12
Family room
- Level: Entry
- Area: 286
- Dimensions: 22 X 13
Kitchen
- Level: Entry
- Area: 154
- Dimensions: 14 X 11
Laundry
- Level: Entry
- Area: 45
- Dimensions: 9 X 5
Living room
- Level: Entry
- Area: 208
- Dimensions: 16 X 13
Heating
- Forced Air, Natural Gas
Cooling
- Attic Fan, Ceiling Fans, Central Air
Appliances
- Included: Dishwasher, Free Standing Gas Range, Free Standing Refrigerator, Microwave, Stainless Steel Appliances
- Laundry: Laundry Room
Features
- Basement: Finished,Full
- Has fireplace: Yes
- Fireplace features: Family Room, Wood Burning
Interior area
- Total interior livable area: 3,808 sqft
- Finished area above ground: 1,904
- Finished area below ground: 1,904
Property
Parking
- Total spaces: 2
- Parking features: Two Car Garage, Attached
- Attached garage spaces: 2
Features
- Levels: One
- Stories: 1
- Entry location: GroundLevel
- Patio & porch: Deck, Porch
- Pool features: None
- Waterfront features: Acrossthe Road Water Frontage, Beach Access, Lake Privileges
- Body of water: Emerald Shores Beach
Lot
- Size: 0.25 Acres
- Dimensions: 58.34 x 182.69
- Features: Irregular Lot, Water View, Sprinklers
Details
- Parcel number: 2002228034
- Special conditions: Short Sale No,Standard
Construction
Type & style
- Home type: SingleFamily
- Architectural style: Ranch
- Property subtype: Single Family Residence
Materials
- Brick
- Foundation: Basement, Poured, Sump Pump
- Roof: Asphalt
Condition
- New construction: No
- Year built: 1977
- Major remodel year: 2026
Utilities & green energy
- Sewer: Public Sewer
- Water: Public
Community & HOA
Community
- Subdivision: SANDSHORES LAKE ESTATES 1
HOA
- Has HOA: Yes
- HOA fee: $250 annually
Location
- Region: Troy
Financial & listing details
- Price per square foot: $138/sqft
- Tax assessed value: $124,540
- Annual tax amount: $4,433
- Date on market: 1/10/2026
- Cumulative days on market: 72 days
- Listing agreement: Exclusive Right To Sell
- Listing terms: Cash,Conventional,FHA,Va Loan
Price history
| Date | Event | Price |
|---|---|---|
| 4/15/2026 | Sold | $525,000$138/sqft |
Source:  Realcomp II #20261001877 Report a problem Realcomp II #20261001877 Report a problem | ||
| 3/23/2026 | Pending sale | $525,000$138/sqft |
Source: Realcomp II #20261001877 Report a problem | ||
| 3/5/2026 | Listed for sale | $525,000$138/sqft |
Source: Realcomp II #20261001877 Report a problem | ||
| 3/5/2026 | Pending sale | $525,000$138/sqft |
Source: Realcomp II #20261001877 Report a problem | ||
| 1/10/2026 | Listed for sale | $525,000+6.1%$138/sqft |
Source: Realcomp II #20261001877 Report a problem | ||
| 10/21/2025 | Listing removed | $495,000$130/sqft |
Source:  MiRealSource #50189085 Report a problem MiRealSource #50189085 Report a problem | ||
| 9/20/2025 | Listed for sale | $495,000-1%$130/sqft |
Source: MiRealSource #50189085 Report a problem | ||
| 9/8/2025 | Listing removed | $499,900$131/sqft |
Source: MiRealSource #50184312 Report a problem | ||
| 7/7/2025 | Listed for sale | $499,900$131/sqft |
Source: MiRealSource #50180783 Report a problem | ||
| 6/17/2025 | Listing removed | $499,900$131/sqft |
Source: Realcomp II #20251001812 Report a problem | ||
| 5/24/2025 | Listed for sale | $499,900$131/sqft |
Source: Realcomp II #20251001812 Report a problem | ||
Public tax history
| Year | Property taxes | Tax assessment |
|---|---|---|
| 2025 | -- | $212,510 +3.6% |
| 2024 | -- | $205,040 +10.9% |
| 2023 | -- | $184,850 +7.3% |
| 2022 | -- | $172,340 +4.1% |
| 2021 | -- | $165,480 +6.5% |
| 2020 | -- | $155,390 +1.1% |
| 2019 | -- | $153,730 +20.4% |
| 2015 | -- | $127,680 +18% |
| 2014 | -- | $108,240 +0.4% |
| 2011 | -- | $107,810 |
| 2010 | -- | $107,810 -7.8% |
| 2009 | -- | $116,930 |
Find assessor info on the county website
Neighborhood: 48085
Nearby homes
- $515,7004 bd3 ba2.5k sqft6828 Emerald Shores Dr, Troy, MI 48085Off Market
- $499,9904 bd3 ba2.2k sqft6812 Emerald Shores Dr, Troy, MI 48085Sold
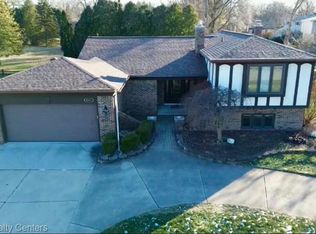
- $591,4003 bd3 ba2.2k sqft6842 Emerald Shores Dr, Troy, MI 48085Off Market
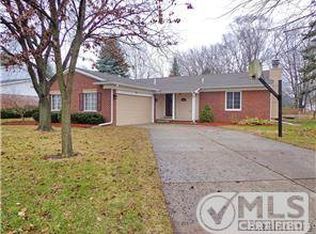
- $265,3000.89 Acres6785 John R Rd, Troy, MI 48085Off Market
- $440,4003 bd2 ba1.8k sqft6790 Little Creek Dr, Troy, MI 48085Off Market
- $516,9004 bd2 ba2.5k sqft6804 Little Creek Dr, Troy, MI 48085Off Market
- $458,2003 bd2 ba2k sqft6776 Little Creek Dr, Troy, MI 48085Off Market
- $383,8003 bd1 ba1k sqft6805 John R Rd, Troy, MI 48085Off Market
Nearby schools
GreatSchools rating
- 7/10Troy Union Elementary SchoolGrades: PK-5Distance: 1.2 mi
- 8/10Smith Middle SchoolGrades: 6-8Distance: 2.1 mi
- 8/10Athens High SchoolGrades: 9-12Distance: 2.7 mi
Get a cash offer in 3 minutes
Find out how much your home could sell for in as little as 3 minutes with a no-obligation cash offer.
Estimated market value
$532,100
Get a cash offer in 3 minutes
Find out how much your home could sell for in as little as 3 minutes with a no-obligation cash offer.
Estimated market value
$532,100
- Michigan
- Oakland County
- Troy
- 48085
- 6820 Emerald Shores Dr
Nearby cities
Nearby zip codes
Other Troy Topics
