Escape to your own private retreat in the gated community of Marina Bay, where lake living meets luxury. This beautiful home offers the perfect blend of comfort and outdoor living with a boat slip valued at $70,000 included in the sale that ensures endless days of enjoyment on the water. Step inside and be captivated by the charm and elegance of this home. The gourmet kitchen, complete with Kitchen Aid appliances and fireside dining, sets the stage for culinary delights and cozy gatherings of loved ones. Indulge in outdoor living at its finest on the expansive back deck and sunroom, both offering views of the private wooded 1.48 acre lot. In nice weather open it up to be a screened in porch overlooking the tree canopy. The owner, a landscape architect, has meticulously designed the outdoor spaces, featuring beautiful rock front steps, walkways, a fire pit, and a tranquil rock waterfall. A fenced-in garden in the back with perennials and gardens surrounding the house add to the beauty and charm of the surroundings. The main floor boasts a luxurious master suite with a newly updated bathroom and heated floors in the bedroom and the bathroom, ensuring comfort and relaxation year-round. Acacia wood floors throughout the main level add warmth and character. Additional main floor amenities include an office, a living room with a second fireplace, a combined kitchen and dining room, a sunroom, and a convenient laundry room. Upstairs, discover three spacious bedrooms with a jack and jill bathroom. The main bedroom also features heated floors as does the bathroom floor connecting to the bedroom. The finished terrace level offers endless possibilities, with an expansive main room perfect for entertaining. There is also an in-law suite featuring a fifth bedroom, an additional den with a fireplace, and a large bathroom. Outside is a beautiful covered patio, providing the ideal spot for relaxation and enjoyment. The 2 car garage is wired for EV charging and a whole house generator. An additional parking pad provides convenience and additional space for guest parking. Enjoy easy access to Marina Bay's amenities, including a clubhouse, swimming pool, tennis courts, fitness room, marina, and Horseshoe Park. Street lights and sidewalks throughout the development enhance the sense of community and safety. Schedule a showing today and make this retreat your new home.
Closed
$1,150,000
6820 Grand Marina Cir, Gainesville, GA 30506
5beds
4,542sqft
Single Family Residence
Built in 2004
1.48 Acres Lot
$1,198,800 Zestimate®
$253/sqft
$3,312 Estimated rent
Home value
$1,198,800
$1.13M - $1.28M
$3,312/mo
Zestimate® history
Owner options
List your home for rent
$3,312/mo
Rent Zestimate®
Find your next renter with Zillow Rental Manager. Plus, with online applications, you can quickly screen prospective tenants – for free.
$3,312/mo
Rent Zestimate®
Refinance and save
$8,724/mo
Est. payment
Refinancing to a lower rate could help reduce your monthly payments and save thousands over the life of the loan.
$8,724/mo
Est. payment
Explore your selling options
Work with a Zillow partner agent
Leverage their expertise and Zillow's premium Showcase listings to get your home seen by more buyers.
Get startedList with your own agent
Get your home in front of millions of buyers by listing it on Zillow.
Learn how to do itSell it yourself
Take full control of how buyers see your home on Zillow by listing For Sale by Owner (FSBO).
List your homeWhat's special
Second fireplaceLake livingExpansive main roomGuest parkingHorseshoe parkNewly updated bathroomFitness room
Zillow last checked:
Listing updated:
Listed by:
Sandy Carter 770-718-6156,
Don Carter Realty Company
Bought with:
Susan O Verlander, 254041
Source: GAMLS,MLS#: 10274132
Facts & features
Interior
Bedrooms & bathrooms
- Bedrooms: 5
- Bathrooms: 4
- Full bathrooms: 3
- 1/2 bathrooms: 1
- Main level bathrooms: 1
- Main level bedrooms: 1
Rooms
- Room types: Den, Exercise Room, Foyer, Laundry, Office, Sun Room
Dining room
- Features: Separate Room
Kitchen
- Features: Breakfast Area, Breakfast Bar, Kitchen Island, Pantry
Heating
- Central, Dual, Natural Gas
Cooling
- Central Air, Dual, Electric
Appliances
- Included: Cooktop, Dishwasher, Disposal, Double Oven, Dryer, Electric Water Heater, Ice Maker, Microwave, Oven, Refrigerator, Stainless Steel Appliance(s), Washer
- Laundry: In Kitchen
Features
- Bookcases, Double Vanity, High Ceilings, In-Law Floorplan, Master On Main Level, Separate Shower, Soaking Tub, Split Bedroom Plan, Tile Bath, Walk-In Closet(s)
- Flooring: Hardwood, Tile
- Windows: Window Treatments
- Basement: Bath Finished,Daylight,Exterior Entry,Finished,Full,Interior Entry
- Number of fireplaces: 3
- Fireplace features: Basement, Factory Built, Family Room, Gas Log, Gas Starter, Living Room
- Common walls with other units/homes: No Common Walls
Interior area
- Total structure area: 4,542
- Total interior livable area: 4,542 sqft
- Finished area above ground: 2,673
- Finished area below ground: 1,869
Property
Parking
- Total spaces: 4
- Parking features: Garage, Garage Door Opener, Guest, Kitchen Level, Parking Pad
- Has garage: Yes
- Has uncovered spaces: Yes
Features
- Levels: Three Or More
- Stories: 3
- Patio & porch: Deck, Patio, Porch, Screened
- Fencing: Back Yard,Fenced
- On waterfront: Yes
- Waterfront features: Deep Water Access
- Body of water: Lake Lanier
Lot
- Size: 1.48 Acres
- Features: Level, Private, Sloped
- Residential vegetation: Grassed, Wooded
Details
- Parcel number: 10017 000008
- Special conditions: Covenants/Restrictions
Construction
Type & style
- Home type: SingleFamily
- Architectural style: Craftsman,Traditional
- Property subtype: Single Family Residence
Materials
- Stone
- Roof: Composition
Condition
- Resale
- New construction: No
- Year built: 2004
Utilities & green energy
- Sewer: Private Sewer
- Water: Public
- Utilities for property: Cable Available, Electricity Available, High Speed Internet, Natural Gas Available, Phone Available, Sewer Available, Sewer Connected, Underground Utilities, Water Available
Green energy
- Green verification: Certified Good Cents
- Energy efficient items: Appliances, Thermostat, Water Heater
- Water conservation: Low-Flow Fixtures
Community & HOA
Community
- Features: Boat/Camper/Van Prkg, Clubhouse, Fitness Center, Gated, Lake, Marina, Park, Playground, Pool, Sidewalks, Street Lights, Tennis Court(s)
- Security: Gated Community, Smoke Detector(s)
- Subdivision: Marina Bay
HOA
- Has HOA: Yes
- Services included: Facilities Fee, Private Roads, Reserve Fund, Sewer, Swimming, Tennis
- HOA fee: $3,000 annually
Location
- Region: Gainesville
Financial & listing details
- Price per square foot: $253/sqft
- Tax assessed value: $1,073,800
- Annual tax amount: $7,886
- Date on market: 4/1/2024
- Cumulative days on market: 12 days
- Listing agreement: Exclusive Right To Sell
- Listing terms: Cash,Conventional
- Electric utility on property: Yes
Price history
| Date | Event | Price |
|---|---|---|
| 5/28/2024 | Sold | $1,150,000-9.8%$253/sqft |
Source:  GAMLS #10274132 Report a problem GAMLS #10274132 Report a problem | ||
| 4/14/2024 | Pending sale | $1,275,000$281/sqft |
Source: GAMLS #10274132 Report a problem | ||
| 4/1/2024 | Listed for sale | $1,275,000+186.5%$281/sqft |
Source: GAMLS #10274132 Report a problem | ||
| 3/24/2021 | Listing removed | -- |
Source: Owner Report a problem | ||
| 2/13/2013 | Sold | $445,000+2.5%$98/sqft |
Source: Public Record Report a problem | ||
| 9/11/2012 | Listed for sale | $434,000+44.7%$96/sqft |
Source: Owner Report a problem | ||
| 5/7/2009 | Sold | $300,000-40.7%$66/sqft |
Source: Public Record Report a problem | ||
| 5/9/2005 | Sold | $505,500$111/sqft |
Source: Public Record Report a problem | ||
Public tax history
| Year | Property taxes | Tax assessment |
|---|---|---|
| 2025 | $10,334 +16.1% | $429,520 +15.2% |
| 2024 | $8,905 +7.6% | $372,720 +11.5% |
| 2023 | $8,277 +4.7% | $334,400 +9.1% |
| 2022 | $7,906 +22.6% | $306,400 +30% |
| 2021 | $6,449 +3.4% | $235,640 +3.3% |
| 2020 | $6,236 -4.8% | $228,200 -1.7% |
| 2019 | $6,553 +15.2% | $232,120 +14.1% |
| 2018 | $5,687 -1.1% | $203,520 +5% |
| 2017 | $5,748 +16.3% | $193,920 +7.1% |
| 2016 | $4,941 +10.6% | $181,120 +59.5% |
| 2015 | $4,466 | $113,560 -30% |
| 2014 | $4,466 | $162,320 |
| 2013 | -- | -- |
| 2012 | -- | -- |
| 2011 | -- | -- |
| 2010 | -- | -- |
| 2009 | $4,302 +12.7% | -- |
| 2007 | $3,819 -12% | -- |
| 2006 | $4,337 +25.7% | -- |
| 2005 | $3,450 | -- |
Find assessor info on the county website
Neighborhood: 30506
Nearby homes
- $946,8006 bd5 ba4.4k sqft6824 Grand Marina Cir, Gainesville, GA 30506Off Market
- $844,7004 bd4 ba3.6k sqft6834 Grand Marina Cir, Gainesville, GA 30506Off Market
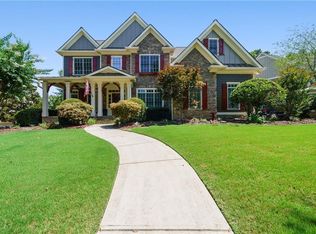
- $974,3006 bd5 ba5.5k sqft6821 Grand Marina Cir, Gainesville, GA 30506Off Market

- $1,085,3006 bd5 ba5.5k sqft6821 Grand Marina Cir #365, Gainesville, GA 30506Off Market

- $852,2005 bd4 ba3.2k sqft6812 Grand Marina Cir, Gainesville, GA 30506Off Market
- $189,0000.88 Acres6713 Marina Ridge Rd, Gainesville, GA 30506Sold
- $1,211,8005 bd7 ba5.8k sqft6840 Grand Marina Cir, Gainesville, GA 30506Off Market
- $749,7004 bd4 ba2.8k sqft6813 Grand Marina Cir, Gainesville, GA 30506Off Market
Nearby schools
GreatSchools rating
- 6/10Sardis Elementary SchoolGrades: PK-5Distance: 3.8 mi
- 6/10Chestatee Middle SchoolGrades: 6-8Distance: 3.6 mi
- 5/10Chestatee High SchoolGrades: 9-12Distance: 3.9 mi
Schools provided by the listing agent
- Elementary: Sardis
- Middle: Chestatee
- High: Chestatee
Source: GAMLS. This data may not be complete. We recommend contacting the local school district to confirm school assignments for this home.
Get a cash offer in 3 minutes
Find out how much your home could sell for in as little as 3 minutes with a no-obligation cash offer.
Estimated market value
$1,198,800
Get a cash offer in 3 minutes
Find out how much your home could sell for in as little as 3 minutes with a no-obligation cash offer.
Estimated market value
$1,198,800
- Georgia
- Hall County
- Gainesville
- 30506
- 6820 Grand Marina Cir
Nearby cities
Nearby neighborhoods
Nearby zip codes
Other Gainesville Topics
