Skip main navigation
Sold for $435,000
  • $435,000

    6820 Hominy Ct, Henrico, VA 23231

    4beds
    2,701sqft
    Single Family Residence
    Built in 2022
    0.52 Acres Lot
    $489,100 Zestimate®
    $161/sqft
    $3,043 Estimated rent

    Home value

    $489,100

    $465,000 - $514,000

    $3,043/mo

    Zestimate® history
    Loading
    Loading...

    Owner options

    List your home for rent

    $3,043/mo

    Rent Zestimate®

    Find your next renter with Zillow Rental Manager. Plus, with online applications, you can quickly screen prospective tenants – for free.

    Learn more

    $3,043/mo

    Rent Zestimate®

    Refinance and save

    $2,979/mo

    Est. payment

    Refinancing to a lower rate could help reduce your monthly payments and save thousands over the life of the loan.

    See today's rates

    $2,979/mo

    Est. payment

    Explore your selling options

    Work with a Zillow partner agent

    Leverage their expertise and Zillow's premium Showcase listings to get your home seen by more buyers.

    Get started

    List with your own agent

    Get your home in front of millions of buyers by listing it on Zillow.

    Learn how to do it

    Sell it yourself

    Take full control of how buyers see your home on Zillow by listing For Sale by Owner (FSBO).

    List your home

    What's special

    Gas fireplaceFormal dining roomDouble vanityPrimary suiteTiled luxury showerSpacious primary suiteGranite countertops
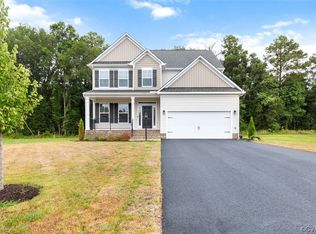
    Enjoy FIRST-FLOOR LIVING in the Hughes Farm community!! As you step inside the Caldwell you’ll find a formal dining room directly off of the foyer. You’ll love this open concept home as you continue into the main living area. Architectural details including wainscotting, and crown molding give the space a polished look. Enjoy entertaining guests in the spacious family room with gas fireplace, open to the kitchen and breakfast area. Kitchen features LED disc light package, granite countertops, island, and pantry. Spacious primary suite features tiled luxury shower, double vanity, and two WICs. Bedrooms 2 and 3 with carpet and double door closet. Family room and primary suite w/ ceiling fan prewire. Convenient pocket office for a dedicated work or study-from-home space. Enjoy relaxing on your deck or spending quality time at the parks close to home - Dorey Dog Park, Four Mile Creek Park, and James River at Deep Bottom Park. Short commute to RIC and walking distance to George F. Baker Elementary School!

    Zillow last checked:

    Listing updated:

    Listed by:

    Kim Sebrell 804-539-7524,

    Keller Williams Realty

    Bought with:

    Jasmine Douglas, 0225222116

    LPT Realty, LLC

    Source: CVRMLS,MLS#: 2232411MLS LogoOriginating MLS: Central Virginia Regional MLS

    Facts & features

    Interior

    Bedrooms & bathrooms
    • Bedrooms: 4
    • Bathrooms: 3
    • Full bathrooms: 3
    Primary bedroom
    • Description: Tiled luxury shower, dbl vanity, two WICs
    • Level: First
    • Dimensions: 15.11 x 14.11
    Bedroom 2
    • Description: Carpet, double door closet
    • Level: First
    • Dimensions: 12.0 x 11.8
    Bedroom 3
    • Description: Carpet, double door closet
    • Level: First
    • Dimensions: 12.1 x 11.8
    Additional room
    • Description: Breakfast area open to kitchen and family room
    • Level: First
    • Dimensions: 12.4 x 9.11
    Additional room
    • Description: Deck
    • Level: First
    • Dimensions: 12.0 x 12.0
    Dining room
    • Description: Formal dining room
    • Level: First
    • Dimensions: 14.5 x 10.9
    Family room
    • Description: Family room w/ gas fireplace, ceiling fan prewire
    • Level: First
    • Dimensions: 18.10 x 16.6
    Other
    • Description: Tub & Shower
    • Level: First
    Kitchen
    • Description: LED disc light, granite, island and pantry
    • Level: First
    • Dimensions: 13.9 x 12.4
    Office
    • Description: Pocket office
    • Level: First
    • Dimensions: 0 x 0
    Heating
    • Electric, Heat Pump
    Cooling
    • Central Air
    Appliances
    • Included: Dishwasher, Electric Cooking, Electric Water Heater, Disposal, Microwave, Oven, Stove
    • Laundry: Washer Hookup, Dryer Hookup
    Features
    • Bedroom on Main Level, Dining Area, Separate/Formal Dining Room, Double Vanity, Eat-in Kitchen, Fireplace, Granite Counters, High Ceilings, Kitchen Island, Bath in Primary Bedroom, Main Level Primary, Pantry, Recessed Lighting, Walk-In Closet(s)
    • Flooring: Partially Carpeted, Vinyl
    • Basement: Crawl Space
    • Attic: Pull Down Stairs
    • Number of fireplaces: 1
    • Fireplace features: Gas
    Interior area
    • Total interior livable area: 2,701 sqft
    • Finished area above ground: 2,701

    Property

    Parking
    • Total spaces: 2
    • Parking features: Attached, Direct Access, Driveway, Garage, Garage Door Opener, Paved
    • Attached garage spaces: 2
    • Has uncovered spaces: Yes
    Features
    • Levels: One
    • Stories: 1
    • Patio & porch: Deck
    • Exterior features: Deck, Paved Driveway
    • Pool features: None
    • Fencing: None
    Lot
    • Size: 0.52 Acres
    • Features: Cul-De-Sac
    Details
    • Parcel number: 8117001952
    • Special conditions: Corporate Listing

    Construction

    Type & style
    • Home type: SingleFamily
    • Architectural style: Ranch
    • Property subtype: Single Family Residence
    Materials
    • Block, Drywall, Frame, Vinyl Siding
    Condition
    • New Construction,Under Construction
    • New construction: Yes
    • Year built: 2022

    Utilities & green energy

    • Sewer: Public Sewer
    • Water: Public

    Community & neighborhood

    Security
    • Security features: Smoke Detector(s)
    Community
    • Community features: Common Grounds/Area, Home Owners Association
    Location
    • Region: Henrico
    • Subdivision: Hughes Farm

    HOA & financial

    HOA
    • Has HOA: Yes
    • HOA fee: $425 annually
    • Services included: Common Areas

    Other

    Other facts
    • Ownership: Corporate
    • Ownership type: Corporation

    Price history

    DateEventPrice
    12/14/2023Sold$435,000-7.4%$161/sqft
    Source: CVRMLS #2232411 Report a problem
    11/8/2023Pending sale$469,990$174/sqft
    Source: CVRMLS #2232411 Report a problem
    10/20/2023Price change$469,990-2.1%$174/sqft
    Source: CVRMLS #2232411 Report a problem
    10/16/2023Price change$479,990-2%$178/sqft
    Source: CVRMLS #2232411 Report a problem
    6/14/2023Price change$489,990+14.7%$181/sqft
    Source: CVRMLS #2232411 Report a problem
    4/27/2023Listed for sale$427,150$158/sqft
    Source: CVRMLS #2232411 Report a problem
    3/28/2023Pending sale$427,150$158/sqft
    Source: CVRMLS #2232411 Report a problem
    12/17/2022Listed for sale$427,150$158/sqft
    Source: CVRMLS #2232411 Report a problem

    Public tax history

    YearProperty taxesTax assessment
    2025$3,974 +5%$478,800 +7.5%
    2024$3,784 +470.8%$445,200 +470.8%
    2023$663 +14.7%$78,000 +14.7%
    2022$578 $68,000
    2021-- --

    Find assessor info on the county website

    Neighborhood: 23231

    Nearby schools

    GreatSchools rating
    Schools provided by the listing agent
    • Elementary: Baker
    • Middle: Rolfe
    • High: Varina

    Source: CVRMLS. This data may not be complete. We recommend contacting the local school district to confirm school assignments for this home.

    Get a cash offer in 3 minutes
    Find out how much your home could sell for in as little as 3 minutes with a no-obligation cash offer.
    Estimated market value
    $489,100
    Get a cash offer in 3 minutes
    Find out how much your home could sell for in as little as 3 minutes with a no-obligation cash offer.
    Estimated market value
    $489,100