Completely rebuilt and expanded from the ground up, this stunning 5-bedroom, 5-bath Cape Cod represents the rare convergence of historic charm and modern perfection. Every detail has been reimagined from foundation to roofline: new systems throughout, solid white oak floors, cherry doors and trim, marble and granite baths, fresh paint throughout, and an expanded footprint that includes a sophisticated English basement suite. The thoughtful layout preserves the home's original character while embracing contemporary living—a gas fireplace opens dramatically between living and dining rooms, crowned by an antique 1894 Victorian mantle salvaged from New Orleans. The expanded kitchen becomes the heart of daily life with quartz counters, high-end Bosch and Samsung appliances, and French doors opening to a private flagstone patio. Upstairs, the owner's suite unfolds like a private retreat with vaulted ceilings, dual walk-in closets, and a spa-like bath featuring Italian soaking tub and dual vanities, while a second suite and dramatic third-floor bedroom with play area accommodate family and guests. The finished basement transforms into extraordinary flexible space—perfect for independent living, home business, or multi-generational arrangements—complete with wet bar, full kitchen amenities, separate entrance, and private patio access. The detached garage structure offers workshop potential with an attic perfect for storage, studio space, or creative pursuits. Located in coveted Falls Church with effortless access to downtown Falls Church City's charm and Merrifield's premier shopping, dining, and entertainment—this is sophisticated living where historic character meets modern luxury, creating a home that serves both daily comfort and life's grandest ambitions. Won't last - make your showing appointment today!
Sold for $1,250,000
$1,250,000
6820 Jackson Ave, Falls Church, VA 22042
6beds
3,524sqft
Single Family Residence
Built in 1944
7,733 Square Feet Lot
$1,270,900 Zestimate®
$355/sqft
$5,040 Estimated rent
Home value
$1,270,900
$1.19M - $1.36M
$5,040/mo
Zestimate® history
Owner options
List your home for rent
$5,040/mo
Rent Zestimate®
Find your next renter with Zillow Rental Manager. Plus, with online applications, you can quickly screen prospective tenants – for free.
$5,040/mo
Rent Zestimate®
Refinance and save
$7,903/mo
Est. payment
Refinancing to a lower rate could help reduce your monthly payments and save thousands over the life of the loan.
$7,903/mo
Est. payment
Explore your selling options
Work with a Zillow partner agent
Leverage their expertise and Zillow's premium Showcase listings to get your home seen by more buyers.
Get startedList with your own agent
Get your home in front of millions of buyers by listing it on Zillow.
Learn how to do itSell it yourself
Take full control of how buyers see your home on Zillow by listing For Sale by Owner (FSBO).
List your homeWhat's special
Gas fireplacePrivate patio accessDetached garageFinished basementWet barSeparate entrancePrivate flagstone patio
Zillow last checked:
Listing updated:
Listed by:
Renata Briggman 703-217-2077,
RLAH @properties
Bought with:
Jean Beatty, 0225208843
Washington Fine Properties, LLC
Source: Bright MLS,MLS#: VAFX2267904
Facts & features
Interior
Bedrooms & bathrooms
- Bedrooms: 6
- Bathrooms: 5
- Full bathrooms: 5
- Main level bathrooms: 1
- Main level bedrooms: 2
Rooms
- Room types: Living Room, Dining Room, Sitting Room, Bedroom 2, Bedroom 3, Bedroom 4, Bedroom 5, Kitchen, Family Room, Den, Bedroom 1, Study, Laundry, Recreation Room, Storage Room, Utility Room, Bathroom 1, Bathroom 2, Bathroom 3, Full Bath
Bedroom 1
- Features: Cathedral/Vaulted Ceiling, Flooring - HardWood, Balcony Access, Primary Bedroom - Sitting Area
- Level: Upper
- Area: 156 Square Feet
- Dimensions: 13 x 12
Bedroom 2
- Features: Flooring - HardWood, Walk-In Closet(s)
- Level: Upper
- Area: 216 Square Feet
- Dimensions: 18 x 12
Bedroom 3
- Features: Flooring - HardWood
- Level: Upper
- Area: 168 Square Feet
- Dimensions: 14 x 12
Bedroom 4
- Features: Flooring - HardWood
- Level: Main
- Area: 108 Square Feet
- Dimensions: 12 x 9
Bedroom 5
- Features: Flooring - Tile/Brick
- Level: Lower
- Area: 88 Square Feet
- Dimensions: 11 x 8
Bathroom 1
- Features: Flooring - Marble, Flooring - Other, Soaking Tub, Bathroom - Tub Shower, Granite Counters
- Level: Upper
- Area: 216 Square Feet
- Dimensions: 18 x 12
Bathroom 2
- Features: Flooring - Other, Bathroom - Tub Shower
- Level: Upper
Bathroom 3
- Features: Flooring - Other, Bathroom - Tub Shower
- Level: Upper
Den
- Features: Flooring - HardWood, Crown Molding
- Level: Main
- Area: 132 Square Feet
- Dimensions: 12 x 11
Dining room
- Features: Wet Bar, Fireplace - Gas, Flooring - Tile/Brick, Countertop(s) - Quartz
- Level: Main
- Area: 117 Square Feet
- Dimensions: 13 x 9
Family room
- Features: Flooring - HardWood
- Level: Upper
Other
- Features: Flooring - Other, Bathroom - Tub Shower
- Level: Lower
- Area: 55 Square Feet
- Dimensions: 11 x 5
Other
- Features: Flooring - Marble, Soaking Tub
- Level: Main
- Area: 35 Square Feet
- Dimensions: 7 x 5
Kitchen
- Features: Flooring - Tile/Brick, Pantry, Kitchen - Gas Cooking, Countertop(s) - Quartz, Double Sink
- Level: Main
- Area: 136 Square Feet
- Dimensions: 17 x 8
Laundry
- Features: Flooring - HardWood
- Level: Upper
Living room
- Features: Flooring - HardWood, Fireplace - Gas
- Level: Main
- Area: 209 Square Feet
- Dimensions: 19 x 11
Mud room
- Features: Flooring - Tile/Brick
- Level: Main
- Area: 30 Square Feet
- Dimensions: 5 x 6
Recreation room
- Features: Flooring - Tile/Brick, Wet Bar
- Level: Lower
- Area: 253 Square Feet
- Dimensions: 23 x 11
Sitting room
- Features: Flooring - HardWood, Walk-In Closet(s)
- Level: Upper
- Area: 54 Square Feet
- Dimensions: 6 x 9
Storage room
- Features: Flooring - Concrete
- Level: Lower
- Area: 306 Square Feet
- Dimensions: 17 x 18
Study
- Features: Flooring - Tile/Brick
- Level: Lower
- Area: 72 Square Feet
- Dimensions: 9 x 8
Utility room
- Features: Flooring - Tile/Brick
- Level: Lower
Heating
- Forced Air, Central, Wall Unit, Natural Gas
Cooling
- Central Air, Electric
Appliances
- Included: Dishwasher, Dryer, Refrigerator, Cooktop, Washer, Gas Water Heater
- Laundry: Washer In Unit, Dryer In Unit, Has Laundry, In Basement, Upper Level, Laundry Room, Mud Room
Features
- Butlers Pantry, Crown Molding, Open Floorplan, Dining Area, Kitchen Island, Recessed Lighting, Soaking Tub, Bathroom - Stall Shower, Walk-In Closet(s), Bar
- Flooring: Wood
- Windows: Energy Efficient
- Basement: Connecting Stairway,Exterior Entry,Walk-Out Access
- Number of fireplaces: 1
- Fireplace features: Double Sided, Gas/Propane, Mantel(s)
Interior area
- Total structure area: 3,968
- Total interior livable area: 3,524 sqft
- Finished area above ground: 2,946
- Finished area below ground: 578
Property
Parking
- Total spaces: 1
- Parking features: Garage Faces Front, Storage, Concrete, Detached, Driveway, On Street
- Garage spaces: 1
- Has uncovered spaces: Yes
Accessibility
- Accessibility features: None
Features
- Levels: Four
- Stories: 4
- Exterior features: Stone Retaining Walls, Sidewalks
- Pool features: None
Lot
- Size: 7,733 Square Feet
Details
- Additional structures: Above Grade, Below Grade
- Parcel number: 0504 15 0114
- Zoning: 140
- Special conditions: Standard
Construction
Type & style
- Home type: SingleFamily
- Architectural style: Cape Cod
- Property subtype: Single Family Residence
Materials
- Brick Veneer, Frame, HardiPlank Type
- Foundation: Concrete Perimeter, Slab
- Roof: Architectural Shingle
Condition
- New construction: No
- Year built: 1944
- Major remodel year: 2018
Utilities & green energy
- Electric: 220 Volts, Underground
- Sewer: Public Sewer
- Water: Public
Community & HOA
Community
- Subdivision: City Park Homes
HOA
- Has HOA: No
Location
- Region: Falls Church
Financial & listing details
- Price per square foot: $355/sqft
- Tax assessed value: $1,254,040
- Annual tax amount: $15,345
- Date on market: 9/19/2025
- Listing agreement: Exclusive Right To Sell
- Listing terms: Cash,Conventional,VA Loan,FHA
- Ownership: Fee Simple
Price history
| Date | Event | Price |
|---|---|---|
| 10/28/2025 | Sold | $1,250,000-2%$355/sqft |
Source:  Bright MLS #VAFX2267904 Report a problem Bright MLS #VAFX2267904 Report a problem | ||
| 10/10/2025 | Contingent | $1,275,000$362/sqft |
Source: Bright MLS #VAFX2267904 Report a problem | ||
| 10/6/2025 | Price change | $1,275,000-1.8%$362/sqft |
Source: Bright MLS #VAFX2267904 Report a problem | ||
| 9/19/2025 | Listed for sale | $1,299,000+6%$369/sqft |
Source: Bright MLS #VAFX2267904 Report a problem | ||
| 4/29/2022 | Sold | $1,225,000+2.1%$348/sqft |
Source: Bright MLS #VAFX2036776 Report a problem | ||
| 4/10/2022 | Pending sale | $1,199,900$340/sqft |
Source: Bright MLS #VAFX2036776 Report a problem | ||
| 4/8/2022 | Listed for sale | $1,199,900+166.6%$340/sqft |
Source: Bright MLS #VAFX2036776 Report a problem | ||
| 2/17/2016 | Sold | $450,000-3.8%$128/sqft |
Source: Public Record Report a problem | ||
| 12/9/2015 | Price change | $468,000-0.2%$133/sqft |
Source: Q Real Estate #FX8570336 Report a problem | ||
| 9/17/2015 | Price change | $469,000-2.1%$133/sqft |
Source: Q Real Estate #FX8570336 Report a problem | ||
| 7/13/2015 | Price change | $479,000-2%$136/sqft |
Source: Q Real Estate #FX8570336 Report a problem | ||
| 5/4/2015 | Price change | $489,000-2%$139/sqft |
Source: Q Real Estate #FX8570336 Report a problem | ||
| 4/17/2015 | Price change | $499,000-9.3%$142/sqft |
Source: Q Real Estate #FX8570336 Report a problem | ||
| 3/30/2015 | Price change | $549,900+10%$156/sqft |
Source: Q Real Estate #FX8570336 Report a problem | ||
| 3/11/2015 | Listed for sale | $499,900+231.1%$142/sqft |
Source: Q Real Estate #FX8570336 Report a problem | ||
| 4/25/1996 | Sold | $151,000$43/sqft |
Source: Public Record Report a problem | ||
Public tax history
| Year | Property taxes | Tax assessment |
|---|---|---|
| 2025 | $15,345 +5.7% | $1,254,040 +5.7% |
| 2024 | $14,522 +7% | $1,186,190 +3.4% |
| 2023 | $13,572 +11.6% | $1,147,030 +11.4% |
| 2022 | $12,156 | $1,029,810 +22.2% |
| 2021 | -- | $842,570 +3.1% |
| 2020 | $10,144 +7.6% | $817,570 +8.1% |
| 2019 | $9,425 +97.1% | $756,190 +104.1% |
| 2018 | $4,783 -20.1% | $370,500 -22.9% |
| 2017 | $5,986 +0% | $480,520 |
| 2016 | $5,984 +9.1% | $480,520 +5.7% |
| 2015 | $5,485 +3.8% | $454,440 +3.8% |
| 2014 | $5,284 | $437,670 +13% |
| 2013 | -- | $387,350 +11% |
| 2012 | -- | $348,810 -0.4% |
| 2011 | -- | $350,160 +7.6% |
| 2010 | -- | $325,340 -6% |
| 2009 | -- | $346,110 -25.5% |
| 2008 | -- | $464,290 -1.4% |
| 2007 | -- | $470,770 +75.4% |
| 2003 | -- | $268,390 +27% |
| 2002 | -- | $211,330 +22.8% |
| 2001 | -- | $172,150 |
Find assessor info on the county website
Neighborhood: 22042
Nearby homes
- $573,9002 bd1 ba864 sqft6822 Jackson Ave, Falls Church, VA 22042Off Market
- $863,8005 bd2 ba2k sqft6818 Jackson Ave, Falls Church, VA 22042Off Market
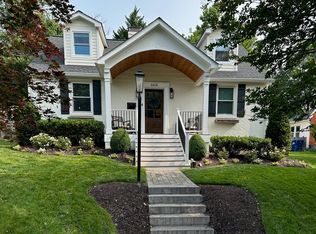
- $790,1003 bd2 ba1.7k sqft6900 Jackson Ave, Falls Church, VA 22042Off Market
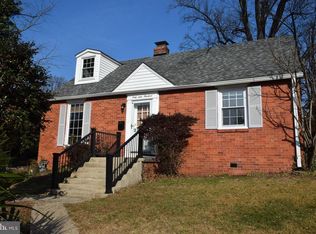
- $795,0004 bd2 ba1.5k sqft6816 Jackson Ave, Falls Church, VA 22042Sold

- $765,0004 bd2 ba1.2k sqft6903 Chestnut Ave, Falls Church, VA 22042Sold
- $835,9004 bd2 ba1.7k sqft6905 Chestnut Ave, Falls Church, VA 22042Off Market
- $737,7004 bd1 ba1.4k sqft6901 Chestnut Ave, Falls Church, VA 22042Off Market
- $757,2004 bd2 ba1.5k sqft6907 Chestnut Ave, Falls Church, VA 22042Off Market
Nearby schools
GreatSchools rating
- 5/10Pine Spring Elementary SchoolGrades: PK-6Distance: 1.5 mi
- 4/10Jackson Middle SchoolGrades: 7-8Distance: 2.5 mi
- 4/10Falls Church High SchoolGrades: 9-12Distance: 1.5 mi
Schools provided by the listing agent
- Elementary: Pine Spring
- Middle: Jackson
- High: Falls Church
- District: Fairfax County Public Schools
Source: Bright MLS. This data may not be complete. We recommend contacting the local school district to confirm school assignments for this home.
Get a cash offer in 3 minutes
Find out how much your home could sell for in as little as 3 minutes with a no-obligation cash offer.
Estimated market value
$1,270,900
Get a cash offer in 3 minutes
Find out how much your home could sell for in as little as 3 minutes with a no-obligation cash offer.
Estimated market value
$1,270,900
- Virginia
- Fairfax County
- Falls Church
- 22042
- 6820 Jackson Ave
Nearby cities
Nearby neighborhoods
Nearby zip codes
Other Falls Church Topics
