Amazing opportunity to own a well-maintained, all brick ranch on a spacious lot! A great balance of a quaint neighborhood and easy access to shopping, dining, parks, and commute routes. You'll feel right at home as soon as you walk in and notice the new laminate flooring paired with the neutral walls, vaulted ceilings, and brick fireplace. The living space is completely open concept, creating the openness and flow you need to host guests and entertain with ease! Even better, the brand new 75" TV will stay with the home! The enclosed patio and new composite deck in the back further add to the functionality of this home to be a space to hangout and spend time with family and friends. You'll enjoy the generous backyard that feels private with a tree line and no neighbors directly behind the home-- on a quarter acre lot! The good-sized kitchen features a center island and incorporates expansive cabinet and countertop space along with stainless steel appliances! All three bedrooms are spacious and in great shape, ready for your personal touches. All new blinds 2024, HVAC 2014, water heater 2025, and primary shower in 2023- this home is in excellent condition, clean, and has solid bones with no major work to be done! This one is truly move-in ready!
Sold
$260,000
6820 Kirkwood Club Dr, Indianapolis, IN 46241
3beds
1,593sqft
Residential, Single Family Residence
Built in 1994
0.27 Acres Lot
$263,600 Zestimate®
$163/sqft
$1,928 Estimated rent
Home value
$263,600
$240,000 - $290,000
$1,928/mo
Zestimate® history
Owner options
List your home for rent
$1,928/mo
Rent Zestimate®
Find your next renter with Zillow Rental Manager. Plus, with online applications, you can quickly screen prospective tenants – for free.
$1,928/mo
Rent Zestimate®
Refinance and save
$1,741/mo
Est. payment
Refinancing to a lower rate could help reduce your monthly payments and save thousands over the life of the loan.
$1,741/mo
Est. payment
Explore your selling options
Work with a Zillow partner agent
Leverage their expertise and Zillow's premium Showcase listings to get your home seen by more buyers.
Get startedList with your own agent
Get your home in front of millions of buyers by listing it on Zillow.
Learn how to do itSell it yourself
Take full control of how buyers see your home on Zillow by listing For Sale by Owner (FSBO).
List your homeWhat's special
Brick fireplaceOpen conceptNew composite deckVaulted ceilingsQuarter acre lotStainless steel appliancesSpacious lot
Zillow last checked:
Listing updated:
Listed by:
Paul Gorrell 440-554-5580,
CrestPoint Real Estate
Bought with:
Katie Wilson
RE/MAX At The Crossing
Source: MIBOR as distributed by MLS GRID,MLS#: 22023124
Facts & features
Interior
Bedrooms & bathrooms
- Bedrooms: 3
- Bathrooms: 2
- Full bathrooms: 2
- Main level bathrooms: 2
- Main level bedrooms: 3
Primary bedroom
- Features: Carpet
- Level: Main
- Area: 195 Square Feet
- Dimensions: 15 x 13
Bedroom 2
- Features: Carpet
- Level: Main
- Area: 132 Square Feet
- Dimensions: 11 x 12
Bedroom 3
- Features: Carpet
- Level: Main
- Area: 143 Square Feet
- Dimensions: 13 x 11
Dining room
- Features: Laminate
- Level: Main
- Area: 110 Square Feet
- Dimensions: 10 x 11
Kitchen
- Features: Laminate
- Level: Main
- Area: 99 Square Feet
- Dimensions: 11 x 9
Laundry
- Features: Vinyl
- Level: Main
- Area: 30 Square Feet
- Dimensions: 5 x 6
Living room
- Features: Laminate
- Level: Main
- Area: 380 Square Feet
- Dimensions: 20 x 19
Heating
- Electric, Forced Air
Cooling
- Has cooling: Yes
Appliances
- Included: Dishwasher, Electric Water Heater, Disposal, MicroHood, Electric Oven, Refrigerator
- Laundry: Connections All, Main Level
Features
- Attic Access, Vaulted Ceiling(s), Kitchen Island, Ceiling Fan(s), High Speed Internet, Eat-in Kitchen, Walk-In Closet(s)
- Windows: Screens, Wood Frames, Wood Work Painted
- Has basement: No
- Attic: Access Only
- Number of fireplaces: 1
- Fireplace features: Living Room, Wood Burning
Interior area
- Total structure area: 1,593
- Total interior livable area: 1,593 sqft
Property
Parking
- Total spaces: 2
- Parking features: Attached, Concrete, Garage Door Opener, Storage
- Attached garage spaces: 2
- Details: Garage Parking Other(Garage Door Opener, Keyless Entry, Service Door)
Features
- Levels: One
- Stories: 1
- Patio & porch: Covered, Deck, Glass Enclosed
- Fencing: Fenced,Chain Link,Partial
- Has view: Yes
- View description: Neighborhood, Trees/Woods
Lot
- Size: 0.27 Acres
- Features: Sidewalks, Mature Trees, Trees-Small (Under 20 Ft)
Details
- Parcel number: 491302109002000200
- Horse amenities: None
Construction
Type & style
- Home type: SingleFamily
- Architectural style: Ranch,Traditional
- Property subtype: Residential, Single Family Residence
Materials
- Brick
- Foundation: Crawl Space
Condition
- New construction: No
- Year built: 1994
Utilities & green energy
- Water: Municipal/City
- Utilities for property: Electricity Connected, Sewer Connected, Water Connected
Community & HOA
Community
- Subdivision: Kirkwood Estates
HOA
- Has HOA: Yes
- Amenities included: Pond Seasonal, Snow Removal, Other
- Services included: Association Home Owners, Snow Removal
- HOA fee: $100 annually
Location
- Region: Indianapolis
Financial & listing details
- Price per square foot: $163/sqft
- Tax assessed value: $176,700
- Annual tax amount: $1,866
- Date on market: 2/21/2025
- Cumulative days on market: 4 days
- Electric utility on property: Yes
Price history
| Date | Event | Price |
|---|---|---|
| 4/1/2025 | Sold | $260,000+2%$163/sqft |
Source:  MIBOR as distributed by MLS GRID #22023124 Report a problem MIBOR as distributed by MLS GRID #22023124 Report a problem | ||
| 2/24/2025 | Pending sale | $255,000$160/sqft |
Source: MIBOR as distributed by MLS GRID #22023124 Report a problem | ||
| 2/21/2025 | Listed for sale | $255,000+87.5%$160/sqft |
Source: MIBOR as distributed by MLS GRID #22023124 Report a problem | ||
| 4/7/2016 | Sold | $136,000-2.1%$85/sqft |
Source: MIBOR as distributed by MLS GRID #21385037 Report a problem | ||
| 10/29/2015 | Listed for sale | $138,900+12.5%$87/sqft |
Source: Carpenter, REALTORS #21385037 Report a problem | ||
| 2/11/2011 | Sold | $123,500$78/sqft |
Source: MIBOR as distributed by MLS GRID #21044513 Report a problem | ||
Public tax history
| Year | Property taxes | Tax assessment |
|---|---|---|
| 2025 | $2,030 +8.8% | $176,700 -3.5% |
| 2024 | $1,865 -0.8% | $183,200 +8.1% |
| 2023 | $1,880 +6.3% | $169,500 |
| 2022 | $1,769 +0.6% | $169,500 +8.1% |
| 2021 | $1,758 +13.4% | $156,800 |
| 2020 | $1,551 +11.9% | $156,800 +13.3% |
| 2019 | $1,386 -1.6% | $138,400 +10.2% |
| 2018 | $1,409 -1.8% | $125,600 +1.2% |
| 2017 | $1,434 +10.9% | $124,100 +2.1% |
| 2016 | $1,293 -2.6% | $121,500 +0.8% |
| 2014 | $1,328 +4.7% | $120,500 |
| 2013 | $1,268 | $120,500 -5% |
| 2012 | $1,268 | $126,800 -0.9% |
| 2011 | -- | $127,900 +7.5% |
| 2010 | $1,190 -1% | $119,000 -1% |
| 2009 | $1,202 | $120,200 -2% |
| 2007 | -- | $122,600 +9.6% |
| 2006 | -- | $111,900 -1.1% |
| 2005 | -- | $113,100 |
| 2004 | -- | $113,100 |
| 2003 | -- | $113,100 +39.3% |
| 2002 | -- | $81,200 +200.1% |
| 2001 | -- | $27,060 |
| 2000 | -- | $27,060 |
Find assessor info on the county website
Neighborhood: Ameriplex
Nearby homes

- $369,7004 bd3 ba3.4k sqft6824 Kirkwood Club Dr, Indianapolis, IN 46241Off Market
- $317,1003 bd3 ba2.6k sqft5101 Stirling Pointe Dr., Indianapolis, IN 46241Off Market
- $323,2004 bd3 ba2.6k sqft5101 Stirling Point Dr, Indianapolis, IN 46241Off Market
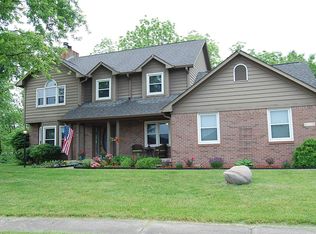
- $249,6003 bd1 ba1.6k sqft6828 Kirkwood Club Dr, Indianapolis, IN 46241Off Market
- $275,0003 bd3 ba1.8k sqft5107 Stirling Point Dr, Indianapolis, IN 46241Sold
- $313,7003 bd2 ba2.6k sqft5110 Stirling Point Dr, Indianapolis, IN 46241Off Market
- $231,0003 bd2 ba1.7k sqft6823 Kirkwood Club Dr, Indianapolis, IN 46241Sold
- $287,3003 bd2 ba3k sqft6832 Kirkwood Club Dr, Indianapolis, IN 46241Off Market
Nearby schools
GreatSchools rating
- 5/10Valley Mills Elementary SchoolGrades: K-6Distance: 0.6 mi
- 3/10Decatur Middle SchoolGrades: 7-8Distance: 0.2 mi
- 3/10Decatur Central High SchoolGrades: 9-12Distance: 0.3 mi
Schools provided by the listing agent
- Middle: Decatur Middle School
Source: MIBOR as distributed by MLS GRID. This data may not be complete. We recommend contacting the local school district to confirm school assignments for this home.
Get a cash offer in 3 minutes
Find out how much your home could sell for in as little as 3 minutes with a no-obligation cash offer.
Estimated market value
$263,600
Get a cash offer in 3 minutes
Find out how much your home could sell for in as little as 3 minutes with a no-obligation cash offer.
Estimated market value
$263,600
- Indiana
- Marion County
- Indianapolis
- 46241
- Ameriplex
- 6820 Kirkwood Club Dr
Nearby cities
Nearby neighborhoods
Nearby zip codes
Other Indianapolis Topics
