Skip main navigation
Sold
  • $436,500

    6820 Loretta Ct, Avon, IN 46123

    4beds
    4,057sqft
    Residential, Single Family Residence
    Built in 1999
    0.34 Acres Lot
    $443,400 Zestimate®
    $108/sqft
    $2,844 Estimated rent

    Home value

    $443,400

    $408,000 - $483,000

    $2,844/mo

    Zestimate® history
    Loading
    Loading...

    Owner options

    List your home for rent

    $2,844/mo

    Rent Zestimate®

    Find your next renter with Zillow Rental Manager. Plus, with online applications, you can quickly screen prospective tenants – for free.

    Learn more

    $2,844/mo

    Rent Zestimate®

    Refinance and save

    $2,680/mo

    Est. payment

    Refinancing to a lower rate could help reduce your monthly payments and save thousands over the life of the loan.

    See today's rates

    $2,680/mo

    Est. payment

    Explore your selling options

    Work with a Zillow partner agent

    Leverage their expertise and Zillow's premium Showcase listings to get your home seen by more buyers.

    Get started

    List with your own agent

    Get your home in front of millions of buyers by listing it on Zillow.

    Learn how to do it

    Sell it yourself

    Take full control of how buyers see your home on Zillow by listing For Sale by Owner (FSBO).

    List your home

    What's special

    Open loftWrought iron fenceFamily room with fireplaceLarge deckFormal dining roomJacuzzi tubDouble sink vanity
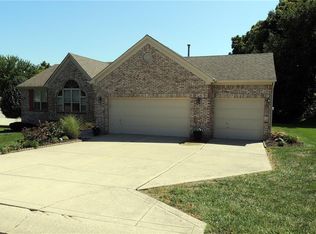
    Check out this Avon beauty nestled in the heart of Avon. Location, location, location! The neighborhood is tucked away from the hustle and bustle and is within walking distance from Avon Town Park and the Avon Library, and wait for it... no HOA! The lot features mature trees, large deck, nice shed with covered porch, and wrought iron fence. Floor plan offers 4 generously sized bedrooms, 2.5 baths, and finished basement. The main floor has 2 living areas, formal dining room, and eat in kitchen that opens to family room with fireplace. Kitchen incluedes stainless appliances, center island/bar, and double oven. Upstairs has 4 bedrooms, open loft, 3 linen closets. Primary bedroom features double sink vanity, walk in closet, jacuzzi tub, and separate shower. If that's not enough, the lower basement offers even more space to spread out and entertain including a kitchenette, 2 entertainment spaces, bonus room with laundry sink (think pet grooming), and additional storage space. The garage will also not disappoint; 3 car garage including a separately insulated workshop bay, and 2 additional insulated spaces. Upgrades include HVAC, water heater, windows (2024), exterior paint and carpet (2025). Check out the video tour & floor plans online!

    Zillow last checked:

    Listing updated:

    Listed by:

    Robin Pickett 317-362-7978,

    Blu Nest Realty,

    Gina Ramirez,

    Blu Nest Realty

    Bought with:

    Jamie Hall

    Carpenter, REALTORS®

    Source: MIBOR as distributed by MLS GRID,MLS#: 22070627MLS Logo

    Facts & features

    Interior

    Bedrooms & bathrooms
    • Bedrooms: 4
    • Bathrooms: 3
    • Full bathrooms: 2
    • 1/2 bathrooms: 1
    • Main level bathrooms: 1
    Primary bedroom
    • Level: Upper
    • Area: 240 Square Feet
    • Dimensions: 16x15
    Bedroom 2
    • Level: Upper
    • Area: 150 Square Feet
    • Dimensions: 15x10
    Bedroom 3
    • Level: Upper
    • Area: 168 Square Feet
    • Dimensions: 14x12
    Bedroom 4
    • Level: Upper
    • Area: 168 Square Feet
    • Dimensions: 14x12
    Bonus room
    • Features: Other
    • Level: Basement
    • Area: 260 Square Feet
    • Dimensions: 13x20
    Breakfast room
    • Level: Main
    • Area: 99 Square Feet
    • Dimensions: 11x9
    Dining room
    • Level: Main
    • Area: 180 Square Feet
    • Dimensions: 15x12
    Family room
    • Level: Main
    • Area: 252 Square Feet
    • Dimensions: 18x14
    Kitchen
    • Level: Main
    • Area: 121 Square Feet
    • Dimensions: 11x11
    Kitchen
    • Features: Other
    • Level: Basement
    • Area: 180 Square Feet
    • Dimensions: 15x12
    Laundry
    • Level: Main
    • Area: 42 Square Feet
    • Dimensions: 7x6
    Living room
    • Level: Main
    • Area: 208 Square Feet
    • Dimensions: 16x13
    Loft
    • Level: Upper
    • Area: 162 Square Feet
    • Dimensions: 18x9
    Play room
    • Features: Other
    • Level: Basement
    • Area: 165 Square Feet
    • Dimensions: 11x15
    Heating
    • Forced Air, Natural Gas
    Cooling
    • Central Air
    Appliances
    • Included: Electric Cooktop, Dishwasher, Dryer, Disposal, Gas Water Heater, Microwave, Double Oven, Refrigerator, Washer, Water Softener Owned
    Features
    • Attic Access, High Ceilings, Tray Ceiling(s), Vaulted Ceiling(s), Kitchen Island, Walk-In Closet(s)
    • Basement: Finished Ceiling,Finished Walls,Full,Partially Finished,Roughed In
    • Attic: Access Only
    Interior area
    • Total structure area: 4,057
    • Total interior livable area: 4,057 sqft
    • Finished area below ground: 958

    Property

    Parking
    • Total spaces: 3
    • Parking features: Attached
    • Attached garage spaces: 3
    Features
    • Levels: Two
    • Stories: 2
    • Patio & porch: Covered
    • Fencing: Fenced,Full
    Lot
    • Size: 0.34 Acres
    • Features: Sidewalks
    Details
    • Additional structures: Storage
    • Parcel number: 321003479018000031
    • Horse amenities: None

    Construction

    Type & style
    • Home type: SingleFamily
    • Architectural style: Traditional
    • Property subtype: Residential, Single Family Residence
    Materials
    • Brick, Cement Siding
    • Foundation: Concrete Perimeter
    Condition
    • New construction: No
    • Year built: 1999

    Utilities & green energy

    • Water: Public

    Community & HOA

    Community
    • Subdivision: Avon North
    HOA
    • Has HOA: No
    Location
    • Region: Avon

    Financial & listing details

    • Price per square foot: $108/sqft
    • Tax assessed value: $442,800
    • Annual tax amount: $4,878
    • Date on market: 10/30/2025
    • Cumulative days on market: 5 days

    Price history

    DateEventPrice
    12/5/2025Sold$436,500-2.3%$108/sqft
    Source: MIBOR as distributed by MLS GRID #22070627 Report a problem
    11/4/2025Pending sale$447,000$110/sqft
    Source: MIBOR as distributed by MLS GRID #22070627 Report a problem
    10/30/2025Listed for sale$447,000+71.3%$110/sqft
    Source: MIBOR as distributed by MLS GRID #22070627 Report a problem
    1/18/2018Sold$261,000-3.3%$64/sqft
    Source: MIBOR as distributed by MLS GRID #21514428 Report a problem
    12/21/2017Pending sale$269,900$67/sqft
    Source: United Real Estate Indpls #21514428 Report a problem
    9/22/2017Listed for sale$269,900$67/sqft
    Source: United Real Estate Indpls #21514428 Report a problem

    Public tax history

    YearProperty taxesTax assessment
    2025$4,878 +9.4%$442,800 +2.9%
    2024$4,459 -1.4%$430,200 +9.9%
    2023$4,521 +37.5%$391,500 -2.2%
    2022$3,287 +8%$400,200 +38.1%
    2021$3,043 -2.8%$289,700 +8.8%
    2020$3,131 +1.2%$266,300 -1.4%
    2019$3,093 +20.6%$270,100 +3.1%
    2018$2,565 +2.5%$262,100 +2.2%
    2017$2,503 -1.1%$256,500 +2.5%
    2016$2,530 +0.1%$250,300 -1%
    2014$2,528 -1%$252,800 -1%
    2013$2,554 +14%$255,400 +14%
    2011$2,241 $224,100
    2010$2,241 $224,100
    2009$2,241 -20.6%$224,100 +886.8%
    2007$2,823 -21.4%$22,710 -90.4%
    2006$3,594 $237,600 +23%
    2005-- $193,200
    Find assessor info on the county website

    Neighborhood: 46123

    Nearby schools

    GreatSchools rating
    Schools provided by the listing agent
    • High: Avon High School

    Source: MIBOR as distributed by MLS GRID. This data may not be complete. We recommend contacting the local school district to confirm school assignments for this home.

    Get a cash offer in 3 minutes
    Find out how much your home could sell for in as little as 3 minutes with a no-obligation cash offer.
    Estimated market value
    $443,400
    Get a cash offer in 3 minutes
    Find out how much your home could sell for in as little as 3 minutes with a no-obligation cash offer.
    Estimated market value
    $443,400