Skip main navigation
Sold for $580,000
  • $580,000

    6820 Merrick Landing Blvd, Windermere, FL 34786

    3beds
    2,126sqft
    Single Family Residence
    Built in 2014
    7,076 Square Feet Lot
    $590,000 Zestimate®
    $273/sqft
    $3,152 Estimated rent

    Home value

    $590,000

    $561,000 - $620,000

    $3,152/mo

    Zestimate® history
    Loading
    Loading...

    Owner options

    List your home for rent

    $3,152/mo

    Rent Zestimate®

    Find your next renter with Zillow Rental Manager. Plus, with online applications, you can quickly screen prospective tenants – for free.

    Learn more

    $3,152/mo

    Rent Zestimate®

    Refinance and save

    $4,322/mo

    Est. payment

    Refinancing to a lower rate could help reduce your monthly payments and save thousands over the life of the loan.

    See today's rates

    $4,322/mo

    Est. payment

    Explore your selling options

    Work with a Zillow partner agent

    Leverage their expertise and Zillow's premium Showcase listings to get your home seen by more buyers.

    Get started

    List with your own agent

    Get your home in front of millions of buyers by listing it on Zillow.

    Learn how to do it

    Sell it yourself

    Take full control of how buyers see your home on Zillow by listing For Sale by Owner (FSBO).

    List your home

    What's special

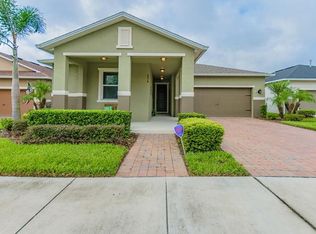
    This wonderful, single-story home is move-in ready and waiting for you! You’ll feel the pride of ownership both inside and out in this lovely 3 bedroom, 2 bath, plus office/flex space; located in The Vineyards in Windermere, FL. This well-maintained open floor plan is just under 2,200 sq ft. Beautiful ceramic tile flooring can be found throughout all of the common areas. The expansive kitchen has high-quality cabinetry, pendant lighting, stylish gas cook top, built-in oven & microwave, granite counter-tops, a custom backsplash and breakfast bar! The over-sized family room, sitting at the epi-center of this functional layout, gives you direct access to the kitchen or the outdoor entertaining area through the glass slider – which opens up to a wonderful backyard featuring a large screened-in and partially covered lanai with gas stub for grilling -private fenced-in back yard with NO rear neighbors and a wonderful water view! The perfect spot for summer barbeques and nightly views of the Disney fireworks. The spacious Owner’s retreat has plenty of room for even the biggest of furniture sets. The bath includes frameless glass shower enclosure plus an oversized walk-in closet. This split plan offers the other two bedrooms at the front of the house. They share another full bath and are just down the hall from the laundry space including washer/dryer. Community amenities include, playground and pool! Conveniently located; you are mere steps from shops, restaurants, as well a neighborhood Publix. You are about a half hour drive from the Orlando International Airport, Universal Studios, and Walt Disney World. You are only an hour from some of Florida’s Finest Beaches! An Absolute Do-Not-Miss-Must-See!

    Zillow last checked:

    Listing updated:

    Listing Provided by:

    Chris Bunnell 321-287-4230,

    WATSON REALTY CORP 407-298-8800

    Bought with:

    Yujie Jiang, 3409589

    INTOP REALTY LLC

    Source: Stellar MLS,MLS#: O6203851MLS LogoOriginating MLS: Orlando Regional

    Facts & features

    Interior

    Bedrooms & bathrooms
    • Bedrooms: 3
    • Bathrooms: 2
    • Full bathrooms: 2
    Primary bedroom
    • Features: Walk-In Closet(s)
    • Level: First
    • Dimensions: 19.3x15.9
    Bedroom 2
    • Features: Walk-In Closet(s)
    • Level: First
    • Dimensions: 10.8x10.4
    Bedroom 3
    • Features: Storage Closet
    • Level: First
    • Dimensions: 12.5x12.3
    Balcony porch lanai
    • Level: First
    • Dimensions: 24.8x19.8
    Den
    • Level: First
    • Dimensions: 12.9x10.2
    Dining room
    • Level: First
    • Dimensions: 12.5x10.7
    Great room
    • Level: First
    • Dimensions: 20.9x14.1
    Kitchen
    • Level: First
    • Dimensions: 18.11x14.4
    Heating
    • Central, Electric
    Cooling
    • Central Air
    Appliances
    • Included: Oven, Cooktop, Disposal, Dryer, Microwave, Refrigerator, Washer
    • Laundry: Inside, Laundry Room
    Features
    • Ceiling Fan(s), Kitchen/Family Room Combo, Open Floorplan, Primary Bedroom Main Floor, Solid Surface Counters, Solid Wood Cabinets, Split Bedroom, Stone Counters, Thermostat, Walk-In Closet(s)
    • Flooring: Carpet, Ceramic Tile
    • Doors: Sliding Doors
    • Windows: Blinds, Drapes, Rods, Window Treatments
    • Has fireplace: No
    Interior area
    • Total structure area: 3,005
    • Total interior livable area: 2,126 sqft

    Property

    Parking
    • Total spaces: 2
    • Parking features: Garage - Attached
    • Attached garage spaces: 2
    • Details: Garage Dimensions: 21X20
    Features
    • Levels: One
    • Stories: 1
    • Patio & porch: Covered, Enclosed, Front Porch, Patio, Rear Porch, Screened
    • Exterior features: Irrigation System, Lighting
    • Fencing: Fenced,Other
    • Has view: Yes
    • View description: Water, Pond
    • Has water view: Yes
    • Water view: Water,Pond
    • Waterfront features: Pond
    Lot
    • Size: 7,076 sqft
    • Features: Level, Sidewalk, Unincorporated
    Details
    • Parcel number: 23 23 27 8700 00 080
    • Zoning: P-D
    • Special conditions: None

    Construction

    Type & style
    • Home type: SingleFamily
    • Architectural style: Florida,Traditional
    • Property subtype: Single Family Residence
    Materials
    • Block, Stone, Stucco
    • Foundation: Slab
    • Roof: Shingle
    Condition
    • New construction: No
    • Year built: 2014

    Utilities & green energy

    • Sewer: Public Sewer
    • Water: Public
    • Utilities for property: BB/HS Internet Available, Electricity Connected, Natural Gas Connected, Sprinkler Recycled, Water Connected

    Community & neighborhood

    Security
    • Security features: Security System
    Community
    • Community features: Deed Restrictions, Playground, Pool
    Location
    • Region: Windermere
    • Subdivision: VINEYARDS OF HORIZONS WEST PHASE 1A

    HOA & financial

    HOA
    • Has HOA: Yes
    • HOA fee: $212 monthly
    • Amenities included: Fence Restrictions, Playground, Pool
    • Services included: Community Pool, Maintenance Grounds
    • Association name: Kyla Semino
    • Association phone: 877-221-6919
    • Second association name: Vineyards of Horizons West
    • Second association phone: 877-221-6919
    Other fees
    • Pet fee: $0 monthly
    Other financial information
    • Total actual rent: 0

    Other

    Other facts
    • Listing terms: Cash,Conventional,VA Loan
    • Ownership: Fee Simple
    • Road surface type: Paved, Asphalt

    Price history

    DateEventPrice
    10/27/2025Listing removed$2,950$1/sqft
    Source: Zillow Rentals Report a problem
    10/13/2025Listed for rent$2,950-4.8%$1/sqft
    Source: Zillow Rentals Report a problem
    9/14/2024Listing removed$3,100$1/sqft
    Source: Zillow Rentals Report a problem
    6/24/2024Listed for rent$3,100$1/sqft
    Source: Zillow Rentals Report a problem
    6/21/2024Sold$580,000-1.7%$273/sqft
    Source: Stellar MLS #O6203851 Report a problem
    5/16/2024Pending sale$589,900$277/sqft
    Source: Stellar MLS #O6203851 Report a problem
    5/13/2024Listed for sale$589,900+77.4%$277/sqft
    Source: Stellar MLS #O6203851 Report a problem
    12/2/2014Sold$332,600$156/sqft
    Source: Public Record Report a problem

    Public tax history

    YearProperty taxesTax assessment
    2024$4,919 +7.4%$311,128 +3%
    2023$4,580 +4.1%$302,066 +3%
    2022$4,401 +1.7%$293,268 +3%
    2021$4,330 +0.5%$284,726 +1.4%
    2020$4,306 +1.4%$280,795 +2.3%
    2019$4,248 +0.3%$274,482 +1.9%
    2018$4,236 $269,364 -8.3%
    2017$4,236 +1.5%$293,891 +2.5%
    2016$4,172 -0.1%$286,834 +8.5%
    2015$4,177 +230.7%$264,339 +380.6%
    2014$1,263 +186.6%$55,000 +120%
    2013$441 $25,000

    Find assessor info on the county website

    Neighborhood: 34786

    Nearby schools

    GreatSchools rating
    Schools provided by the listing agent
    • Elementary: Independence Elementary
    • Middle: Bridgewater Middle
    • High: Windermere High School

    Source: Stellar MLS. This data may not be complete. We recommend contacting the local school district to confirm school assignments for this home.

    Get a cash offer in 3 minutes
    Find out how much your home could sell for in as little as 3 minutes with a no-obligation cash offer.
    Estimated market value
    $590,000
    Get a cash offer in 3 minutes
    Find out how much your home could sell for in as little as 3 minutes with a no-obligation cash offer.
    Estimated market value
    $590,000