Skip main navigation
Active under contract
  • $725,000

    6820 N Cypress Point #12, Austin, TX 78746

    2beds
    1,887sqft
    : 
    Loading
    Get pre-qualified
    Condominium
    Built in 1981
    -- sqft lot
    $-- Zestimate®
    $384/sqft
    $400/mo HOA

    What's special

    Open floor planHigh ceilingsLarge back deckTwo bathroomsBedrooms feature walk-in closetsCommodious two-car garageLarge kitchen
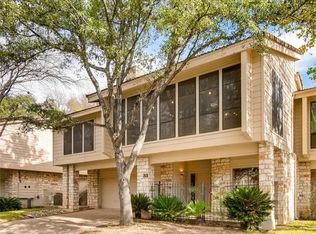
    Welcome to 6820 N Cypress Pt. Unit 12, a stunning property situated in the esteemed locale of Lost Creek in the highly acclaimed Eanes ISD. This home offers an ideal blend of comfort and sophistication. As you step into this spacious 1,887 sqft. one-story residence, you are greeted by high ceilings that amplify the sense of space and openness. The open floor plan seamlessly connects the living areas, facilitating effortless movement and interaction within the house. The large kitchen is a cook's dream with ample counter space and storage solutions. Whether you're preparing everyday meals or hosting dinner parties, this kitchen will certainly meet all your culinary needs. This dwelling boasts two generously proportioned bedrooms complemented by two bathrooms and an office/ bonus room. The bedrooms feature walk-in closets providing abundant storage. Natural light filters through skylights illuminating the interiors and enhancing the overall aesthetic appeal. Step outside onto the large back deck for some fresh air or to enjoy alfresco dining amidst serene surroundings. A notable feature of this property is that this is one of only four units directly on hole 16 of Westlake Country Club. This not only provides picturesque views but also easy access to leisure activities right at your doorstep. Hop in your golf cart and you are teeing off within minutes. Additionally, the community pool is perfect for cooling off during hot summer days or for engaging in recreational swimming sessions. The unit comes with a commodious two-car garage ensuring secure parking and additional storage.
    41 days
    |
    25
    |
    0
    |

    Likely to sell faster than

    Zillow last checked:

    Listing updated:

    Listed by:

    Michael Said (512) 789-6543,

    eXp Realty, LLC (888) 519-7431,

    Raylin Said (512) 507-4084,

    eXp Realty, LLC

    Source: Unlock MLS,MLS#: 6581912MLS Logo

      Facts & features

      Interior

      Bedrooms & bathrooms
      • Bedrooms: 2
      • Bathrooms: 2
      • Full bathrooms: 2
      • Main level bedrooms: 2
      Heating
      • Central, Electric
      Cooling
      • Central Air
      Appliances
      • Included: Dishwasher, Disposal, Electric Cooktop, Electric Range, Microwave, Refrigerator, Trash Compactor, Electric Water Heater
      Features
      • Cathedral Ceiling(s), Entrance Foyer, In-Law Floorplan, Recessed Lighting, Primary Bedroom on Main, Walk-In Closet(s), Bookcases, Multiple Dining Areas, Study/Home Office
      • Flooring: Carpet, Tile
      • Windows: Skylight(s)
      • Number of fireplaces: 1
      • Fireplace features: Living Room, Wood Burning
      Interior area
      • Total interior livable area: 1,887 sqft

      Property

      Parking
      • Total spaces: 2
      • Parking features: Attached, Garage, Garage Door Opener, Garage Faces Front
      • Attached garage spaces: 2
      Accessibility
      • Accessibility features: See Remarks
      Features
      • Levels: One
      • Stories: 1
      • Patio & porch: Deck, Front Porch, Patio, Porch
      • Exterior features: Exterior Steps
      • Has private pool: Yes
      • Pool features: In Ground
      • Spa features: None
      • Fencing: Fenced, Wrought Iron
      • Has view: Yes
      • View description: Golf Course, Hill Country
      • Waterfront features: None
      Lot
      • Size: 2,657 Square Feet
      • Features: Backs To Golf Course, Corner Lot, Curbs, Sprinkler - Automatic, Trees-Heavy
      Details
      • Additional structures: None
      • Parcel number: 01113001150000
      • Special conditions: Standard

      Construction

      Type & style
      • Home type: Condo
      • Property subtype: Condominium
      Materials
      • Foundation: Slab
      • Roof: Tile
      Condition
      • Resale
      • New construction: No
      • Year built: 1981

      Utilities & green energy

      • Sewer: Public Sewer
      • Water: Public
      • Utilities for property: Electricity Available

      Community & HOA

      Community
      • Features: Clubhouse, Cluster Mailbox, Common Grounds, Fitness Center, Golf, Playground, Pool
      • Subdivision: Woodslopes Lost Creek Condo Am
      HOA
      • Has HOA: Yes
      • Services included: Common Area Maintenance
      • HOA fee: $400 monthly
      • HOA name: Woodslopes HOA
      Location
      • Region: Austin

      Financial & listing details

      • Price per square foot: $384/sqft
      • Tax assessed value: $804,719
      • Annual tax amount: $11,831
      • Date on market: 5/28/2026
      • Listing terms: Cash,Conventional,FHA
      • Electric utility on property: Yes

        Estimated market value

        Not available

        Estimated sales range

        Not available

        Not available

        Price history

        DateEventPrice
        6/2/2026Contingent$725,000$384/sqft
        Source: eXp Realty #ACT6581912 Report a problem
        5/28/2026Listed for sale$725,000$384/sqft
        Source: eXp Realty #ACT6581912 Report a problem
        2/25/2020Listing removed$2,925$2/sqft
        Source: Coldwell Banker Realty - Westlake #4175520 Report a problem
        1/15/2020Price change$2,925-0.8%$2/sqft
        Source: Coldwell Banker Realty - Westlake #4175520 Report a problem
        9/29/2019Price change$2,950-1.7%$2/sqft
        Source: Coldwell Banker United, Realtors - Westlake #4175520 Report a problem
        9/1/2019Listed for rent$3,000+5.3%$2/sqft
        Source: Coldwell Banker United REALTOR #4175520 Report a problem
        8/8/2017Listing removed$2,850$2/sqft
        Source: Coldwell Banker United, Realtors - Westlake #8395518 Report a problem
        8/7/2017Price change$2,850-1.7%$2/sqft
        Source: Coldwell Banker United, Realtors - Westlake #8395518 Report a problem
        8/1/2017Listed for rent$2,900+1.8%$2/sqft
        Source: Coldwell Banker United, Realtors - Westlake #8395518 Report a problem
        11/22/2016Listing removed$2,850+1.8%$2/sqft
        Source: Coldwell Banker United, Realtors - Westlake #3121500 Report a problem
        9/8/2015Listing removed$2,800$1/sqft
        Source: Realty Austin #2483244 Report a problem
        7/30/2015Price change$2,800-6.7%$1/sqft
        Source: Realty Austin #2483244 Report a problem
        6/11/2015Listed for rent$3,000$2/sqft
        Source: REALTY AUSTIN Report a problem

        Public tax history

        YearProperty taxesTax assessment
        2025$10,407 -8.5%$804,719 +16.6%
        2024$11,378 -13.7%$690,187 -1.9%
        2023$13,179 -4.3%$703,565 -7.1%
        2022$13,773 $757,455 +47.7%
        2021-- $512,700 -0.9%
        2020$11,815 +4%$517,500 0%
        2019$11,365 +18.8%$517,700 +8.9%
        2018$9,565 $475,214 +12.8%
        2017$9,565 +25.4%$421,196 -3.9%
        2016$7,630 $438,337 -1.9%
        2015$7,630 $446,706 +14.2%
        2014$7,630 $391,220 -1.8%
        2013-- $398,373 +32.8%
        2012-- $300,000 -11.4%
        2011-- $338,762 +1.1%
        2010-- $335,035 +10%
        2009-- $304,577 +10%
        2008-- $276,888 +10%
        2007-- $251,716 +10%
        2006-- $228,833

        Find assessor info on the county website

        Monthly payment

        Est. payment

        Payment breakdown

        Explore the cost of this home by adjusting the details. Changes won't be saved.
        All calculations are estimates and provided by Zillow, Inc. for informational purposes only. Actual amounts may vary.
        HOA fees may include property taxes on listings classified as Co-Ops. Contact the listing agent and/or owner for fee details.
        Mortgage interest rates are dependent on a number of factors, including credit score, down payment, and repayment length. Interest rate data provided by Zillow Group Marketplace, Inc. as of 1/1/1970 from various mortgage lenders with which we have lead or other similar arrangements; the Estimated Payment is an average of those rates.
        See how much you could borrow to make a competitive offer.

        Climate risks

        Neighborhood: 78746

        Getting around

        2 / 100
        Car-Dependent
        0 / 100
        No Nearby Transit
        11 / 100
        Somewhat Bikeable

        Nearby schools

        GreatSchools rating
        Schools provided by the listing agent
        • Elementary: Forest Trail
        • Middle: West Ridge
        • High: Westlake
        • District: Eanes ISD

        Source: Unlock MLS. This data may not be complete. We recommend contacting the local school district to confirm school assignments for this home.

        A local agent can set up tours, give advice and negotiate with sellers.

        A local lender can help you make sure your offer is ready when you are.

        Browse local experts

        Similar homes

        Skip to the end of the carouselSkip to the beginning of the carousel